
147 John Kent Road, Calhoun, LA 71225
Local realty services provided by:Better Homes and Gardens Real Estate Veranda Realty
Upcoming open houses
- Sun, Sep 1302:00 pm - 04:00 pm
Listed by: harrison lilly, jade trainer
Office: harrison lilly
MLS#:220882
Source:LA_NEBOR
Price summary
- Price:$155,000
- Price per sq. ft.:$74.3
About this home
Welcome to 147 John Kent! This charming 3-bedroom, 1-bath home sits on a spacious 0.41-acre lot and offers comfortable living with plenty of flexibility. The vinyl exterior, 2-car carport, and side porch provide great curb appeal and convenient outdoor living space. Inside, the neutral interior creates a warm, welcoming atmosphere. The spacious open-concept living room features a beautiful stone fireplace and built-in shelving, making it an inviting space for relaxing or entertaining. The dining area offers plenty of natural light, while the kitchen features crisp white cabinetry and a functional layout. The home offers two comfortable bedrooms with a conveniently located bathroom between them, plus an additional flexible room that could serve as a third bedroom, home office, or bonus space. A utility room with a storage closet adds to the home's functionality. Outside, enjoy the partially fenced backyard with plenty of room for outdoor activities, gardening, pets, or simply relaxing. With its spacious lot, flexible floor plan, and inviting living spaces, this property offers a wonderful opportunity to make it your own!...
Contact an agent
Home facts
- Year built:1962
- Subdivision & Development:OTHER
- Listing ID #:220882
- Added:1 day(s) ago
- Updated:September 13, 2026 at 03:37 PM
Rooms and interior
- Bedrooms:3
- Total bathrooms:1
- Full bathrooms:1
- Kitchen Description:Dishwasher, Gas Range/Oven, Kitchen On Level 1, Microwave
- Bedroom Description:Master Bedroom On Level 1
- Living area:1,360 sq. ft.
Heating and cooling
- Cooling:Central Air
- Heating:Central
Structure and exterior
- Roof:Asphalt Shingle
- Year built:1962
- Building area:1,360 sq. ft.
- Lot area:0.41 Acres
- Lot Features:Cleared Lot
- Architectural Style:Traditional
- Construction Materials:Vinyl Siding
- Exterior Features:Covered Deck
- Foundation Description:Piers, Slab
- Levels:1 Story
Schools
- High school:WEST MONROE HIGH SCHOOL
- Middle school:CALHOUN O
- Elementary school:CALHOUN/CENTRAL
Utilities
- Water:Public
- Sewer:Septic
Finances and disclosures
- Price:$155,000
- Price per sq. ft.:$74.3
Features and amenities
- Appliances:Gas Range/Oven, Microwave, Washer/Dryer Connect
- Laundry features:Washer/Dryer Connection
- Amenities:Ceiling Fan(S), Double Pane Windows, Electric Water Heater, Gravel Drive, Pets Allowed, Storage Building
Parking
- Parking description:Attached Carport
- Garage spaces:2
New listings near 147 John Kent Road
- New
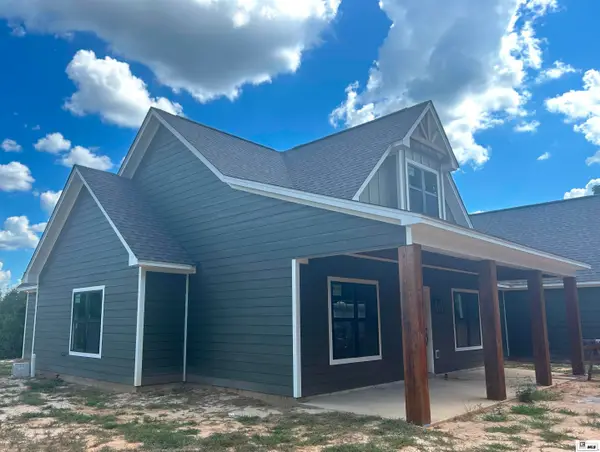 $447,000Active4 beds 2 baths2,100 sq. ft.
324 Ashley Griggs Road, Calhoun, LA 71225
MLS# 220790Listed by: BETTERHOMES&GARDENSVERANDA 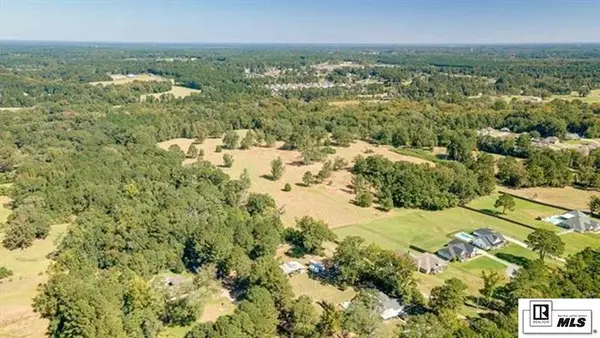 $595,000Active0 Acres
0 Hattaway Road, Calhoun, LA 71225
MLS# 220749Listed by: FRENCH REALTY, LLC $875,000Active5 beds 5 baths4,374 sq. ft.
246 Beulah Church Road, Calhoun, LA 71225
MLS# 220750Listed by: JOHN REA REALTY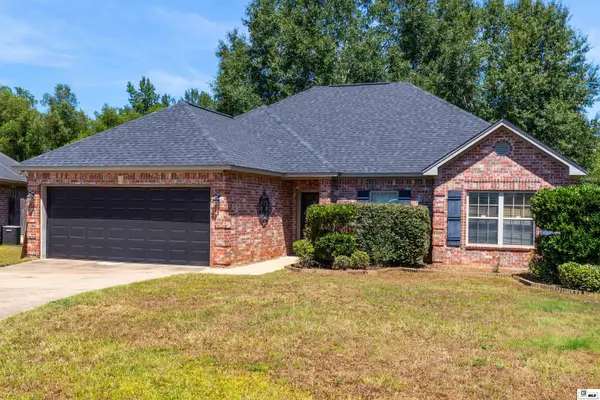 $270,000Active3 beds 2 baths1,794 sq. ft.
170 Curry Creek Drive, Calhoun, LA 71225
MLS# 220703Listed by: HARRISON LILLY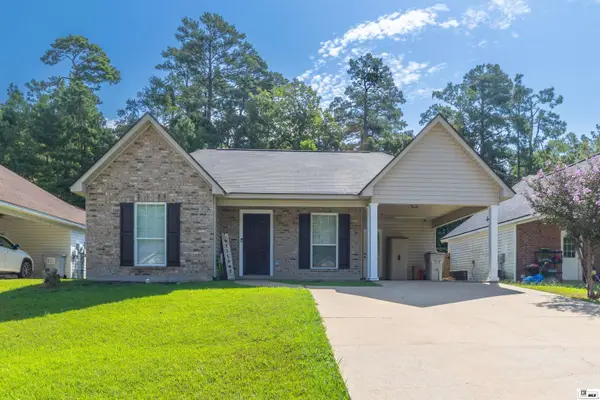 $215,000Active3 beds 2 baths1,232 sq. ft.
127 Patricks Cove, Calhoun, LA 71225
MLS# 220680Listed by: HARRISON LILLY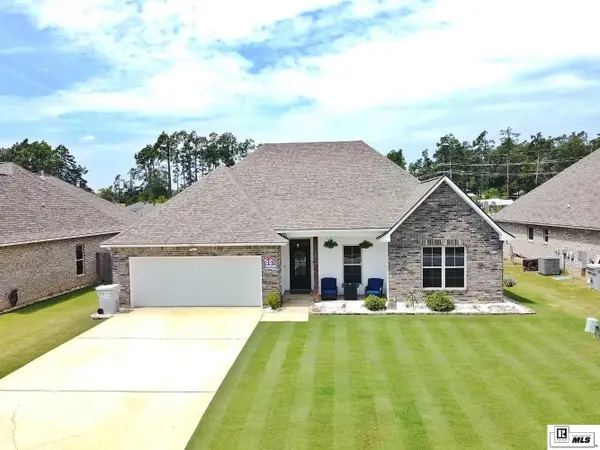 $340,000Active4 beds 2 baths2,236 sq. ft.
102 Pine Lake Road, Calhoun, LA 71225
MLS# 220671Listed by: COLDWELL BANKER GROUP ONE REALTY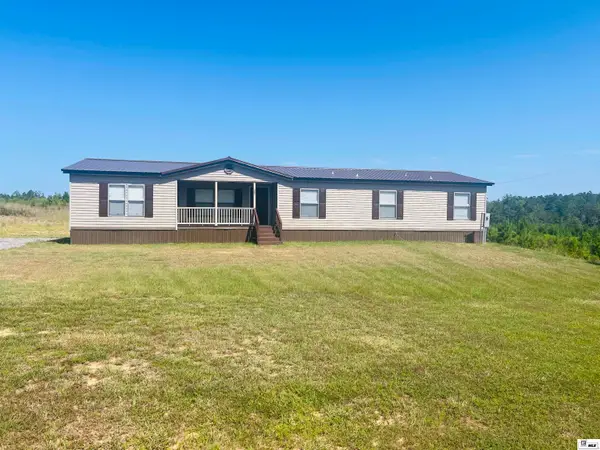 Listed by BHGRE$199,900Active5 beds 3 baths1,917 sq. ft.
385 Chief Lane, Calhoun, LA 71225
MLS# 220670Listed by: BETTERHOMES&GARDENSVERANDA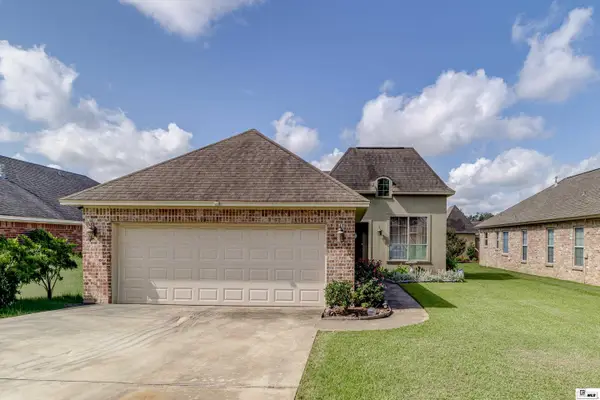 $255,900Active3 beds 2 baths1,691 sq. ft.
111 Hedge Hill Drive, Calhoun, LA 71225-0000
MLS# 219729Listed by: KELLER WILLIAMS PARISHWIDE PARTNERS $235,000Active3 beds 2 baths1,437 sq. ft.
206 Yellow Pine Drive, Calhoun, LA 71225
MLS# 220622Listed by: KELLER WILLIAMS PARISHWIDE PARTNERS


Protect your home and budget from life's surprises with an Assurant Home Warranty, backed by a partner that supports you through every step of homeownership. Explore Plans.
© 2026 Better Homes and Gardens Real Estate LLC. An Anywhere Real Estate company. All rights reserved. Better Homes and Gardens® Real Estate is a registered trademark owned by Meredith Operations Corporation, licensed to Better Homes and Gardens Real Estate LLC and used with permission. Better Homes and Gardens Real Estate LLC fully supports the principles of the Fair Housing Act and the Equal Opportunity Act. Listing information is deemed reliable but is not guaranteed accurate.
Each office is independently owned and operated.
Any services or products provided by third parties are not provided by, affiliated with or related to Better Homes and Gardens Real Estate LLC, or its affiliated companies.