
2054 Guyton Swamp Road, Calhoun, LA 71225
Local realty services provided by:Better Homes and Gardens Real Estate Rhodes Realty
2054 Guyton Swamp Road,Calhoun, LA 71225
$174,000
- 4 Beds
- 2 Baths
- 2,240 sq. ft.
- Mobile / Manufactured
- Active
Listed by: rona stapleton
Office: john rea realty
MLS#:220236
Source:LA_NEBOR
Price summary
- Price:$174,000
- Price per sq. ft.:$77.68
About this home
Welcome home to peaceful country living in the desirable Calhoun area! This spacious 4-bedroom, 2-bath home sits on approximately 3.45 beautiful acres, offering plenty of room to enjoy the outdoors while still being conveniently located. Inside, you’ll find two large living areas, providing flexible space for entertaining, relaxing, or creating a game room or home office. The stunning stone fireplace serves as the centerpiece of the main living area, adding warmth and character to the home. The spacious layout offers room for everyone, making it ideal for both everyday living and hosting family and friends. Step outside and enjoy the privacy and open space that 3.5 acres provides, with endless possibilities for gardening, recreation, or simply enjoying the peaceful surroundings. If you’ve been looking for a home that combines comfort, space, and a quiet country setting, this one is a must-see!
Contact an agent
Home facts
- Year built:2008
- Subdivision & Development:OTHER
- Listing ID #:220236
- Added:51 day(s) ago
- Updated:September 13, 2026 at 03:37 PM
Rooms and interior
- Bedrooms:4
- Total bathrooms:2
- Full bathrooms:2
- Kitchen Description:Dishwasher, Electric Range/Oven, Kitchen On Level 1
- Bedroom Description:Master Bedroom On Level 1
- Basement Description:Crawl Space
- Living area:2,240 sq. ft.
Heating and cooling
- Cooling:Central Air
- Heating:Electric
Structure and exterior
- Roof:Asphalt Shingle
- Year built:2008
- Building area:2,240 sq. ft.
- Lot area:3.45 Acres
- Lot Features:Irregular
- Architectural Style:Double Wide Mobile
- Construction Materials:Vinyl Siding
- Exterior Features:Open Patio, Porch Open
- Foundation Description:Crawl Space, Piers
- Levels:1 Story
Schools
- High school:WEST OUACHITA
- Middle school:CALHOUN O
- Elementary school:CALHOUN/CENTRAL
Utilities
- Water:Public
- Sewer:Septic
Finances and disclosures
- Price:$174,000
- Price per sq. ft.:$77.68
Features and amenities
- Appliances:Electric Range/Oven, Washer/Dryer Connect
- Laundry features:Washer/Dryer Connection
- Amenities:Ceiling Fan(S), Double Pane Windows, Electric Water Heater, Walk In Closet, Window Treatments: All Stay
New listings near 2054 Guyton Swamp Road
- Open Sun, 2 to 4pmNew
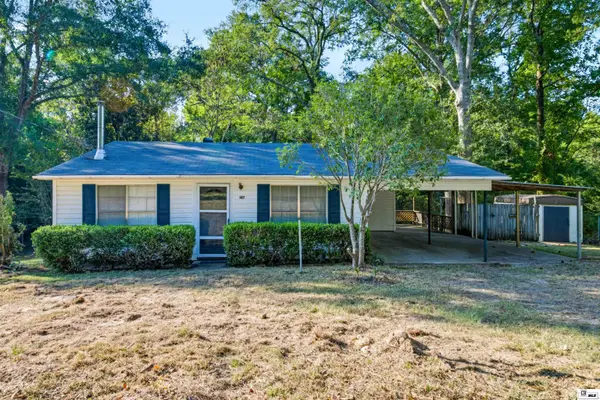 $155,000Active3 beds 1 baths1,360 sq. ft.
147 John Kent Road, Calhoun, LA 71225
MLS# 220882Listed by: HARRISON LILLY - New
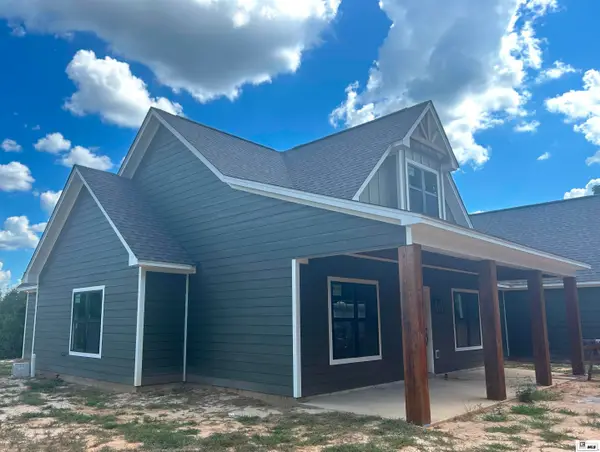 $447,000Active4 beds 2 baths2,100 sq. ft.
324 Ashley Griggs Road, Calhoun, LA 71225
MLS# 220790Listed by: BETTERHOMES&GARDENSVERANDA 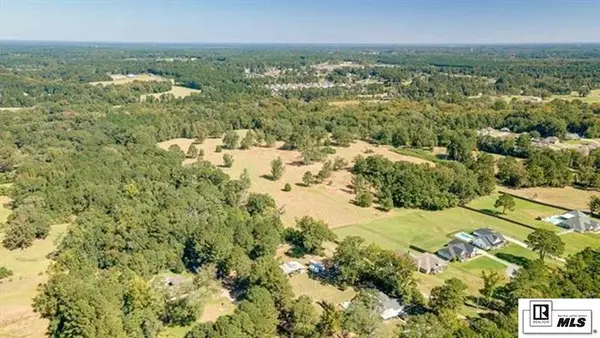 $595,000Active0 Acres
0 Hattaway Road, Calhoun, LA 71225
MLS# 220749Listed by: FRENCH REALTY, LLC $875,000Active5 beds 5 baths4,374 sq. ft.
246 Beulah Church Road, Calhoun, LA 71225
MLS# 220750Listed by: JOHN REA REALTY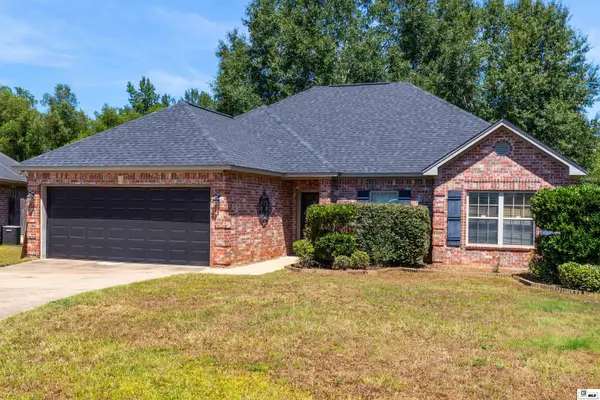 $270,000Active3 beds 2 baths1,794 sq. ft.
170 Curry Creek Drive, Calhoun, LA 71225
MLS# 220703Listed by: HARRISON LILLY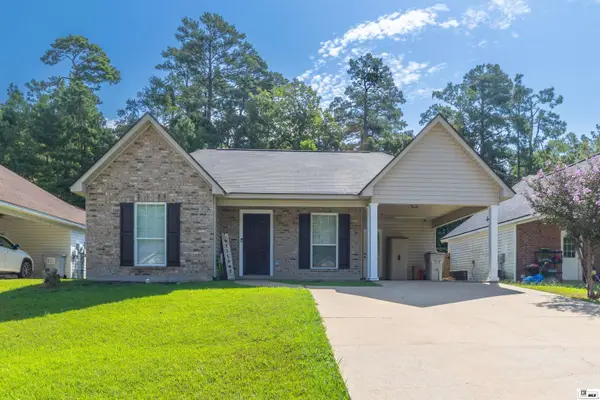 $215,000Active3 beds 2 baths1,232 sq. ft.
127 Patricks Cove, Calhoun, LA 71225
MLS# 220680Listed by: HARRISON LILLY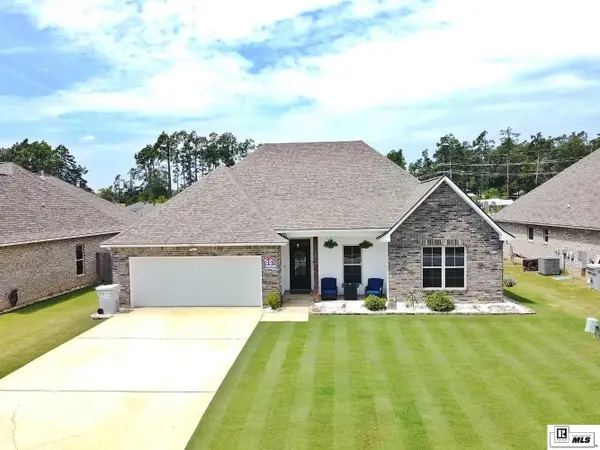 $340,000Active4 beds 2 baths2,236 sq. ft.
102 Pine Lake Road, Calhoun, LA 71225
MLS# 220671Listed by: COLDWELL BANKER GROUP ONE REALTY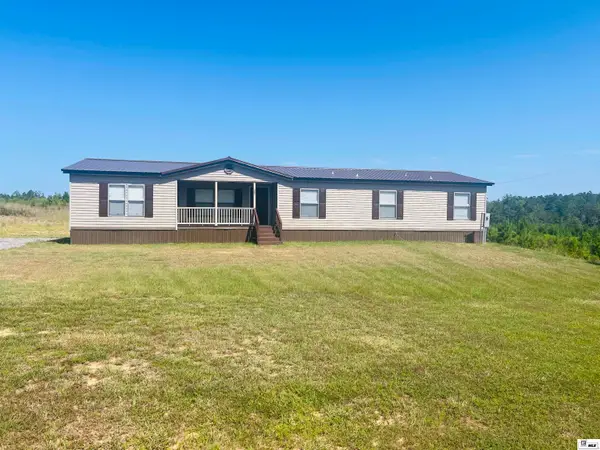 Listed by BHGRE$199,900Active5 beds 3 baths1,917 sq. ft.
385 Chief Lane, Calhoun, LA 71225
MLS# 220670Listed by: BETTERHOMES&GARDENSVERANDA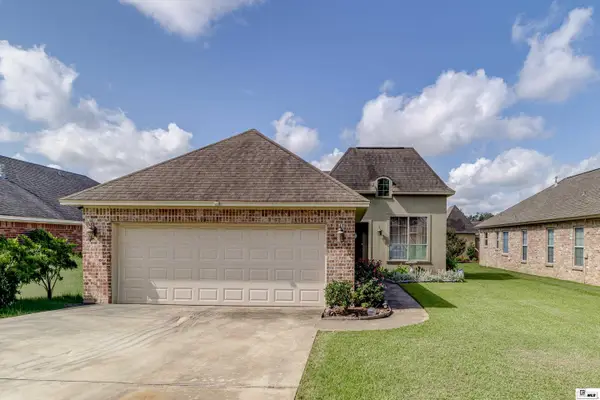 $255,900Active3 beds 2 baths1,691 sq. ft.
111 Hedge Hill Drive, Calhoun, LA 71225-0000
MLS# 219729Listed by: KELLER WILLIAMS PARISHWIDE PARTNERS $235,000Active3 beds 2 baths1,437 sq. ft.
206 Yellow Pine Drive, Calhoun, LA 71225
MLS# 220622Listed by: KELLER WILLIAMS PARISHWIDE PARTNERS


Protect your home and budget from life's surprises with an Assurant Home Warranty, backed by a partner that supports you through every step of homeownership. Explore Plans.
© 2026 Better Homes and Gardens Real Estate LLC. An Anywhere Real Estate company. All rights reserved. Better Homes and Gardens® Real Estate is a registered trademark owned by Meredith Operations Corporation, licensed to Better Homes and Gardens Real Estate LLC and used with permission. Better Homes and Gardens Real Estate LLC fully supports the principles of the Fair Housing Act and the Equal Opportunity Act. Listing information is deemed reliable but is not guaranteed accurate.
Each office is independently owned and operated.
Any services or products provided by third parties are not provided by, affiliated with or related to Better Homes and Gardens Real Estate LLC, or its affiliated companies.