
246 Beulah Church Road, Calhoun, LA 71225
Local realty services provided by:Better Homes and Gardens Real Estate Veranda Realty
246 Beulah Church Road,Calhoun, LA 71225
$875,000
- 5 Beds
- 5 Baths
- 4,374 sq. ft.
- Single family
- Active
Listed by: brian bendily, karla bendily
Office: john rea realty
MLS#:220750
Source:LA_NEBOR
Price summary
- Price:$875,000
- Price per sq. ft.:$140.29
About this home
Set on approximately four acres in Calhoun, this two-story home offers five bedrooms, four-and-a-half bathrooms, an in-ground pool, and a layout that places two bedrooms downstairs and three upstairs. The kitchen and living room share an open layout, with a fireplace creating a defined focal point in the living area. The kitchen offers plenty of storage, and the pantry includes a grocery door that opens to the garage, allowing groceries to be passed directly inside. A pot filler is installed at the coffee station, and the home also includes a high-end Hoshiki ice machine. A breakfast nook and separate dining area provide two distinct places for meals. The downstairs primary bedroom includes a walk-in closet and a bathroom with a custom shower. A second bedroom and dedicated office are also located on the first floor. The heated and cooled dog room includes a built-in kennel, automatic watering bowl, and programmable automatic door leading outside. Upstairs, three additional bedrooms are joined by a media room that could also be used as a sixth bedroom. Two of the upstairs bedrooms open onto the front balcony. Separate laundry rooms are located upstairs and downstairs, automatic lighting is installed in every closet, and two tankless water heaters serve the home. Outside, the in-ground pool includes a chiller to keep the water cooler during the summer. The property also features Zoysia grass, an irrigation system, and a secondary porch finished with true brick flooring rather than thin pavers. A buried 1,000-gallon propane tank and exterior 100-amp breaker installed for a future shop add to the property’s infrastructure. An invisible fence and 16-camera security system will remain. Schedule a private showing to see the home, acreage, and full layout in person. Special financing incentives are available on this property from SIRVA Mortgage....
Contact an agent
Home facts
- Year built:2020
- Subdivision & Development:OTHER
- Listing ID #:220750
- Added:51 day(s) ago
- Updated:October 23, 2026 at 03:57 PM
Rooms and interior
- Bedrooms:5
- Total bathrooms:5
- Full bathrooms:4
- Half bathrooms:1
- Kitchen Description:Dishwasher, Double Oven, Freezer, Gas Surface Unit, Kitchen On Level 1, Microwave, Range Hood, Refrigerator, Separate Ice Machine
- Bedroom Description:Master Bedroom On Level 1
- Living area:4,374 sq. ft.
Heating and cooling
- Cooling:Central Air, Electric, Multiple Units
- Heating:Central, Electric, Multiple Units
Structure and exterior
- Roof:Architectural Style
- Year built:2020
- Building area:4,374 sq. ft.
- Lot area:4 Acres
- Lot Features:Cleared Lot, Wooded Lot
- Architectural Style:Colonial
- Construction Materials:Brick Veneer, Vinyl Siding
- Exterior Features:Brick Porch, Covered Balcony, Covered Patio, Open Patio, Porch Covered, Professional Landscaping, Sprinkler System
- Foundation Description:Slab
- Levels:2 Stories
Schools
- High school:WEST OUACHITA
- Middle school:CALHOUN O
- Elementary school:CENTRAL O
Utilities
- Water:Public
- Sewer:Mechanical
Finances and disclosures
- Price:$875,000
- Price per sq. ft.:$140.29
- Tax amount:$4,168
Features and amenities
- Appliances:Microwave, Washer/Dryer Connect
- Laundry features:Washer/Dryer Connection
- Amenities:Carbon Monoxide, Ceiling Fan(S), Double Pane Windows, Garage Door Opener, Gutters, Horses Allowed, Security System, Smoke Detector, Tankless Propane Water Heater, Walk In Closet
- Pool features:In-Ground Pool
Parking
- Parking description:Attached Garage
- Garage spaces:3
New listings near 246 Beulah Church Road
- New
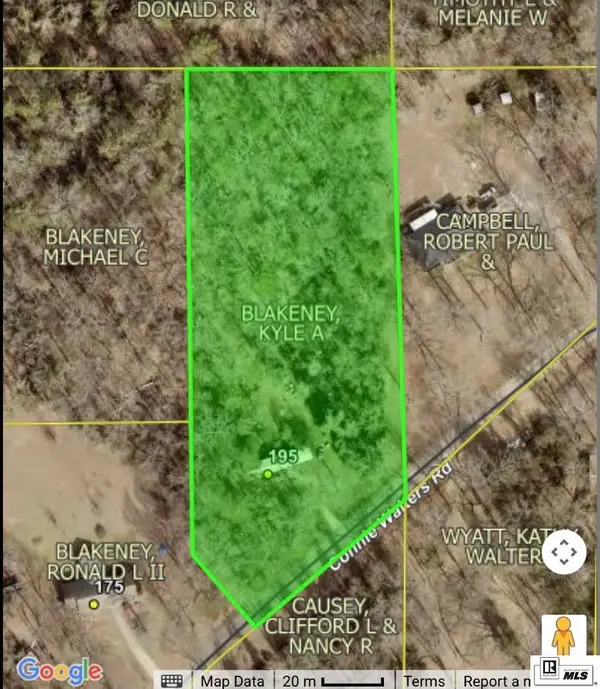 $29,900Active2.92 Acres
195 Connie Walters Road, Calhoun, LA 71225
MLS# 221345Listed by: COLDWELL BANKER GROUP ONE REALTY - New
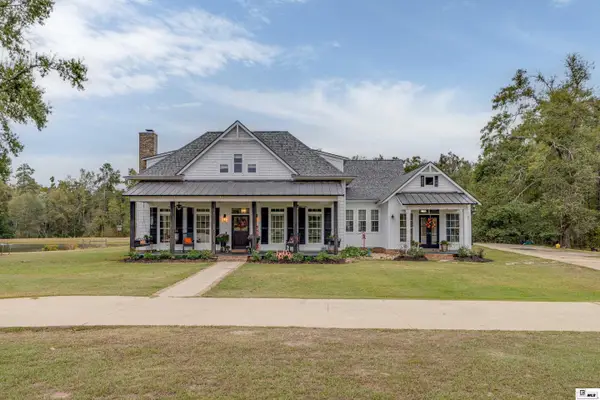 $775,000Active5 beds 4 baths3,685 sq. ft.
951 Highway 144, Calhoun, LA 71225
MLS# 221337Listed by: KELLER WILLIAMS PARISHWIDE PARTNERS - New
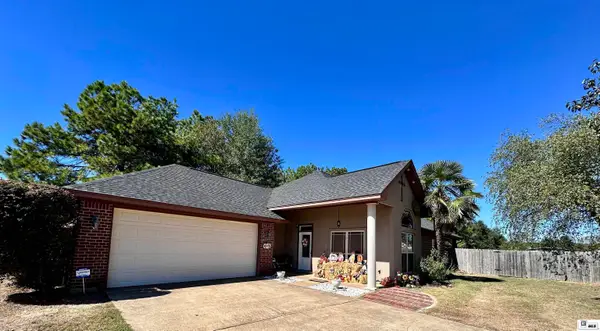 $280,000Active3 beds 2 baths1,719 sq. ft.
104 Curry Creek Court, Calhoun, LA 71225
MLS# 221332Listed by: FRENCH REALTY, LLC - New
 Listed by BHGRE$590,000Active4 beds 4 baths2,990 sq. ft.
112 Jim Finley Road, Calhoun, LA 71225
MLS# 221310Listed by: BETTERHOMES&GARDENSVERANDA - New
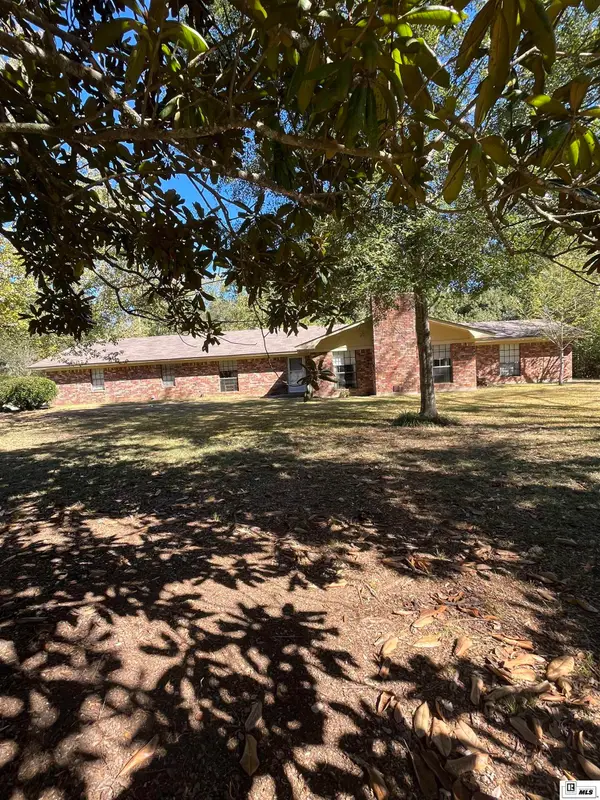 $450,000Active4 beds 3 baths3,018 sq. ft.
117 Steed Road, Calhoun, LA 71225
MLS# 221249Listed by: KELLER WILLIAMS PARISHWIDE PARTNERS - New
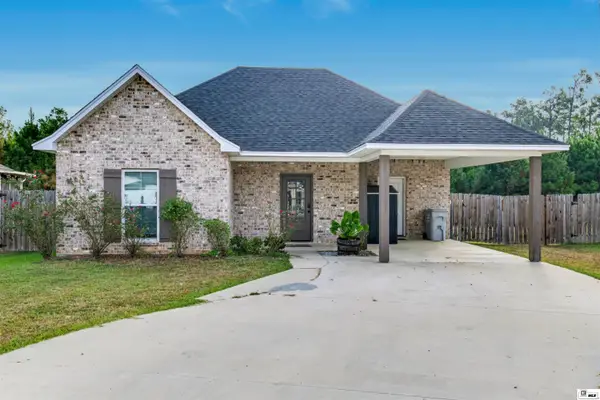 $230,000Active3 beds 2 baths1,446 sq. ft.
317 Yellow Pine Drive, Calhoun, LA 71225
MLS# 221293Listed by: HARRISON LILLY 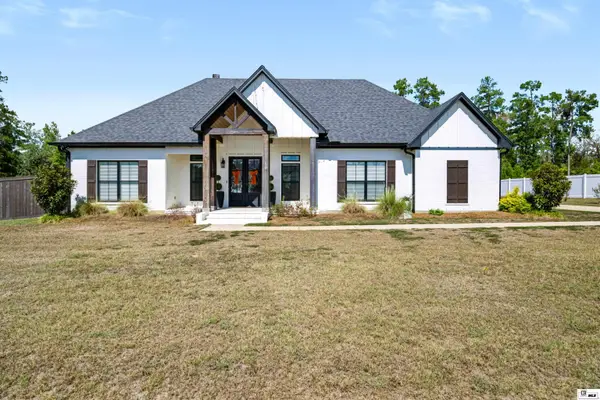 $495,000Active3 beds 3 baths2,319 sq. ft.
401 Pelican Grove Drive, Calhoun, LA 71225
MLS# 221219Listed by: HARRISON LILLY $575,000Active3 beds 3 baths2,412 sq. ft.
839 Brownlee Road, Calhoun, LA 71225
MLS# 221141Listed by: COLDWELL BANKER GROUP ONE REALTY $220,000Active2 beds 2 baths1,187 sq. ft.
313 Slocum Road, Calhoun, LA 71225
MLS# 221101Listed by: LINCOLN REALTY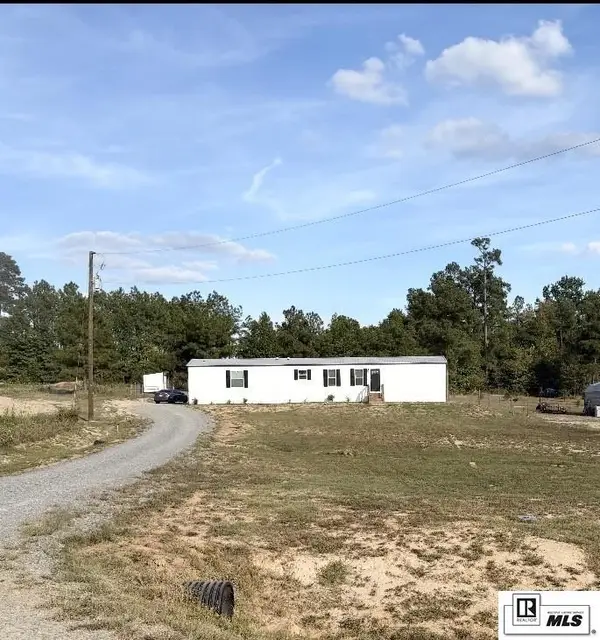 $158,000Active3 beds 2 baths1,216 sq. ft.
232 Chief Lane, Calhoun, LA 71225
MLS# 221078Listed by: JOHN REA REALTY


Protect your home and budget from life's surprises with an Assurant Home Warranty, backed by a partner that supports you through every step of homeownership. Explore Plans.
© 2026 Better Homes and Gardens Real Estate LLC. An Anywhere Real Estate company. All rights reserved. Better Homes and Gardens® Real Estate is a registered trademark owned by Meredith Operations Corporation, licensed to Better Homes and Gardens Real Estate LLC and used with permission. Better Homes and Gardens Real Estate LLC fully supports the principles of the Fair Housing Act and the Equal Opportunity Act. Listing information is deemed reliable but is not guaranteed accurate.
Each office is independently owned and operated.
Any services or products provided by third parties are not provided by, affiliated with or related to Better Homes and Gardens Real Estate LLC, or its affiliated companies.