
324 Ashley Griggs Road, Calhoun, LA 71225
Local realty services provided by:Better Homes and Gardens Real Estate Rhodes Realty
324 Ashley Griggs Road,Calhoun, LA 71225
$440,000
- 4 Beds
- 2 Baths
- 2,100 sq. ft.
- Single family
- Active
Listed by: tracy fordham
Office: betterhomes&gardensveranda
MLS#:220790
Source:LA_NEBOR
Price summary
- Price:$440,000
- Price per sq. ft.:$148.9
About this home
**Updated Pictures & "Updated" Price** Welcome to this beautiful custom built modern farmhouse-style home situated on 3 acres. This thoughtfully designed 4-bedroom, 2-bathroom home features an inviting open-concept floor plan with impressive 16-foot ceilings accented by beautiful wood beams. The kitchen features granite countertops, stainless steel appliances, beautiful soft close cabinets, a large island and a farmhouse sink. Two of the home’s unique elements are the dedicated pet space located within the laundry room, providing a great area for your four-legged family members and a game/movie room with its own mini-split unit. Some additional features include heavy crown molding, a ventless fireplace, built in shelving, luxury vinyl plank flooring throughout the home, great closets with built ins, soaking tub in the master bathroom, tankless water heater, heat pump, blown in R38 insulation and a 4 ton HVAC system, providing comfort and efficiency throughout the home. Enjoy outdoor living from the covered front and back porches both beautifully finished with bead-board ceilings and wood columns. Some pictures have been edited to remove construction debris. Schedule your showing to come experience a stunning home and see what this property has to offer!...
Contact an agent
Home facts
- Year built:2026
- Subdivision & Development:OTHER
- Listing ID #:220790
- Added:49 day(s) ago
- Updated:October 23, 2026 at 03:56 PM
Rooms and interior
- Bedrooms:4
- Total bathrooms:2
- Full bathrooms:2
- Kitchen Description:Dishwasher, Electric Range/Oven, Kitchen On Level 1, Microwave, Range Hood, Refrigerator
- Bedroom Description:Master Bedroom On Level 1
- Living area:2,100 sq. ft.
Heating and cooling
- Cooling:Central Air, Wall/Window Unit
- Heating:Heat Pump, Propane
Structure and exterior
- Roof:Architectural Style
- Year built:2026
- Building area:2,100 sq. ft.
- Lot area:3 Acres
- Lot Features:Irregular
- Exterior Features:Covered Patio, Porch Covered
- Foundation Description:Slab
- Levels:1 1/2 Stories
Schools
- High school:WEST OUACHITA
- Middle school:CALHOUN O
- Elementary school:CALHOUN/CENTRAL
Utilities
- Water:Public
- Sewer:Mechanical, Private, Septic
Finances and disclosures
- Price:$440,000
- Price per sq. ft.:$148.9
Features and amenities
- Appliances:Electric Range/Oven, Microwave, Washer/Dryer Connect
- Laundry features:Washer/Dryer Connection
- Amenities:Carbon Monoxide, Ceiling Fan(S), Double Pane Windows, Garage Door Opener, Gravel Drive, Smoke Detector, Tankless Gas Water Heater, Vinyl Clad, Walk In Closet
Parking
- Parking description:Attached Garage
- Garage spaces:2
New listings near 324 Ashley Griggs Road
- New
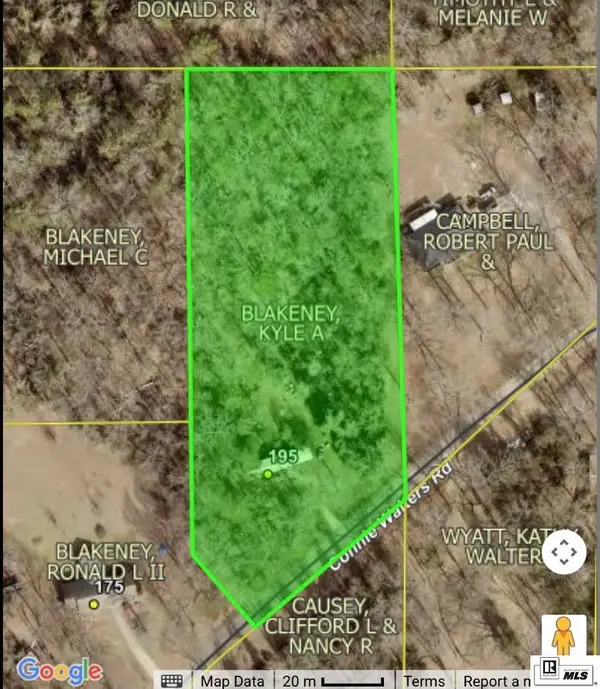 $29,900Active2.92 Acres
195 Connie Walters Road, Calhoun, LA 71225
MLS# 221345Listed by: COLDWELL BANKER GROUP ONE REALTY - New
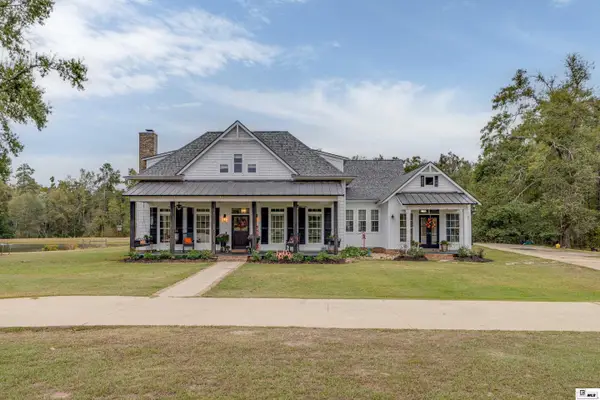 $775,000Active5 beds 4 baths3,685 sq. ft.
951 Highway 144, Calhoun, LA 71225
MLS# 221337Listed by: KELLER WILLIAMS PARISHWIDE PARTNERS - New
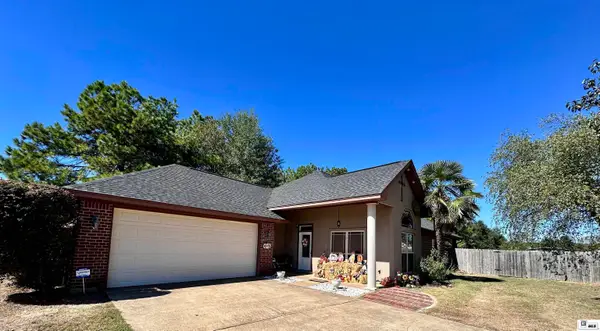 $280,000Active3 beds 2 baths1,719 sq. ft.
104 Curry Creek Court, Calhoun, LA 71225
MLS# 221332Listed by: FRENCH REALTY, LLC - New
 Listed by BHGRE$590,000Active4 beds 4 baths2,990 sq. ft.
112 Jim Finley Road, Calhoun, LA 71225
MLS# 221310Listed by: BETTERHOMES&GARDENSVERANDA - New
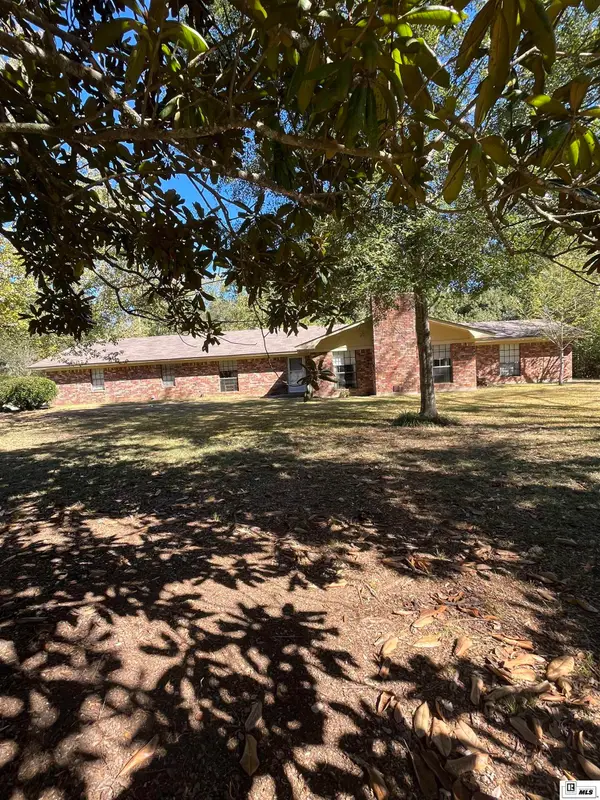 $450,000Active4 beds 3 baths3,018 sq. ft.
117 Steed Road, Calhoun, LA 71225
MLS# 221249Listed by: KELLER WILLIAMS PARISHWIDE PARTNERS - New
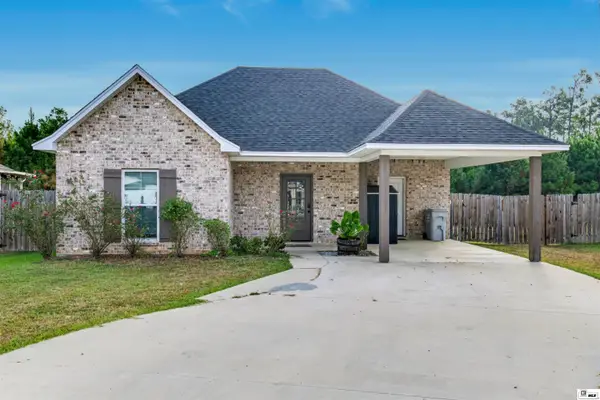 $230,000Active3 beds 2 baths1,446 sq. ft.
317 Yellow Pine Drive, Calhoun, LA 71225
MLS# 221293Listed by: HARRISON LILLY 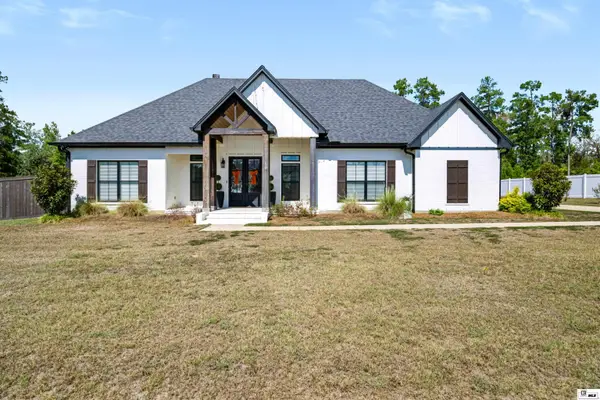 $495,000Active3 beds 3 baths2,319 sq. ft.
401 Pelican Grove Drive, Calhoun, LA 71225
MLS# 221219Listed by: HARRISON LILLY $575,000Active3 beds 3 baths2,412 sq. ft.
839 Brownlee Road, Calhoun, LA 71225
MLS# 221141Listed by: COLDWELL BANKER GROUP ONE REALTY $220,000Active2 beds 2 baths1,187 sq. ft.
313 Slocum Road, Calhoun, LA 71225
MLS# 221101Listed by: LINCOLN REALTY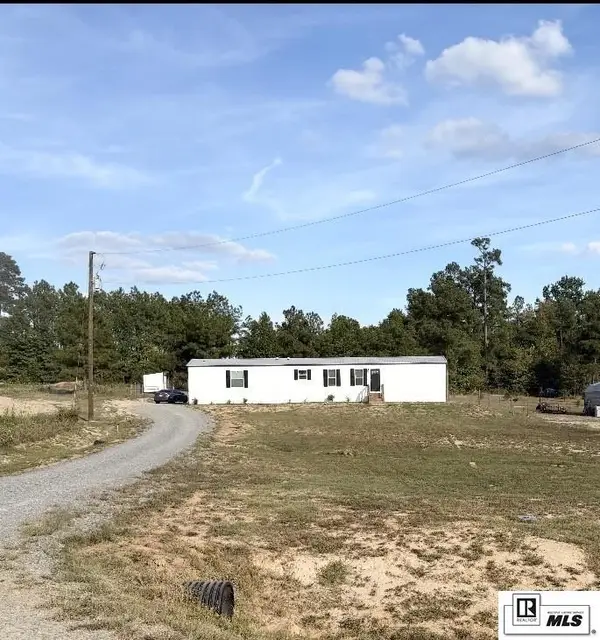 $158,000Active3 beds 2 baths1,216 sq. ft.
232 Chief Lane, Calhoun, LA 71225
MLS# 221078Listed by: JOHN REA REALTY


Protect your home and budget from life's surprises with an Assurant Home Warranty, backed by a partner that supports you through every step of homeownership. Explore Plans.
© 2026 Better Homes and Gardens Real Estate LLC. An Anywhere Real Estate company. All rights reserved. Better Homes and Gardens® Real Estate is a registered trademark owned by Meredith Operations Corporation, licensed to Better Homes and Gardens Real Estate LLC and used with permission. Better Homes and Gardens Real Estate LLC fully supports the principles of the Fair Housing Act and the Equal Opportunity Act. Listing information is deemed reliable but is not guaranteed accurate.
Each office is independently owned and operated.
Any services or products provided by third parties are not provided by, affiliated with or related to Better Homes and Gardens Real Estate LLC, or its affiliated companies.