
1328 W Gloria Switch Road, Carencro, LA 70520
Local realty services provided by:Better Homes and Gardens Real Estate Rhodes Realty
1328 W Gloria Switch Road,Carencro, LA 70520
$725,000
- 3 Beds
- 3 Baths
- 1,854 sq. ft.
- Single family
- Active
Listed by: marybeth walsh
Office: nexthome cutting edge realty
MLS#:200VYU
Source:ROAM
Price summary
- Price:$725,000
- Price per sq. ft.:$438.33
About this home
5.51 acres of possibilities! This property has it all! The unique property combines country living with everyday comfort featuring a refreshing pool, stocked pond, spacious shop, and an additional upstairs living space. 2654 TOTAL living space: Main house is 1854 sqft, PLUS 800 sqft for a guest suite, complete with full living space, kitchen and bathroom. Entering the main house, you'll love the Acadian Style front porch. The home has open living space, tons of natural light, traditional style floorplan with fresh paint throughout. Kitchen has granite counter tops, stainless steel appliances to remain. The covered patio is great for entertaining and or parking multiple vehicles. The apartment entrance is accessible in stairwell under carport. Also featuring an underground gunite pool, installed in 2024, with privacy fence. Property also includes a 30x30 shop with RV parking. With room to grow, there is an approved house pad 110x110 and also a 40x40 housepad: compaction tested and ready to pull permit to build. 2 permitted culverts ready for installation which will provide a secondary ingress to the property. The pavilion provides an incredible view to the 0.5 acre pond and tree line. Pond is stocked with bass and brim, with a dock for fishing. Once again, THIS PROPERTY HAS IT ALL!...
Contact an agent
Home facts
- Year built:2001
- Subdivision & Development:Not a Subdivision
- Listing ID #:200VYU
- Added:4 day(s) ago
- Updated:November 21, 2026 at 03:40 PM
Rooms and interior
- Bedrooms:3
- Total bathrooms:3
- Full bathrooms:2
- Half bathrooms:1
- Rooms Total:6
- Flooring:Tile, Wood
- Bathrooms Description:Separate Shower
- Kitchen Description:Dishwasher, Disposal, Electric Cooktop, Electric Oven, Granite Counters, Microwave, Oven, Range Hood, Refrigerator, appl_Electric Water Heater
- Living area:1,854 sq. ft.
Heating and cooling
- Cooling:Ceiling Fan(s), Central Air
- Heating:Central
Structure and exterior
- Year built:2001
- Building area:1,854 sq. ft.
- Lot area:5.51 Acres
- Lot Features:Level, Split Possible
- Construction Materials:Brick, Vinyl Siding
- Exterior Features:Covered, Open, Patio: Oversized, Porch, Storage
- Foundation Description:Slab
Utilities
- Water:Public
- Sewer:Public Sewer
Finances and disclosures
- Price:$725,000
- Price per sq. ft.:$438.33
Features and amenities
- Appliances:Dishwasher, Disposal, Electric Cooktop, Electric Water Heater, Microwave, Oven, Range Hood, Refrigerator, Stainless Steel Appliance(s), Washer
- Laundry features:Electric Dryer Hookup, Washer, Washer Hookup
- Amenities:Crown Molding, Double Pane Windows, Guest Suite, Separate Shower, Shutters, Storage, Tray Ceiling(s), Varied Ceiling Heights, Walk-In Closet(s)
- Pool features:Gunite, In Ground
Parking
- Parking description:Attached Carport, Covered, Driveway, Open, RV Access/Parking
- Carport spaces:4
New listings near 1328 W Gloria Switch Road
- New
 $489,000Active3 beds 3 baths2,332 sq. ft.
511 W Gloria Switch Road, Carencro, LA 70520
MLS# 2600009972Listed by: COMPASS - New
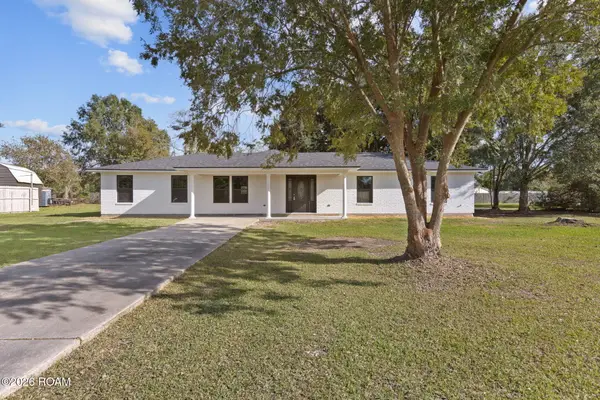 $360,000Active4 beds 2 baths2,073 sq. ft.
408 Patin Road, Carencro, LA 70520
MLS# 000ALQListed by: EXP REALTY, LLC - New
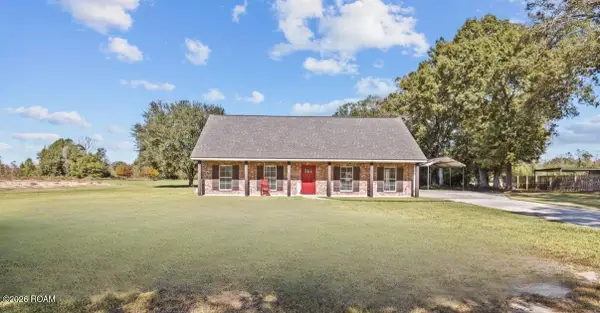 $495,000Active3 beds 3 baths1,854 sq. ft.
1328 W Gloria Switch Road, Carencro, LA 70520
MLS# 200VZJListed by: NEXTHOME CUTTING EDGE REALTY - New
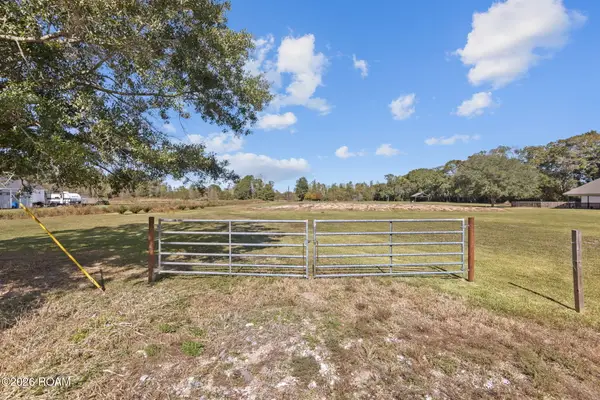 $235,000Active4.51 Acres
1330 W Gloria Switch Road, Carencro, LA 70520
MLS# 200VYTListed by: NEXTHOME CUTTING EDGE REALTY - New
 $700,000Active9.84 Acres
628 Kilchrist Road, Carencro, LA 70520
MLS# 200VNAListed by: EXP REALTY, LLC - New
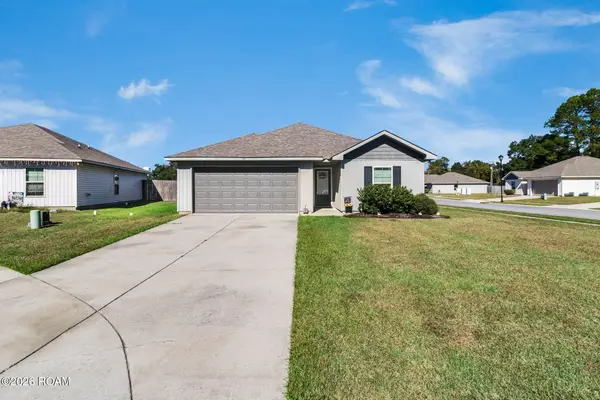 $185,000Active3 beds 2 baths1,087 sq. ft.
105 Armstrong Drive, Carencro, LA 70520
MLS# 200VBMListed by: EXP REALTY, LLC - New
 $298,500Active4 beds 3 baths3,613 sq. ft.
168 Greenfield Drive, Carencro, LA 70520
MLS# 200SSNListed by: COMPASS - New
 $125,000Active3 beds 1 baths1,172 sq. ft.
102 Jack Street, Carencro, LA 70520
MLS# 200SKDListed by: EXP REALTY, LLC  $174,900Active4 beds 2 baths1,867 sq. ft.
1400 Rue Des Etoiles, Carencro, LA 70520
MLS# 200QZAListed by: RE/MAX ACADIANA


Protect your home and budget from life's surprises with an Assurant Home Warranty, backed by a partner that supports you through every step of homeownership. Explore Plans.
© 2026 Better Homes and Gardens Real Estate LLC. An Anywhere Real Estate company. All rights reserved. Better Homes and Gardens® Real Estate is a registered trademark owned by Meredith Operations Corporation, licensed to Better Homes and Gardens Real Estate LLC and used with permission. Better Homes and Gardens Real Estate LLC fully supports the principles of the Fair Housing Act and the Equal Opportunity Act. Listing information is deemed reliable but is not guaranteed accurate.
Each office is independently owned and operated.
Any services or products provided by third parties are not provided by, affiliated with or related to Better Homes and Gardens Real Estate LLC, or its affiliated companies.