
408 Patin Road, Carencro, LA 70520
Local realty services provided by:Better Homes and Gardens Real Estate Rhodes Realty
408 Patin Road,Carencro, LA 70520
$360,000
- 4 Beds
- 2 Baths
- 2,073 sq. ft.
- Single family
- Active
Listed by: kristie comeaux
Office: exp realty, llc.
MLS#:000ALQ
Source:ROAM
Price summary
- Price:$360,000
- Price per sq. ft.:$173.66
About this home
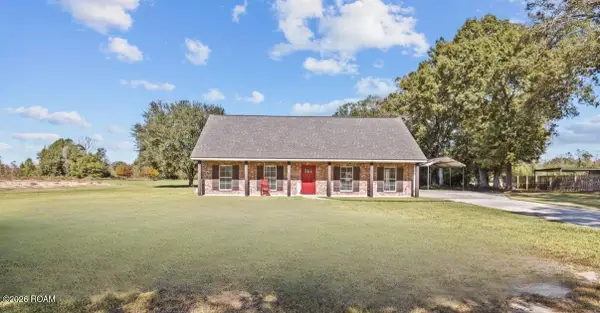
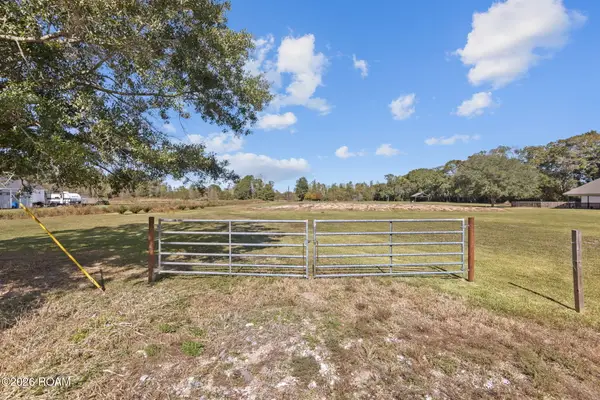
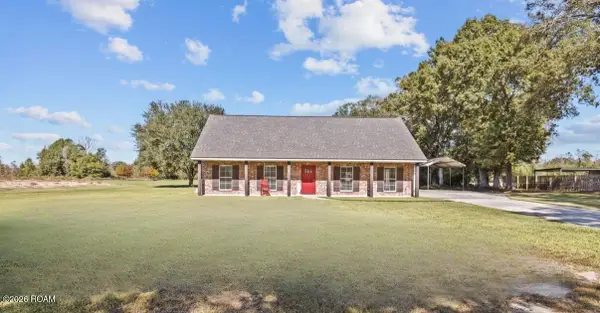
Thoughtful finishes and a complete transformation make this 4-bedroom, 2-bath home at 408 Patin Road stand out. Set on more than half an acre in an unrestricted area, it offers over 2,000 square feet of beautifully remodeled living space. Tray ceilings and recessed lighting create a warm, polished feel, while custom shelving and walk-in closets blend style with practical storage. The kitchen features all-new stainless steel appliances—including a refrigerator, dishwasher, stove, and microwave neatly built into the island. In the primary bathroom, custom tile work and a freestanding tub create an inviting place to unwind. A walk-in laundry room adds everyday convenience, and the covered patio extends your living space outdoors to a generous yard with a storage shed and ample parking. With a brand-new roof, AC, and water heater rounding out the renovation, this home brings together fresh style, thoughtful details, and room to enjoy inside and out. Home qualifies for 100% financing for approved buyers, no flood insurance required, schedule your showing today!...
Contact an agent
Home facts
- Year built:1965
- Subdivision & Development:Not a Subdivision
- Listing ID #:000ALQ
- Added:2 day(s) ago
- Updated:November 21, 2026 at 03:40 PM
Rooms and interior
- Bedrooms:4
- Total bathrooms:2
- Full bathrooms:2
- Rooms Total:6
- Bathrooms Description:Separate Shower
- Kitchen Description:Dishwasher, Microwave, Oven, Refrigerator, appl_Electric Stove Connection, appl_Electric Water Heater
- Living area:2,073 sq. ft.
Heating and cooling
- Cooling:Central Air
- Heating:Central
Structure and exterior
- Year built:1965
- Building area:2,073 sq. ft.
- Lot area:0.57 Acres
- Lot Features:Back Yard, No Outlet Street, Rear Yard Vehicle Access
- Construction Materials:Brick
- Exterior Features:Covered, Patio: Oversized
- Foundation Description:Slab
Utilities
- Water:Well
- Sewer:Septic Tank
Finances and disclosures
- Price:$360,000
- Price per sq. ft.:$173.66
Features and amenities
- Appliances:Dishwasher, Electric Range, Electric Stove Connection, Electric Water Heater, Microwave, Oven, Refrigerator
- Laundry features:Electric Dryer Hookup, Inside, Washer Hookup
- Amenities:Built-in Features, Double Pane Windows, Double Vanity, Insulated Windows, Kitchen Island, Quartz, Separate Shower, Shower/Tub Combo, Standalone Tub, Tray Ceiling(s), Walk-In Closet(s)
Parking
- Parking description:Driveway, Open
New listings near 408 Patin Road
- New
 $489,000Active3 beds 3 baths2,332 sq. ft.
511 W Gloria Switch Road, Carencro, LA 70520
MLS# 2600009972Listed by: COMPASS - New
 $495,000Active3 beds 3 baths1,854 sq. ft.
1328 W Gloria Switch Road, Carencro, LA 70520
MLS# 200VZJListed by: NEXTHOME CUTTING EDGE REALTY - New
 $235,000Active4.51 Acres
1330 W Gloria Switch Road, Carencro, LA 70520
MLS# 200VYTListed by: NEXTHOME CUTTING EDGE REALTY - New
 $725,000Active3 beds 3 baths1,854 sq. ft.
1328 W Gloria Switch Road, Carencro, LA 70520
MLS# 200VYUListed by: NEXTHOME CUTTING EDGE REALTY - New
 $700,000Active9.84 Acres
628 Kilchrist Road, Carencro, LA 70520
MLS# 200VNAListed by: EXP REALTY, LLC - New
 $185,000Active3 beds 2 baths1,087 sq. ft.
105 Armstrong Drive, Carencro, LA 70520
MLS# 200VBMListed by: EXP REALTY, LLC - New
 $298,500Active4 beds 3 baths3,613 sq. ft.
168 Greenfield Drive, Carencro, LA 70520
MLS# 200SSNListed by: COMPASS - New
 $125,000Active3 beds 1 baths1,172 sq. ft.
102 Jack Street, Carencro, LA 70520
MLS# 200SKDListed by: EXP REALTY, LLC  $174,900Active4 beds 2 baths1,867 sq. ft.
1400 Rue Des Etoiles, Carencro, LA 70520
MLS# 200QZAListed by: RE/MAX ACADIANA


Protect your home and budget from life's surprises with an Assurant Home Warranty, backed by a partner that supports you through every step of homeownership. Explore Plans.
© 2026 Better Homes and Gardens Real Estate LLC. An Anywhere Real Estate company. All rights reserved. Better Homes and Gardens® Real Estate is a registered trademark owned by Meredith Operations Corporation, licensed to Better Homes and Gardens Real Estate LLC and used with permission. Better Homes and Gardens Real Estate LLC fully supports the principles of the Fair Housing Act and the Equal Opportunity Act. Listing information is deemed reliable but is not guaranteed accurate.
Each office is independently owned and operated.
Any services or products provided by third parties are not provided by, affiliated with or related to Better Homes and Gardens Real Estate LLC, or its affiliated companies.