
10003 E Brookside Dr, Central, LA 70818
Local realty services provided by:Better Homes and Gardens Real Estate Tiger Town
10003 E Brookside Dr,Central, LA 70818
$249,000
- 4 Beds
- 2 Baths
- 1,383 sq. ft.
- Single family
- Active
Listed by: windy dugas
Office: burns & co., inc.
MLS#:2026013299
Source:LA_GBRMLS
Price summary
- Price:$249,000
- Price per sq. ft.:$111.16
About this home
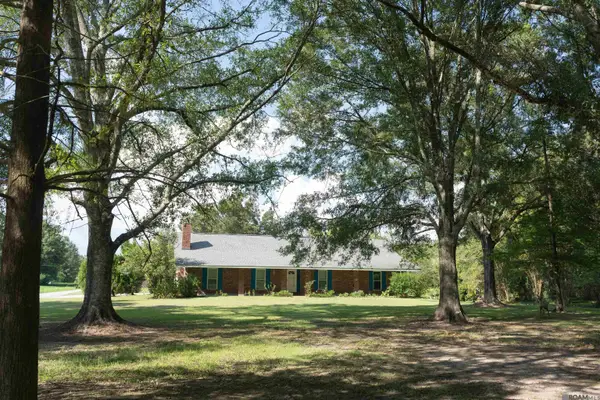
Welcome home to this beautifully updated 4-bedroom, 2-bath property situated on a desirable corner lot directly across from Central High School. Best of all, no flood insurance is required. The flexible fourth bedroom is perfect as a home office, playroom, or guest space. Inside, you’ll love the open-concept floor plan featuring new flooring throughout the main living areas (2023) and a beautifully renovated kitchen with new soft-close cabinets. The spacious primary suite offers a stunning new tiled walk-in shower, creating a relaxing retreat. Major updates provide peace of mind, including a new roof installed in 2025 and replacement windows with a transferable warranty. Step outside to a covered patio overlooking the large backyard—ideal for entertaining, relaxing, or enjoying family time. The backyard also includes a storage building with electricity, making it the perfect space for a workshop, hobby room, home gym, or ultimate man cave. With modern updates, a functional layout, and a fantastic location, this move-in-ready home is one you won’t want to miss!...
Contact an agent
Home facts
- Year built:1975
- Subdivision & Development:Ole Mcdonalds Farm
- Listing ID #:2026013299
- Added:50 day(s) ago
- Updated:September 09, 2026 at 09:40 PM
Rooms and interior
- Bedrooms:4
- Total bathrooms:2
- Full bathrooms:2
- Bedroom Description:Ceiling Fan(s), En Suite Bath, Walk-In Closet(s)
- Living area:1,383 sq. ft.
Heating and cooling
- Heating:Central, Gas Heat
- Central air:Yes
Structure and exterior
- Year built:1975
- Building area:1,383 sq. ft.
- Lot area:0.63 Acres
- Lot Features:Corner Lot
- Architectural Style:Traditional
- Foundation Description:Slab
- Levels:1 Story
Utilities
- Water:Public
- Sewer:Public Sewer
Finances and disclosures
- Price:$249,000
- Price per sq. ft.:$111.16
Parking
- Parking description:3 Cars Park, Carport
New listings near 10003 E Brookside Dr
- New
 $305,000Active3 beds 2 baths1,598 sq. ft.
12022 Spring House Dr, Greenwell Springs, LA 70739
MLS# 2026016625Listed by: SMART MOVE REAL ESTATE - New
 $345,675Active3 beds 2 baths2,095 sq. ft.
15826 Chivre Ave, Greenwell Springs, LA 70739
MLS# 2026016576Listed by: DAWSON GREY REAL ESTATE - New
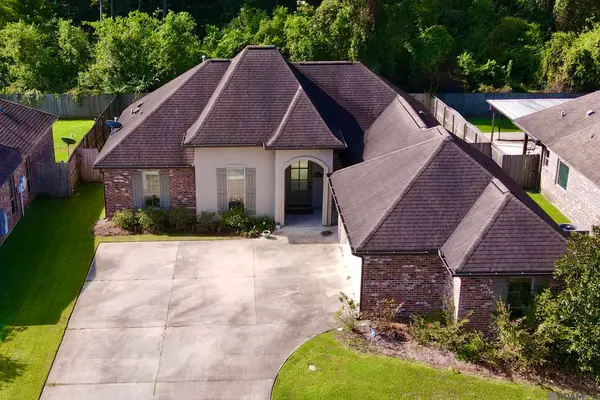 $306,000Active3 beds 2 baths1,584 sq. ft.
16926 Bradford Ave, Greenwell Springs, LA 70739
MLS# 2026016577Listed by: PROPERTY POINTE REALTY, LLC - New
 $370,000Active4 beds 2 baths1,987 sq. ft.
14670 Wisteria Lakes Dr, Baton Rouge, LA 70818
MLS# 2026016519Listed by: RE/MAX PROFESSIONAL - New
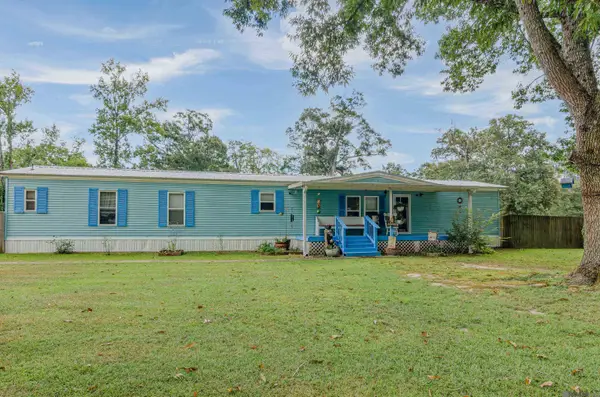 $150,000Active2 beds 2 baths1,280 sq. ft.
15250 E Beaver Dr, Pride, LA 70770
MLS# 2026016458Listed by: SUPREME - New
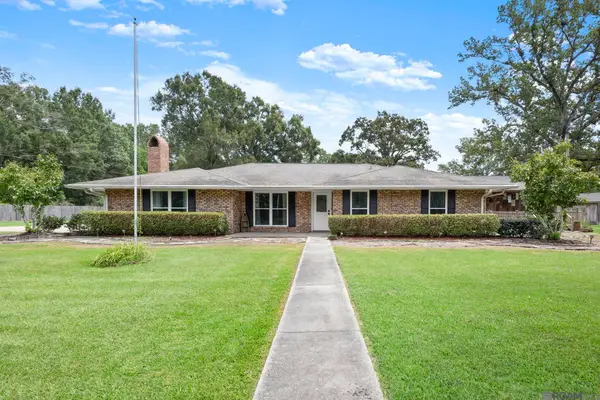 $299,000Active2 beds 2 baths2,397 sq. ft.
14912 Woodrow Kerr Ln, Zachary, LA 70791
MLS# 2026016447Listed by: HOMECOIN.COM - New
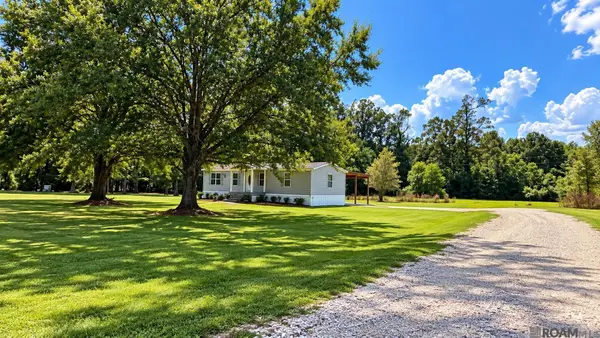 $239,000Active3 beds 2 baths1,248 sq. ft.
12641 Sullivan Rd, Central, LA 70818
MLS# 2026016441Listed by: SOUTHERN PRIME PROPERTIES, LLC - New
 $249,900Active3 beds 2 baths1,500 sq. ft.
14741 Saddle Ave, Baton Rouge, LA 70818
MLS# 2026016444Listed by: DAVID LANDRY REAL ESTATE, LLC - New
 $229,900Active2 beds 1 baths1,145 sq. ft.
12515 Sullivan Rd, Baton Rouge, LA 70818
MLS# 2026016433Listed by: BORNE2SELL REALTY - New
 $287,000Active3 beds 3 baths2,054 sq. ft.
11651 Gurney Rd, Baker, LA 70714
MLS# 2026016430Listed by: VACCARO REALTY


Protect your home and budget from life's surprises with an Assurant Home Warranty, backed by a partner that supports you through every step of homeownership. Explore Plans.
© 2026 Better Homes and Gardens Real Estate LLC. An Anywhere Real Estate company. All rights reserved. Better Homes and Gardens® Real Estate is a registered trademark owned by Meredith Operations Corporation, licensed to Better Homes and Gardens Real Estate LLC and used with permission. Better Homes and Gardens Real Estate LLC fully supports the principles of the Fair Housing Act and the Equal Opportunity Act. Listing information is deemed reliable but is not guaranteed accurate.
Each office is independently owned and operated.
Any services or products provided by third parties are not provided by, affiliated with or related to Better Homes and Gardens Real Estate LLC, or its affiliated companies.