
12755 Legacy Oaks Avenue, Central, LA 70818
Local realty services provided by:Better Homes and Gardens Real Estate Rhodes Realty
12755 Legacy Oaks Avenue,Central, LA 70818
$439,900
- 5 Beds
- 3 Baths
- 3,021 sq. ft.
- Single family
- Active
Listed by: kar gary, emily barton
Office: compass - perkins
MLS#:2026016336
Source:LA_CLBOR
Price summary
- Price:$439,900
- Price per sq. ft.:$128.59
- Monthly HOA dues:$58.33
About this home
ATTENTION: $5000 ALLOWANCE! Nestled in the heart of Central, this spacious, like-new one-story home offers over 3,000 square feet of beautifully designed living space in a highly desired school district! Featuring 5 bedrooms, 3 full baths, and an impressive open floor plan, this home is ideal for comfortable everyday living and entertaining. LVP flooring flows throughout the home, creating a stylish and cohesive feel. At the front of the home, you’ll find a formal dining room and living room, while the massive centrally located den provides an inviting space to gather and relax. The well-appointed kitchen is a true standout, offering a large island, gas cooktop, wall oven, walk-in pantry, and cozy breakfast nook. The spacious primary suite provides a relaxing retreat with a luxurious en-suite bath featuring a standalone shower, garden tub, double-sink vanity, and large walk-in closet. All guest bedrooms are generously sized and offer ample closet space. Step outside to the back porch and enjoy your morning coffee or unwind in the evening with your favorite beverage. With its desirable location, generous living spaces, thoughtful layout, and like-new condition, this beautiful Central home is ready to welcome its next owners!...
Contact an agent
Home facts
- Year built:2024
- Subdivision & Development:Legacy Oaks
- Listing ID #:2026016336
- Added:14 day(s) ago
- Updated:November 08, 2026 at 03:21 PM
Rooms and interior
- Bedrooms:5
- Total bathrooms:3
- Full bathrooms:3
- Rooms Total:10
- Flooring:Laminate
- Bathrooms Description:Separate Shower
- Kitchen Description:Dishwasher, Disposal, Gas Cooktop, Microwave, Oven, Pantry, appl_Gas Stove Connection
- Living area:3,021 sq. ft.
Heating and cooling
- Cooling:Ceiling Fan(s), Central Air
- Heating:Central
Structure and exterior
- Year built:2024
- Building area:3,021 sq. ft.
- Lot area:0.24 Acres
- Lot Features:Landscaped, Level
- Construction Materials:Fiber Cement, Frame
- Exterior Features:Covered, Lighting
- Foundation Description:Slab
Utilities
- Water:Public
- Sewer:Public Sewer
Finances and disclosures
- Price:$439,900
- Price per sq. ft.:$128.59
Features and amenities
- Appliances:Dishwasher, Disposal, Gas Cooktop, Gas Stove Connection, Microwave, Oven
- Laundry features:Inside, Washer Hookup
- Amenities:Double Vanity, En Suite, High Ceilings, Kitchen Island, Pantry, Separate Shower, Stone Counters, Walk-In Closet(s)
Parking
- Parking description:Garage Door Opener
New listings near 12755 Legacy Oaks Avenue
- New
 $249,000Active3 beds 2 baths1,535 sq. ft.
17322 Empress Drive, Greenwell Springs, LA 70739
MLS# 200QCKListed by: LIV REALTY, LLC - New
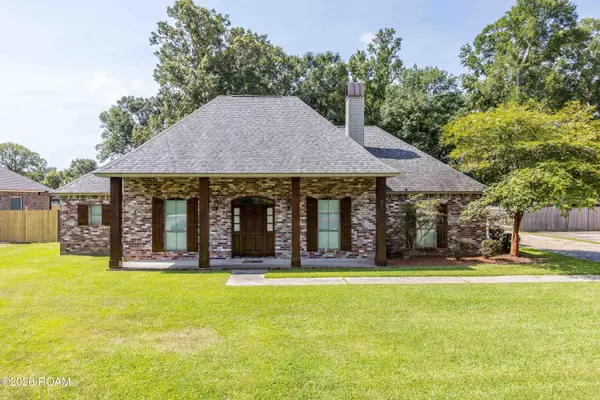 $350,000Active3 beds 3 baths2,023 sq. ft.
11638 Littlefield Avenue, Zachary, LA 70791
MLS# 200QCWListed by: COLDWELL BANKER ONE - New
 $899,000Active5 beds 5 baths4,012 sq. ft.
14055 Lovett Road, Central, LA 70818
MLS# 200OJWListed by: ZATTA REAL ESTATE GROUP LLC - New
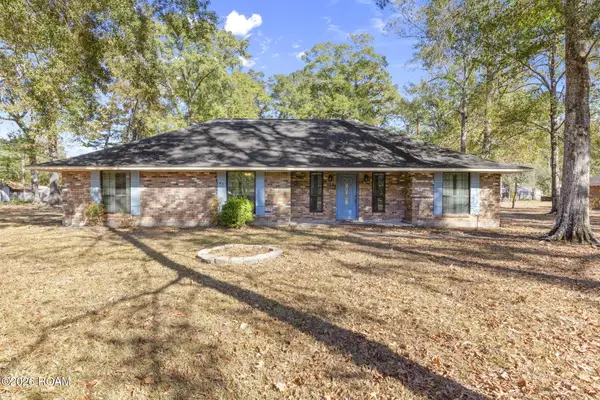 $350,000Active3 beds 3 baths1,949 sq. ft.
5238 Lesage Drive, Greenwell Springs, LA 70739
MLS# 200ODLListed by: KELLER WILLIAMS REALTY-FIRST CHOICE - New
 $229,600Active3 beds 2 baths1,614 sq. ft.
4531 W Post Oak Court, Central, LA 70739
MLS# 200JRZListed by: DEBRA SULLIVAN DREAM HOMES LLC - New
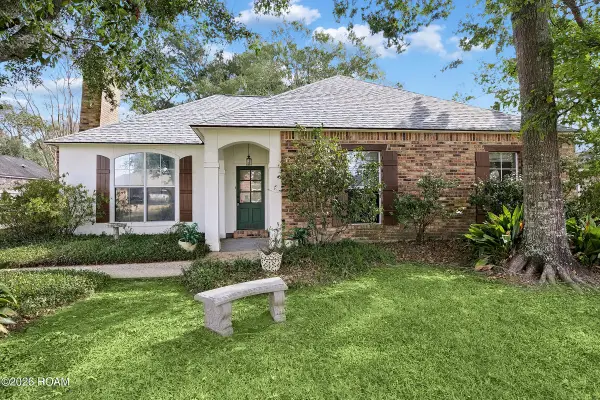 $254,000Active3 beds 2 baths1,579 sq. ft.
11918 Spring Meadow Drive, Baton Rouge, LA 70818
MLS# 200IYIListed by: 1 PERCENT LISTS PREMIER - New
 $219,000Active2.57 Acres
8600 Sullivan Road, Central, LA 70818
MLS# 200IGSListed by: UNITED PROPERTIES OF LOUISIANA - New
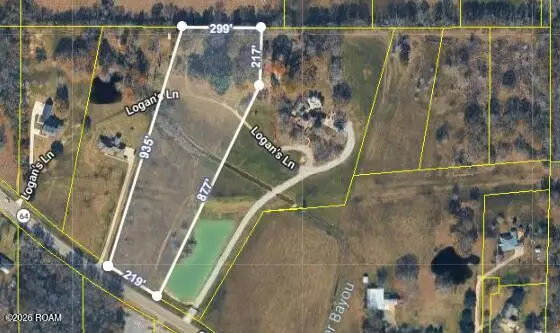 $165,000Active6.6 Acres
11037 Greenwell Springs Port Hudson Road, Zachary, LA 70791
MLS# 200IKBListed by: UNITED PROPERTIES OF LOUISIANA - New
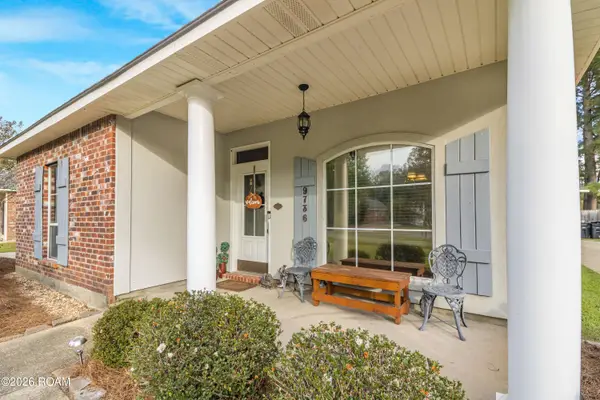 $245,000Active3 beds 2 baths1,522 sq. ft.
9736 Overwood Drive, Greenwell Springs, LA 70739
MLS# 200HMRListed by: MAGNOLIA KEY REALTY & CO. LLC - New
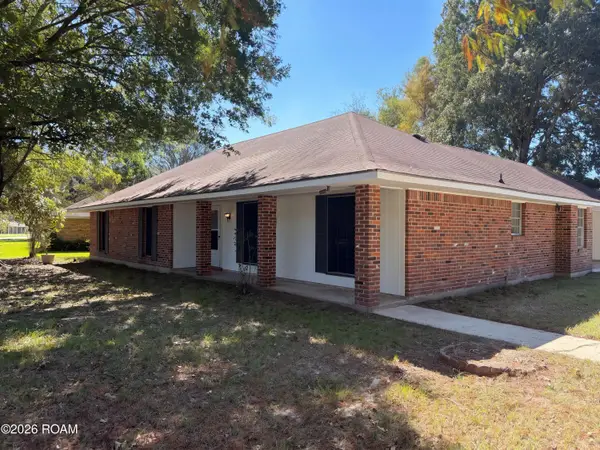 $230,000Active3 beds 2 baths1,824 sq. ft.
10525 Carmel Drive, Baton Rouge, LA 70818
MLS# 200HDXListed by: OPENDOOR BROKERAGE LLC


Protect your home and budget from life's surprises with an Assurant Home Warranty, backed by a partner that supports you through every step of homeownership. Explore Plans.
© 2026 Better Homes and Gardens Real Estate LLC. An Anywhere Real Estate company. All rights reserved. Better Homes and Gardens® Real Estate is a registered trademark owned by Meredith Operations Corporation, licensed to Better Homes and Gardens Real Estate LLC and used with permission. Better Homes and Gardens Real Estate LLC fully supports the principles of the Fair Housing Act and the Equal Opportunity Act. Listing information is deemed reliable but is not guaranteed accurate.
Each office is independently owned and operated.
Any services or products provided by third parties are not provided by, affiliated with or related to Better Homes and Gardens Real Estate LLC, or its affiliated companies.