
13616 Denham Rd, Central, LA 70818
Local realty services provided by:Better Homes and Gardens Real Estate Rhodes Realty
13616 Denham Rd,Central, LA 70818
$385,000
- 3 Beds
- 3 Baths
- 2,072 sq. ft.
- Single family
- Active
Listed by: candice castro
Office: castro real estate services, llc.
MLS#:2026015545
Source:LA_CLBOR
Price summary
- Price:$385,000
- Price per sq. ft.:$116.81
About this home
Beautifully maintained 3-bedroom, 2.5-bath home situated on 2.5 acres in Central. The inviting interior features custom oak cabinetry, granite countertops, a large center island, and a convenient coffee bar. The kitchen opens to a bright sunroom and is complemented by a formal dining room, creating a wonderful layout for everyday living and entertaining. The spacious living area features built-ins surrounding the fireplace, adding both character and functionality. The private primary suite includes high cathedral ceiling, his-and-her closets, an ensuite with dual vanities, a custom shower, and a beautiful stained-glass detail above the tub. Upstairs, two generously sized bedrooms feature built-ins and share a full bathroom. Additional highlights include a large laundry room with space for an extra refrigerator or freezer, providing exceptional storage and functionality. Outside, the property offers a 20x40 workshop and a detached 14x16 storage shed, ideal for tractors, lawn equipment, tools, hobbies, or additional storage. The expansive acreage provides plenty of room to enjoy the outdoors and plus with three mature pecan trees. This unique property combines space, privacy, functionality and the charm of country living while remaining conveniently located in Central. Property did not flood in 2016, and flood insurance is not required....
Contact an agent
Home facts
- Year built:1989
- Subdivision & Development:Not a Subdivision
- Listing ID #:2026015545
- Added:14 day(s) ago
- Updated:November 08, 2026 at 03:21 PM
Rooms and interior
- Bedrooms:3
- Total bathrooms:3
- Full bathrooms:2
- Half bathrooms:1
- Rooms Total:9
- Flooring:Ceramic Tile, Laminate
- Dining Description:BreakFast Bar
- Bathrooms Description:Separate Shower
- Kitchen Description:Dishwasher, Disposal, Electric Cooktop, Granite Counters, Microwave, Oven, appl_Electric Stove Connection
- Living area:2,072 sq. ft.
Heating and cooling
- Cooling:Ceiling Fan(s), Central Air, Multi Units
- Heating:Central, Multiple Units
Structure and exterior
- Year built:1989
- Building area:2,072 sq. ft.
- Lot area:2.55 Acres
- Lot Features:Landscaped, Level, Rear Yard Vehicle Access, Shade Tree(s), Wooded
- Construction Materials:Brick, Frame, Vinyl Siding
- Exterior Features:Covered, Lighting, Open, Porch
- Foundation Description:Slab
Utilities
- Water:Public
- Sewer:Mechanical Sewer
Finances and disclosures
- Price:$385,000
- Price per sq. ft.:$116.81
Features and amenities
- Appliances:Dishwasher, Disposal, Electric Cooktop, Electric Stove Connection, Microwave, Oven
- Laundry features:Electric Dryer Hookup, Inside, Washer Hookup
- Amenities:Bookcases, Breakfast Bar, Built-in Features, Cathedral Ceiling(s), Crown Molding, Double Vanity, En Suite, High Ceilings, Kitchen Island, Separate Shower, Walk-In Closet(s), Walk-Up Attic, Window Treatments
Parking
- Parking description:Garage Door Opener
New listings near 13616 Denham Rd
- New
 $249,000Active3 beds 2 baths1,535 sq. ft.
17322 Empress Drive, Greenwell Springs, LA 70739
MLS# 200QCKListed by: LIV REALTY, LLC - New
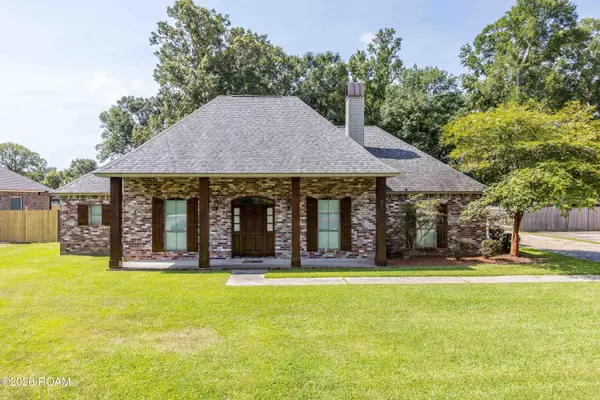 $350,000Active3 beds 3 baths2,023 sq. ft.
11638 Littlefield Avenue, Zachary, LA 70791
MLS# 200QCWListed by: COLDWELL BANKER ONE - New
 $899,000Active5 beds 5 baths4,012 sq. ft.
14055 Lovett Road, Central, LA 70818
MLS# 200OJWListed by: ZATTA REAL ESTATE GROUP LLC - New
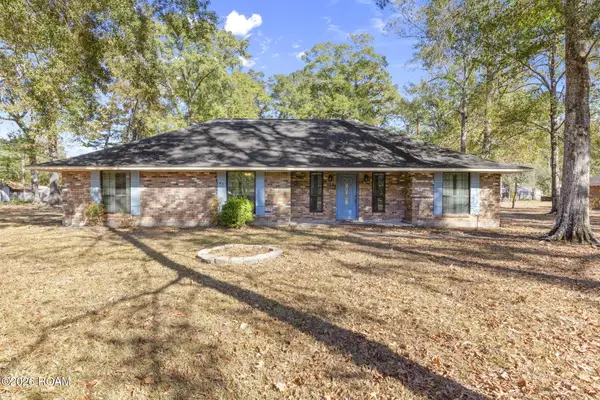 $350,000Active3 beds 3 baths1,949 sq. ft.
5238 Lesage Drive, Greenwell Springs, LA 70739
MLS# 200ODLListed by: KELLER WILLIAMS REALTY-FIRST CHOICE - New
 $229,600Active3 beds 2 baths1,614 sq. ft.
4531 W Post Oak Court, Central, LA 70739
MLS# 200JRZListed by: DEBRA SULLIVAN DREAM HOMES LLC - New
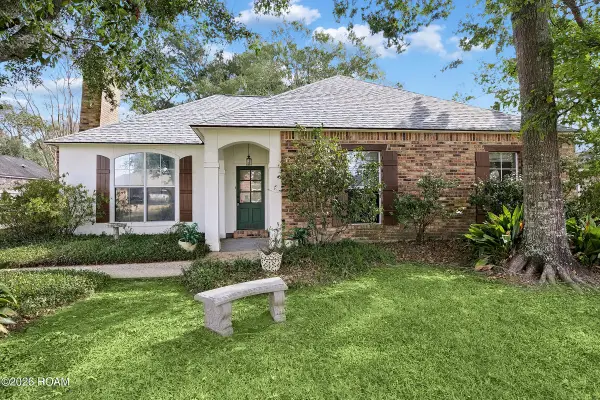 $254,000Active3 beds 2 baths1,579 sq. ft.
11918 Spring Meadow Drive, Baton Rouge, LA 70818
MLS# 200IYIListed by: 1 PERCENT LISTS PREMIER - New
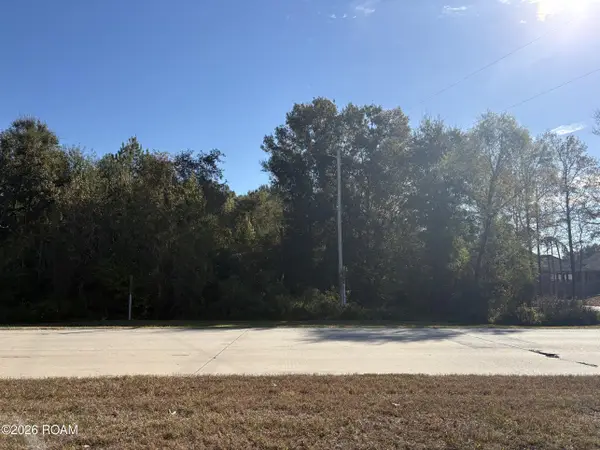 $219,000Active2.57 Acres
8600 Sullivan Road, Central, LA 70818
MLS# 200IGSListed by: UNITED PROPERTIES OF LOUISIANA - New
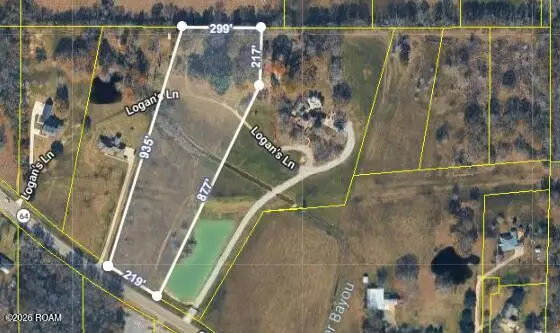 $165,000Active6.6 Acres
11037 Greenwell Springs Port Hudson Road, Zachary, LA 70791
MLS# 200IKBListed by: UNITED PROPERTIES OF LOUISIANA - New
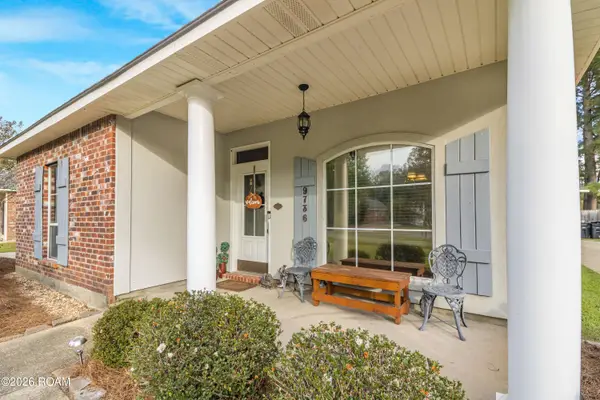 $245,000Active3 beds 2 baths1,522 sq. ft.
9736 Overwood Drive, Greenwell Springs, LA 70739
MLS# 200HMRListed by: MAGNOLIA KEY REALTY & CO. LLC - New
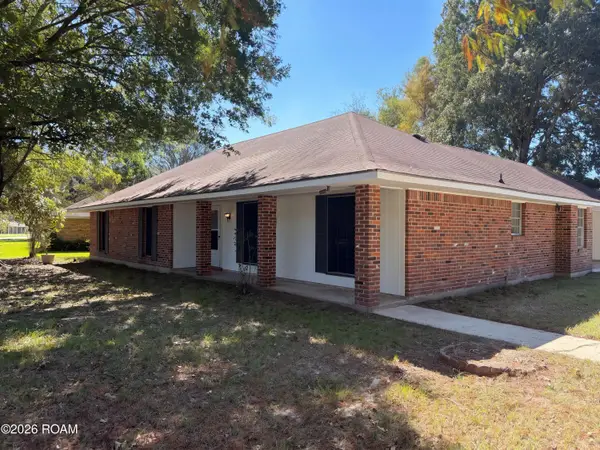 $230,000Active3 beds 2 baths1,824 sq. ft.
10525 Carmel Drive, Baton Rouge, LA 70818
MLS# 200HDXListed by: OPENDOOR BROKERAGE LLC


Protect your home and budget from life's surprises with an Assurant Home Warranty, backed by a partner that supports you through every step of homeownership. Explore Plans.
© 2026 Better Homes and Gardens Real Estate LLC. An Anywhere Real Estate company. All rights reserved. Better Homes and Gardens® Real Estate is a registered trademark owned by Meredith Operations Corporation, licensed to Better Homes and Gardens Real Estate LLC and used with permission. Better Homes and Gardens Real Estate LLC fully supports the principles of the Fair Housing Act and the Equal Opportunity Act. Listing information is deemed reliable but is not guaranteed accurate.
Each office is independently owned and operated.
Any services or products provided by third parties are not provided by, affiliated with or related to Better Homes and Gardens Real Estate LLC, or its affiliated companies.