
116 Sarah Drive, Choudrant, LA 71227
Local realty services provided by:Better Homes and Gardens Real Estate Rhodes Realty
116 Sarah Drive,Choudrant, LA 71227
$299,000
- 3 Beds
- 2 Baths
- 1,781 sq. ft.
- Single family
- Active
Listed by: tammy patterson
Office: vanguard realty
MLS#:220639
Source:LA_NEBOR
Price summary
- Price:$299,000
- Price per sq. ft.:$131.66
About this home
Welcome to this beautiful 3-bedroom, 2-bath split floor plan home in Sheldon’s View Subdivision in Choudrant, LA. This home features an inviting open floor plan with a spacious living area, wood floors, tray ceilings, and a cozy fireplace—perfect for entertaining family and friends. The kitchen offers brick flooring and granite countertops, while all three bedrooms feature walk-in closets for plenty of storage. Enjoy the privacy of a backyard that backs up to a wooded area, creating a peaceful outdoor setting. Conveniently located near Choudrant High School and just minutes from Choudrant Elementary School, this home offers both comfort and convenience in a desirable location.
Contact an agent
Home facts
- Year built:2008
- Subdivision & Development:SHELDONS VIEW
- Listing ID #:220639
- Added:44 day(s) ago
- Updated:October 08, 2026 at 04:05 PM
Rooms and interior
- Bedrooms:3
- Total bathrooms:2
- Full bathrooms:2
- Kitchen Description:Dishwasher, Garbage Disposal, Gas Range/Oven, Kitchen On Level 1, Microwave, Refrigerator
- Bedroom Description:Master Bedroom On Level 1
- Living area:1,781 sq. ft.
Heating and cooling
- Cooling:Central Air, Electric
- Heating:Central, Natural Gas
Structure and exterior
- Roof:Architectural Style
- Year built:2008
- Building area:1,781 sq. ft.
- Lot Features:Cleared Lot
- Architectural Style:Traditional
- Construction Materials:Brick Veneer, Vinyl Siding
- Exterior Features:Covered Patio, Landscaped
- Foundation Description:Slab
- Levels:1 Story
Schools
- High school:CHOUDRANT L
- Middle school:CHOUDRANT L
- Elementary school:CHOUDRANT L
Utilities
- Water:Public
- Sewer:Public
Finances and disclosures
- Price:$299,000
- Price per sq. ft.:$131.66
Features and amenities
- Appliances:Gas Range/Oven, Microwave, Washer/Dryer Connect
- Laundry features:Washer/Dryer Connection
- Amenities:Ceiling Fan(S), Double Pane Windows, Garage Door Opener, Gas Water Heater, Jet Tub, Walk In Closet, Window Treatments: Some Stay
Parking
- Parking description:Attached Garage
- Garage spaces:2
New listings near 116 Sarah Drive
- New
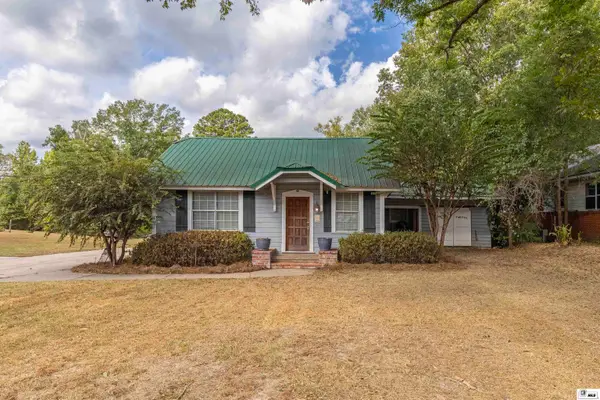 $225,000Active3 beds 2 baths1,768 sq. ft.
162 Pecan Street, Choudrant, LA 71227
MLS# 221166Listed by: VANGUARD REALTY  $1,295,000Active5 beds 4 baths3,767 sq. ft.
507 Loblolly Lane, Choudrant, LA 71227
MLS# 221025Listed by: VANGUARD REALTY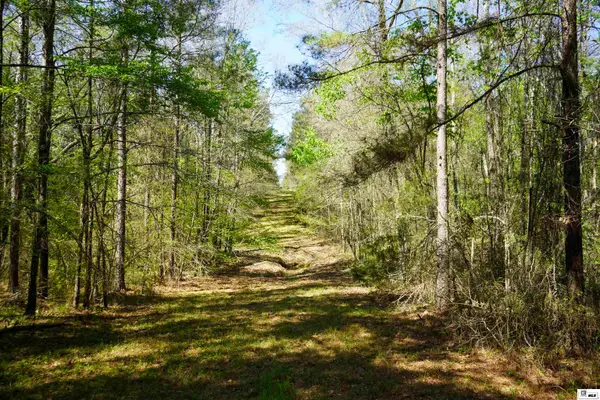 $349,500Active0 Acres
0AB Anderson Road, Choudrant, LA 71227
MLS# 221001Listed by: UNITED COUNTRY - SOUTHERN STAT $77,000Active0.75 Acres
lot 69 Sweet Gum Place, Choudrant, LA 71227
MLS# 221000Listed by: MARY KAY REALTY $199,900Pending4 beds 2 baths2,052 sq. ft.
1533 Williams Road, Choudrant, LA 71227
MLS# 220919Listed by: HEART TO HOME REALTY LLC $100,000Active12 Acres
000 Plez Road, Choudrant, LA 71227
MLS# 220912Listed by: COLDWELL BANKER GROUP ONE REALTY $114,000Active12 Acres
00 Roach Road, Choudrant, LA 71227
MLS# 220913Listed by: BRASHER GROUP $189,000Pending3 beds 2 baths1,292 sq. ft.
1732 Highway 80, Choudrant, LA 71227
MLS# 220712Listed by: MAGNOLIA REALTY OF LOUISIANA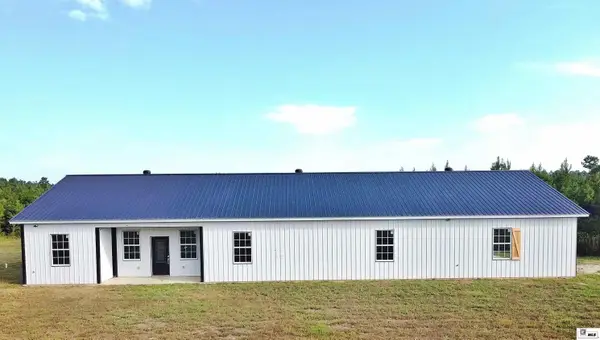 $274,000Active3 beds 2 baths2,208 sq. ft.
232 Birdie Lane, Choudrant, LA 71227
MLS# 220711Listed by: COLDWELL BANKER GROUP ONE REALTY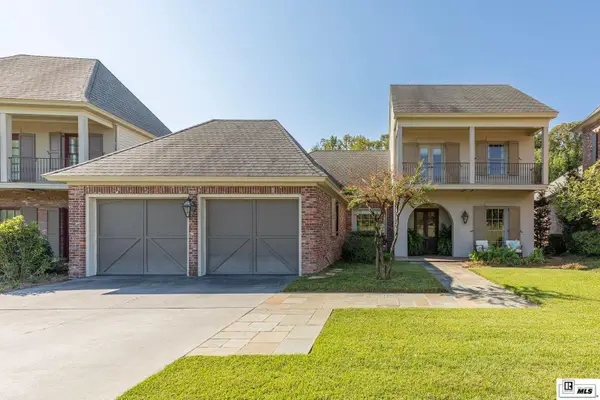 $699,000Active3 beds 4 baths2,604 sq. ft.
232 Keeneland Court, Choudrant, LA 71227
MLS# 220697Listed by: VANGUARD REALTY


Protect your home and budget from life's surprises with an Assurant Home Warranty, backed by a partner that supports you through every step of homeownership. Explore Plans.
© 2026 Better Homes and Gardens Real Estate LLC. An Anywhere Real Estate company. All rights reserved. Better Homes and Gardens® Real Estate is a registered trademark owned by Meredith Operations Corporation, licensed to Better Homes and Gardens Real Estate LLC and used with permission. Better Homes and Gardens Real Estate LLC fully supports the principles of the Fair Housing Act and the Equal Opportunity Act. Listing information is deemed reliable but is not guaranteed accurate.
Each office is independently owned and operated.
Any services or products provided by third parties are not provided by, affiliated with or related to Better Homes and Gardens Real Estate LLC, or its affiliated companies.