
205 Cherrybark Way, Choudrant, LA 71227
Local realty services provided by:Better Homes and Gardens Real Estate Veranda Realty
205 Cherrybark Way,Choudrant, LA 71227
$895,000
- 5 Beds
- 3 Baths
- 3,227 sq. ft.
- Single family
- Active
Listed by: kim brasher
Office: brasher group
MLS#:219452
Source:LA_NEBOR
Price summary
- Price:$895,000
- Price per sq. ft.:$184.5
About this home
Welcome to luxury living in The Orchards at Squire Creek in beautiful Choudrant, Louisiana. This stunning new construction 5 bedroom, 3 bath home offers the perfect blend of elegance, comfort, and modern design in one of North Louisiana’s most sought-after communities. Step inside to soaring 11-foot ceilings throughout the downstairs living spaces, creating an open and airy feel ideal for entertaining and everyday living. Downstairs bedrooms feature impressive 10 and 11-foot ceilings, while the spacious layout offers generously sized rooms designed with comfort in mind. The heart of the home opens to a large covered back porch — perfect for relaxing evenings, outdoor gatherings, and enjoying the peaceful surroundings of Squire Creek living. Luxury finishes, thoughtful craftsmanship, and timeless design make this home stand out, and buyers still have the opportunity to provide input on select interior finishes and final design selections, adding a personal touch to this exceptional property. Located in The Orchards at Squire Creek, this home combines upscale living with the charm and convenience of Choudrant, just minutes from Ruston, Louisiana Tech University, golf, dining, and more. Call today to schedule your showing. Neighborhood amenieties are a plus, annual HOA fee $1100. Information provided for this listing is deemed reliable but not guaranteed....
Contact an agent
Home facts
- Year built:2026
- Subdivision & Development:THE ORCHARDS AT SQUIRE CREEK
- Listing ID #:219452
- Added:116 day(s) ago
- Updated:September 13, 2026 at 03:37 PM
Rooms and interior
- Bedrooms:5
- Total bathrooms:3
- Full bathrooms:3
- Kitchen Description:Dishwasher, Garbage Disposal, Gas Range/Oven, Kitchen On Level 1, Microwave, Range Hood
- Bedroom Description:Master Bedroom On Level 1
- Living area:3,227 sq. ft.
Heating and cooling
- Cooling:Central Air
- Heating:Central, Natural Gas
Structure and exterior
- Roof:Architectural Style
- Year built:2026
- Building area:3,227 sq. ft.
- Lot area:0.4 Acres
- Lot Features:Cleared Lot
- Construction Materials:Brick Veneer, Stucco
- Exterior Features:Outdoor Lighting, Porch Covered, Professional Landscaping, Sprinkler System
- Foundation Description:Slab
- Levels:2 Stories
Schools
- Elementary school:CHOUDRANT L
Utilities
- Water:Public
- Sewer:Public
Finances and disclosures
- Price:$895,000
- Price per sq. ft.:$184.5
Features and amenities
- Appliances:Gas Range/Oven, Microwave, Washer/Dryer Connect
- Laundry features:Washer/Dryer Connection
- Amenities:Ceiling Fan(S), Double Pane Windows, Garage Door Opener, Gas Water Heater, Jet Tub, Smoke Detector, Tankless Gas Water Heater, Walk In Closet
Parking
- Parking description:Attached Garage
- Garage spaces:2
New listings near 205 Cherrybark Way
 $189,000Pending3 beds 2 baths1,292 sq. ft.
1732 Highway 80, Choudrant, LA 71227
MLS# 220712Listed by: MAGNOLIA REALTY OF LOUISIANA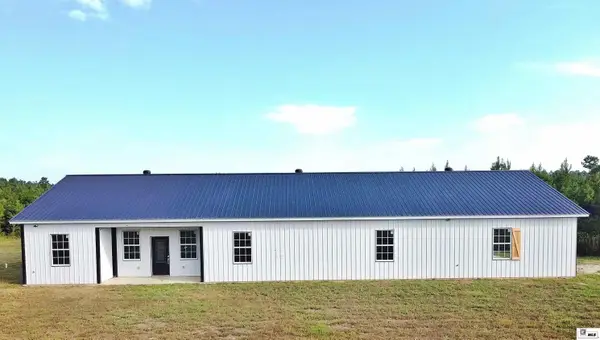 $274,000Active3 beds 2 baths2,208 sq. ft.
232 Birdie Lane, Choudrant, LA 71227
MLS# 220711Listed by: COLDWELL BANKER GROUP ONE REALTY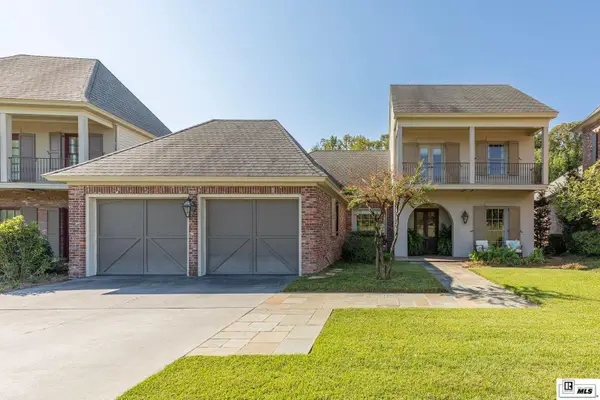 $699,000Active3 beds 4 baths2,604 sq. ft.
232 Keeneland Court, Choudrant, LA 71227
MLS# 220697Listed by: VANGUARD REALTY $305,000Active3 beds 2 baths1,781 sq. ft.
116 Sarah Drive, Choudrant, LA 71227
MLS# 220639Listed by: VANGUARD REALTY $45,000Active1.36 Acres
486 Arnold Road, Choudrant, LA 71227
MLS# 220603Listed by: HAMMETT REAL ESTATE SERVICES $55,000Active0 Acres
539 Roach Road, Choudrant, LA 71227
MLS# 220606Listed by: HAMMETT REAL ESTATE SERVICES $585,000Active56.5 Acres
6235 Highway 33, Choudrant, LA 71227
MLS# 220549Listed by: HAMMETT REAL ESTATE SERVICES $135,000Active12.87 Acres
983 Campbell Road, Choudrant, LA 71227
MLS# 220536Listed by: COLDWELL BANKER GROUP ONE REALTY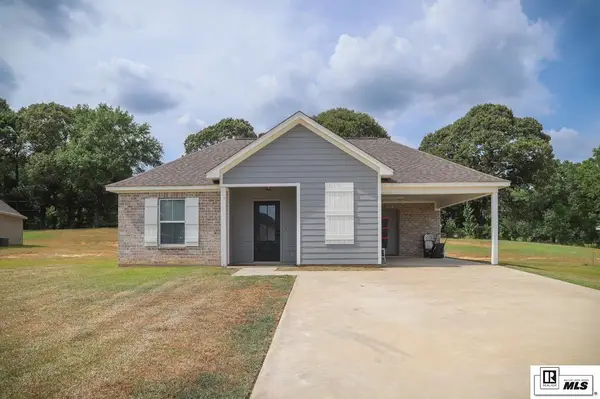 $249,000Active3 beds 2 baths1,247 sq. ft.
148 Hill Creek Drive, Choudrant, LA 71227
MLS# 220345Listed by: PINNACLE REALTY ADVISORS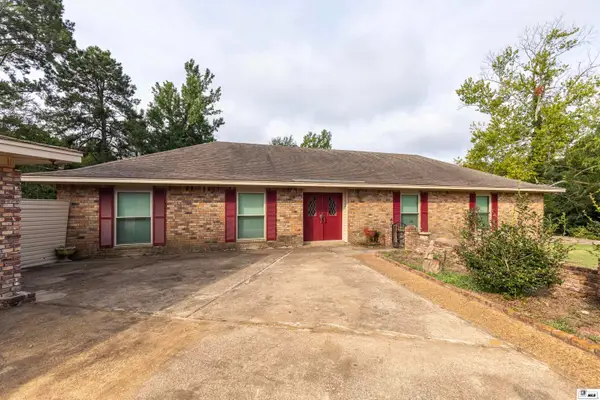 $775,000Active3 beds 3 baths3,263 sq. ft.
1553 Pleasant Grove Road, Choudrant, LA 71227
MLS# 220153Listed by: BRASHER GROUP


Protect your home and budget from life's surprises with an Assurant Home Warranty, backed by a partner that supports you through every step of homeownership. Explore Plans.
© 2026 Better Homes and Gardens Real Estate LLC. An Anywhere Real Estate company. All rights reserved. Better Homes and Gardens® Real Estate is a registered trademark owned by Meredith Operations Corporation, licensed to Better Homes and Gardens Real Estate LLC and used with permission. Better Homes and Gardens Real Estate LLC fully supports the principles of the Fair Housing Act and the Equal Opportunity Act. Listing information is deemed reliable but is not guaranteed accurate.
Each office is independently owned and operated.
Any services or products provided by third parties are not provided by, affiliated with or related to Better Homes and Gardens Real Estate LLC, or its affiliated companies.