
10925 Bank St, Clinton, LA 70722
Local realty services provided by:Better Homes and Gardens Real Estate Rhodes Realty
10925 Bank St,Clinton, LA 70722
$539,900
- 4 Beds
- 3 Baths
- 3,117 sq. ft.
- Single family
- Active
Listed by: elizabeth blair benzer
Office: geaux-2 realty
MLS#:2026014929
Source:ROAM
Price summary
- Price:$539,900
- Price per sq. ft.:$142.42
About this home
Located in the heart of Clinton, the Kilbourne House, circa 1899, offers more than 3,100 square feet of living space and embodies Southern charm with original character and distinctive architectural details. Set on just under an acre among mature magnolia trees and century-old live oaks, a welcoming wraparound porch frames the home and complements its timeless exterior. Step through the front doors into the impressive central hall with rich tongue-and-groove woodwork, longleaf pine floors, soaring ceilings, and colorful Tiffany-style light fixtures. Original details have been lovingly preserved, including tall pocket doors, ornate fireplace mantels that give nearly every room its own personality, and beautiful woodwork that reflects the craftsmanship of the home's era. Spacious living areas and bedrooms provide plenty of room to spread out, while the glassed-in sunroom offers an inviting space surrounded by oversized windows overlooking the property. The kitchen features floor-to-ceiling cabinetry, granite countertops, tile backsplash, gas cooktop, built-in oven, and abundant storage. The oversized main bathroom maintains the home's vintage character with a clawfoot tub while also offering a separate shower and generous vanity area. Upstairs, additional living space with a bedroom, bath, and sitting area provides flexibility for guests, hobbies, or other uses. Outside, multiple porches and patios extend the living space, while the expansive yard is shaded by established trees and includes a detached storage building and covered parking. Located within walking distance of downtown Clinton, the local library, shops, restaurants, community events, and nearby school activities, the Kilbourne House offers the opportunity to own a beautiful piece of Clinton history and continue the story of this exceptional home....
Contact an agent
Home facts
- Year built:1899
- Subdivision & Development:Not a Subdivision
- Listing ID #:2026014929
- Added:18 day(s) ago
- Updated:November 12, 2026 at 04:12 PM
Rooms and interior
- Bedrooms:4
- Total bathrooms:3
- Full bathrooms:3
- Rooms Total:10
- Flooring:Ceramic Tile, Wood
- Kitchen Description:Dishwasher, Gas Cooktop, Granite Counters, Pantry
- Living area:3,117 sq. ft.
Heating and cooling
- Cooling:Ceiling Fan(s), Central Air
- Heating:Central
Structure and exterior
- Year built:1899
- Building area:3,117 sq. ft.
- Lot area:0.85 Acres
- Construction Materials:Wood Siding
- Exterior Features:Deck, Enclosed, Lighting, Porch, Rain Gutters
- Foundation Description:Pillar/Post/Pier
Utilities
- Water:Public
- Sewer:Public Sewer
Finances and disclosures
- Price:$539,900
- Price per sq. ft.:$142.42
Features and amenities
- Appliances:Dishwasher, Gas Cooktop, Stainless Steel Appliance(s)
- Laundry features:Inside
- Amenities:Crown Molding, High Ceilings, Pantry, Primary Downstairs
Parking
- Parking description:Driveway
New listings near 10925 Bank St
- New
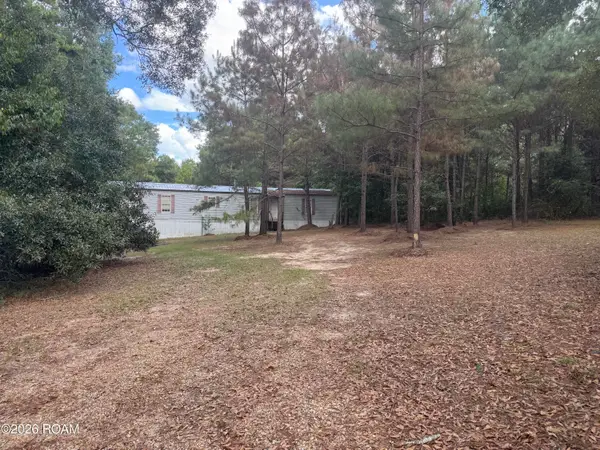 $74,999Active3 beds 2 baths1,280 sq. ft.
8949 Folly Brown Road, Clinton, LA 70722
MLS# 200OVMListed by: EXP REALTY - New
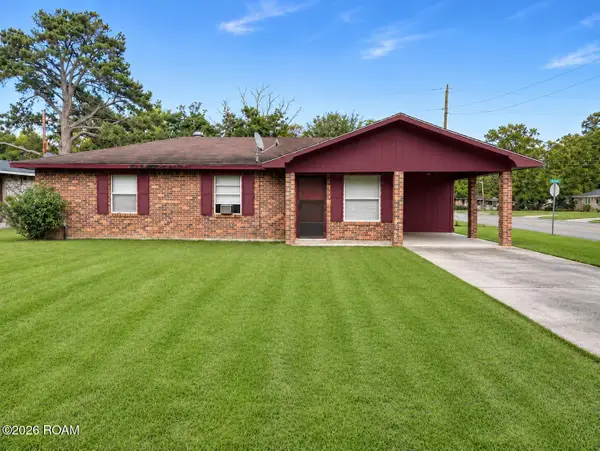 $70,000Active3 beds 2 baths1,090 sq. ft.
10405 Grant Street, Clinton, LA 70722
MLS# 200OPLListed by: SUPREME - Open Sun, 2 to 4pmNew
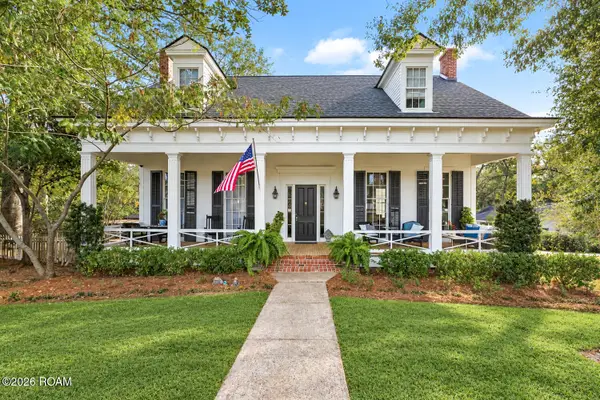 $749,000Active4 beds 2 baths3,623 sq. ft.
10801 Bank Street, Clinton, LA 70722
MLS# 200MZKListed by: REAL BROKER LLC - New
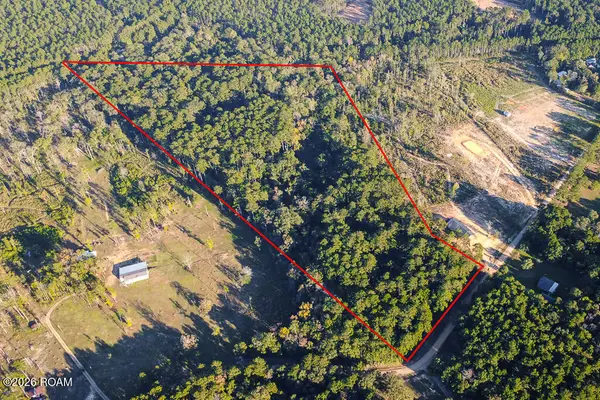 $299,000Active24.95 Acres
Tbd Mack Lane, Clinton, LA 70722
MLS# 200JZLListed by: THE BROWNING-GERALD GROUP LLC 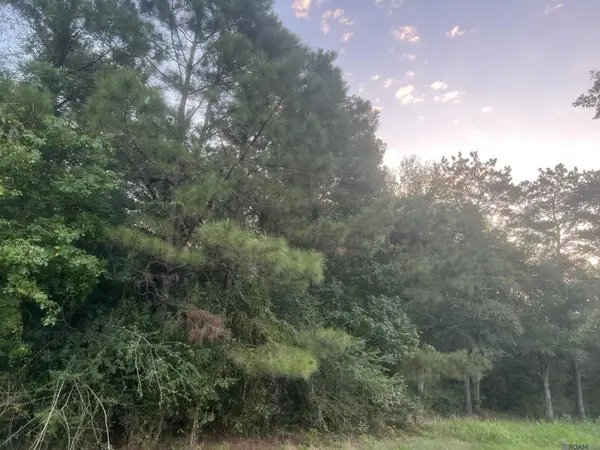 $110,000Active5.72 Acres
Lot 6-a-2-a Hwy 10, Clinton, LA 70722
MLS# 2026017483Listed by: CYNTHIA SMITH REAL ESTATE GROUP, LLC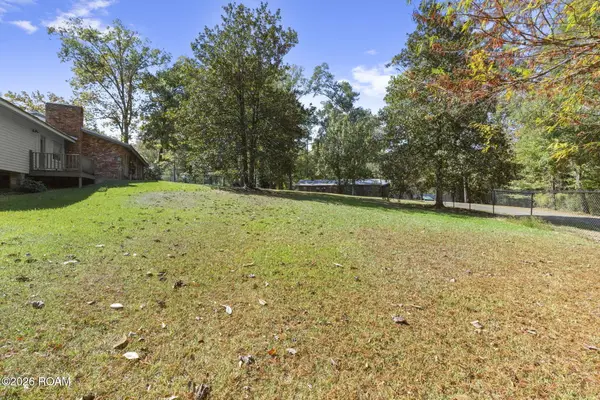 $260,000Active4 beds 3 baths2,400 sq. ft.
10429 Williams Drive, Clinton, LA 70722
MLS# 200HNPListed by: COMPASS - PERKINS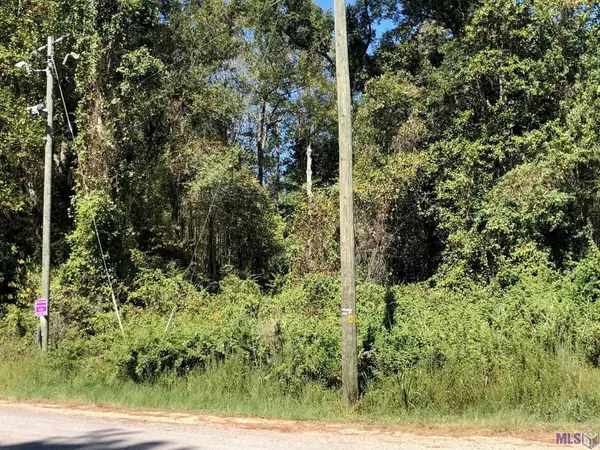 $249,900Active12.2 Acres
Idlewild Rd, Clinton, LA 70722
MLS# 2024016061Listed by: COLDWELL BANKER ONE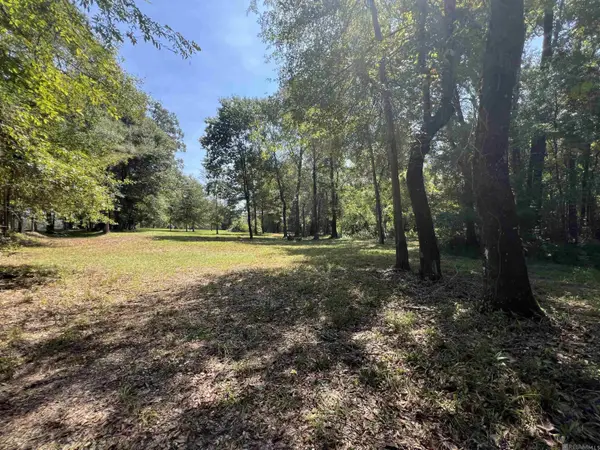 $139,000Active6.51 Acres
10240 Old Plank Rd, Clinton, LA 70722
MLS# 2025003692Listed by: CYNTHIA SMITH REAL ESTATE GROUP, LLC $2,184,000Active363.98 Acres
TBD La Hwy 63, Clinton, LA 70722
MLS# 2025018529Listed by: CYNTHIA SMITH REAL ESTATE GROUP, LLC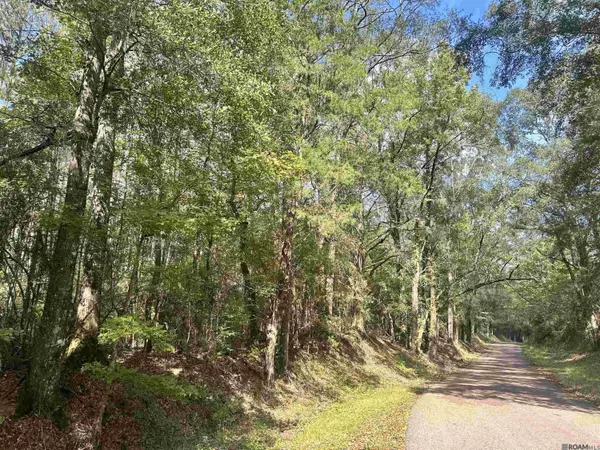 $64,000Active3.58 Acres
tbd Beechgrove, Clinton, LA 70722
MLS# 2025020389Listed by: CARRIE GODBOLD REAL ESTATE GROUP


Protect your home and budget from life's surprises with an Assurant Home Warranty, backed by a partner that supports you through every step of homeownership. Explore Plans.
© 2026 Better Homes and Gardens Real Estate LLC. An Anywhere Real Estate company. All rights reserved. Better Homes and Gardens® Real Estate is a registered trademark owned by Meredith Operations Corporation, licensed to Better Homes and Gardens Real Estate LLC and used with permission. Better Homes and Gardens Real Estate LLC fully supports the principles of the Fair Housing Act and the Equal Opportunity Act. Listing information is deemed reliable but is not guaranteed accurate.
Each office is independently owned and operated.
Any services or products provided by third parties are not provided by, affiliated with or related to Better Homes and Gardens Real Estate LLC, or its affiliated companies.