
11127 Plank Rd, Clinton, LA 70722
Local realty services provided by:Better Homes and Gardens Real Estate Rhodes Realty
11127 Plank Rd,Clinton, LA 70722
$325,000
- 2 Beds
- 2 Baths
- 2,580 sq. ft.
- Single family
- Active
Listed by: kelly o'brien
Office: re/max partners
MLS#:2026011534
Source:ROAM
Price summary
- Price:$325,000
- Price per sq. ft.:$79.04
About this home
The Boatner House was built in 1835 and is listed on the National Historic Registry. It is a rare example of Creole architecture with beautiful Federal Adams mantels and two fully independent living spaces connected by porches — all on a half-acre lot along the main stretch in Clinton. The front house welcomes you with 12-foot ceilings, beautiful old wood floors, wood windows that flood the space with natural light, and a wraparound porch that's very inviting. The Federal Adams mantels and original baseboards give it that character you simply can't replicate. The full kitchen has stainless steel appliances and a built-in microwave, plenty of cabinets and lots of natural light. At the rear of the home are two rooms, one of which could be a bedroom and the other dining room or office. The rear house offers 10-foot ceilings, a generously sized living area, and a larger kitchen with a big island and barstool seating, refrigerator, and the property's laundry connections. Both homes are fully self-contained — one bedroom, one bath, full kitchen, living area — making this an ideal setup for multi-generational living, rental income, or live-and-rent flexibility. Updates include a roof replaced in 2018, interior renovations approximately 20 years ago, and a brand new AC for the front house in 2026. Both structures have central air and heat. The grounds are just as impressive — a stunning old LIve oak with low-hanging limbs frames the backyard, and the historic plantings give the property real presence. There are also two outside storage areas. History, charm, and income potential in one — properties like this don't come around often....
Contact an agent
Home facts
- Year built:1835
- Subdivision & Development:Town of Clinton
- Listing ID #:2026011534
- Added:18 day(s) ago
- Updated:November 12, 2026 at 04:12 PM
Rooms and interior
- Bedrooms:2
- Total bathrooms:2
- Full bathrooms:2
- Rooms Total:10
- Flooring:Tile, Vinyl, Wood
- Dining Description:BreakFast Bar, Countertops - Solid Surface
- Kitchen Description:Dishwasher, Disposal, Microwave, Range, Refrigerator, appl_Electric Stove Connection, appl_Electric Water Heater
- Living area:2,580 sq. ft.
Heating and cooling
- Cooling:Central Air, Multi Units
- Heating:Central, Electric, Multiple Units
Structure and exterior
- Year built:1835
- Building area:2,580 sq. ft.
- Lot area:0.8 Acres
- Construction Materials:Frame, Wood Siding
- Exterior Features:Porch
- Foundation Description:Pillar/Post/Pier
Utilities
- Water:Public
- Sewer:Public Sewer
Finances and disclosures
- Price:$325,000
- Price per sq. ft.:$79.04
Features and amenities
- Appliances:Dishwasher, Disposal, Electric Stove Connection, Electric Water Heater, Microwave, Range, Refrigerator
- Laundry features:Electric Dryer Hookup, Washer Hookup
- Amenities:Breakfast Bar, En Suite, High Ceilings, Kitchen Island, Shower/Tub Combo, Solid Surface Counters
Parking
- Parking description:Driveway, Off Street
New listings near 11127 Plank Rd
- New
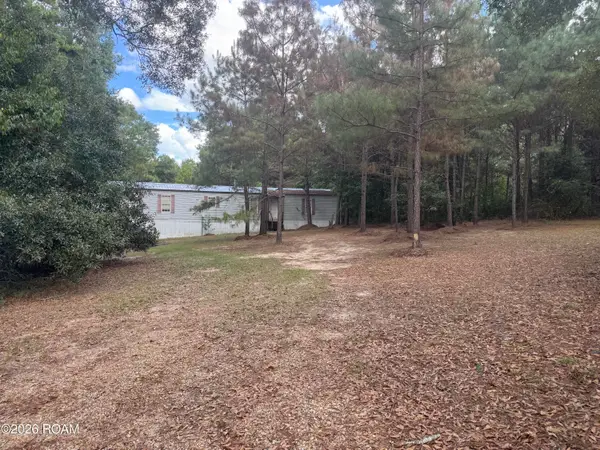 $74,999Active3 beds 2 baths1,280 sq. ft.
8949 Folly Brown Road, Clinton, LA 70722
MLS# 200OVMListed by: EXP REALTY - New
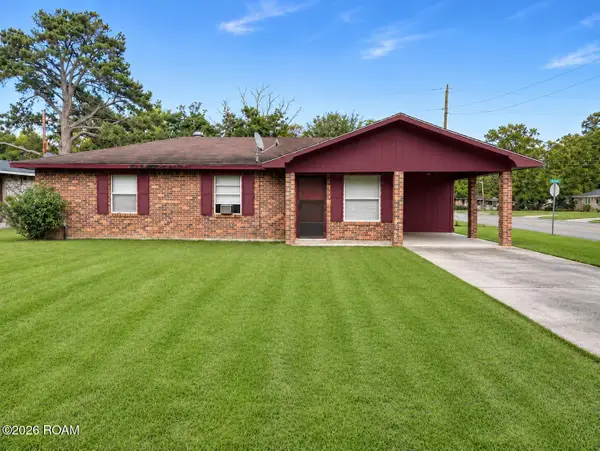 $70,000Active3 beds 2 baths1,090 sq. ft.
10405 Grant Street, Clinton, LA 70722
MLS# 200OPLListed by: SUPREME - Open Sun, 2 to 4pmNew
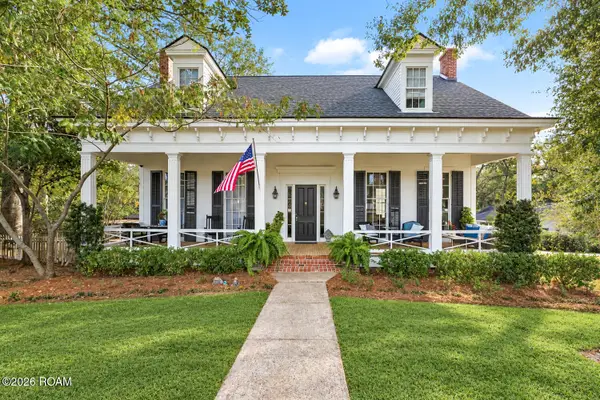 $749,000Active4 beds 2 baths3,623 sq. ft.
10801 Bank Street, Clinton, LA 70722
MLS# 200MZKListed by: REAL BROKER LLC - New
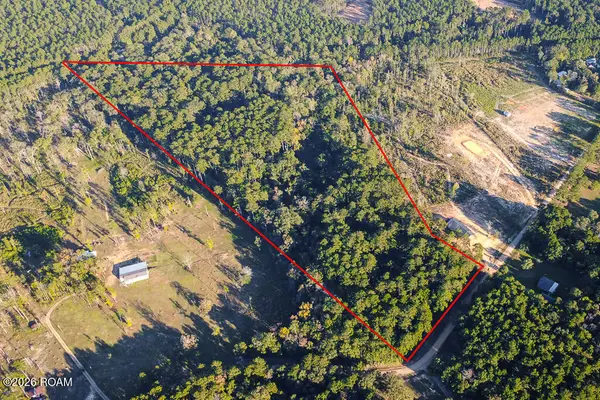 $299,000Active24.95 Acres
Tbd Mack Lane, Clinton, LA 70722
MLS# 200JZLListed by: THE BROWNING-GERALD GROUP LLC 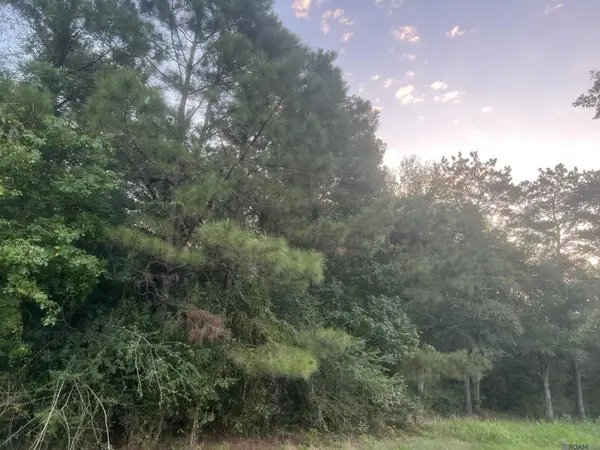 $110,000Active5.72 Acres
Lot 6-a-2-a Hwy 10, Clinton, LA 70722
MLS# 2026017483Listed by: CYNTHIA SMITH REAL ESTATE GROUP, LLC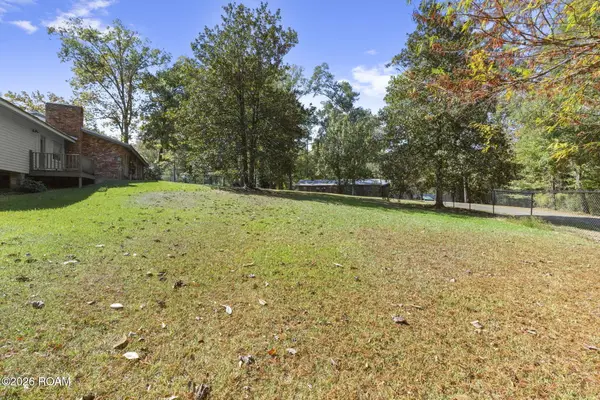 $260,000Active4 beds 3 baths2,400 sq. ft.
10429 Williams Drive, Clinton, LA 70722
MLS# 200HNPListed by: COMPASS - PERKINS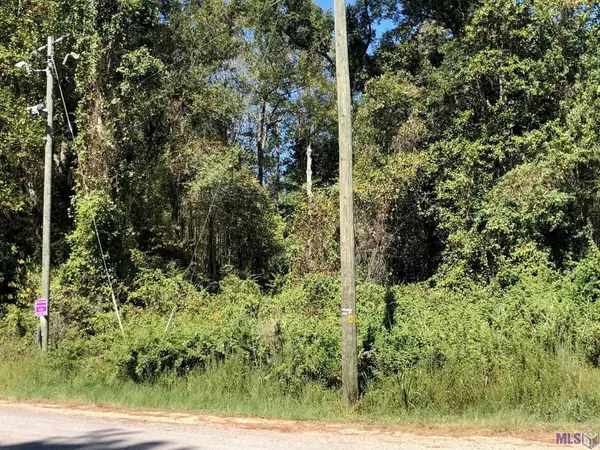 $249,900Active12.2 Acres
Idlewild Rd, Clinton, LA 70722
MLS# 2024016061Listed by: COLDWELL BANKER ONE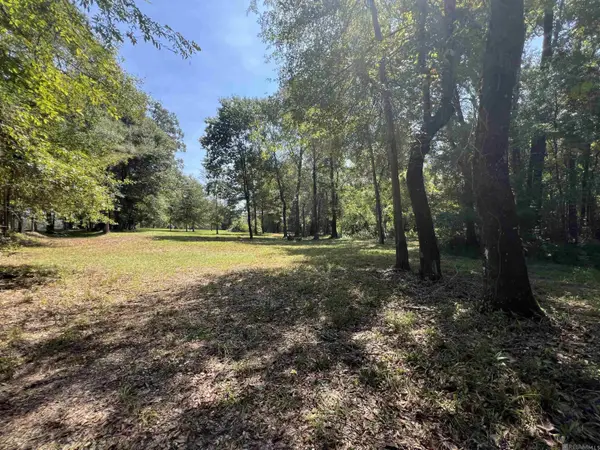 $139,000Active6.51 Acres
10240 Old Plank Rd, Clinton, LA 70722
MLS# 2025003692Listed by: CYNTHIA SMITH REAL ESTATE GROUP, LLC $2,184,000Active363.98 Acres
TBD La Hwy 63, Clinton, LA 70722
MLS# 2025018529Listed by: CYNTHIA SMITH REAL ESTATE GROUP, LLC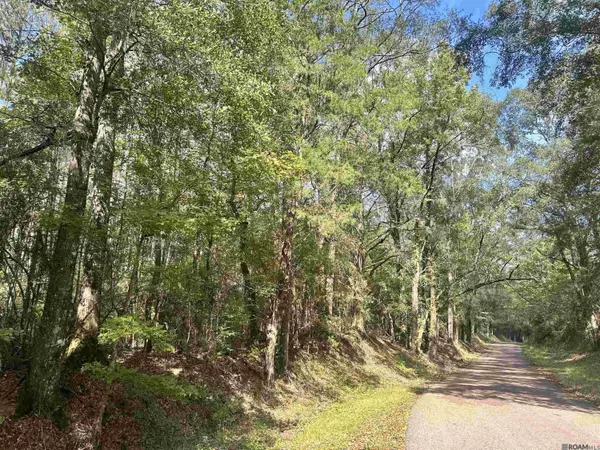 $64,000Active3.58 Acres
tbd Beechgrove, Clinton, LA 70722
MLS# 2025020389Listed by: CARRIE GODBOLD REAL ESTATE GROUP


Protect your home and budget from life's surprises with an Assurant Home Warranty, backed by a partner that supports you through every step of homeownership. Explore Plans.
© 2026 Better Homes and Gardens Real Estate LLC. An Anywhere Real Estate company. All rights reserved. Better Homes and Gardens® Real Estate is a registered trademark owned by Meredith Operations Corporation, licensed to Better Homes and Gardens Real Estate LLC and used with permission. Better Homes and Gardens Real Estate LLC fully supports the principles of the Fair Housing Act and the Equal Opportunity Act. Listing information is deemed reliable but is not guaranteed accurate.
Each office is independently owned and operated.
Any services or products provided by third parties are not provided by, affiliated with or related to Better Homes and Gardens Real Estate LLC, or its affiliated companies.