
109 North Drive, Covington, LA 70433
Local realty services provided by:Better Homes and Gardens Real Estate Rhodes Realty
Listed by: chelsie rutter jackson
Office: rutter realty, llc.
MLS#:200SNM
Source:ROAM
Price summary
- Price:$759,000
- Price per sq. ft.:$120.99
About this home
Discover exceptional style and versatility at this beautifully updated 5-bedroom, 3.5-bath home with a detached guesthouse, on an oversized lot in Covington Country Club. Thoughtfully designed with modern finishes this home features a first floor primary suite, office and formal dining room and living room. This his property offers a spacious downstairs primary suite featuring a large, beautifully appointed bathroom. The backyard is a private retreat, complete with a renovated swimming pool, covered outdoor dining, living and kitchen —perfect for entertaining and relaxing. The 560sqft guest house includes a full kitchen, bath, walk in closet, separate parking area and provides an ideal space for guests, extended family, or a private office. Additional highlights include a separate shed, generous covered parking, whole house water filter and separate fenced and rear yard access. A rare opportunity to enjoy a combination of space, style, guest accommodations, and resort-inspired outdoor living in Mandeville School District. The two car porte-cochère and large paved circular driveway offers abundant parking. Conveniently located to the Hospital, Causeway and I12—this exceptional property is a must see! Owner is a Licensed Real Estate Broker In Louisiana...
Contact an agent
Home facts
- Year built:1979
- Subdivision & Development:Country Club Estates
- Listing ID #:200SNM
- Added:1 day(s) ago
- Updated:November 12, 2026 at 04:12 PM
Rooms and interior
- Bedrooms:5
- Total bathrooms:4
- Full bathrooms:3
- Half bathrooms:1
- Rooms Total:14
- Flooring:Ceramic Tile, Laminate
- Bathrooms Description:Separate Shower
- Kitchen Description:Dishwasher, Ice Maker, Range, Range Hood
- Living area:3,501 sq. ft.
Heating and cooling
- Cooling:Ceiling Fan(s), Central Air, Multi Units
- Heating:Central, Multiple Units
Structure and exterior
- Year built:1979
- Building area:3,501 sq. ft.
- Lot area:0.7 Acres
- Lot Features:Back Yard, Landscaped, Rear Yard Vehicle Access, Wooded
- Construction Materials:Brick, HardiPlank Type
- Exterior Features:Covered, Gas Grill, Lighting, Outdoor Grill, Patio: Concrete, Patio: Oversized, Patio: Wood, Permeable Paving
- Foundation Description:Slab
Utilities
- Water:Public, Water Available
- Sewer:Public Sewer, Sewer Available
Finances and disclosures
- Price:$759,000
- Price per sq. ft.:$120.99
Features and amenities
- Appliances:Dishwasher, Ice Maker, Range, Range Hood, Stainless Steel Appliance(s), Water Purifier
- Laundry features:Electric Dryer Hookup, Gas Dryer Hookup, Lower Level, Washer Hookup
- Amenities:Built-in Features, Double Pane Windows, Double Vanity, En Suite, Guest Suite, In-Law Floorplan, Insulated Windows, Outdoor Shower, Primary Downstairs, Quartz, Separate Shower, Standalone Tub, Tray Ceiling(s), Walk-In Closet(s), Window Treatments, Wired for Sound
- Pool features:Gunite, In Ground
Parking
- Parking description:Attached Carport, Concrete, Driveway, Golf Cart Garage, RV/Boat Port
- Carport spaces:6
New listings near 109 North Drive
- New
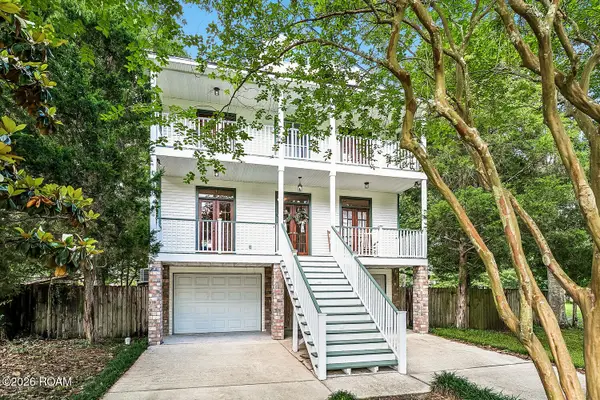 $425,000Active4 beds 4 baths2,532 sq. ft.
18120 Cusachs Drive, Covington, LA 70433
MLS# 200UGAListed by: 1 PERCENT LISTS PREMIER - New
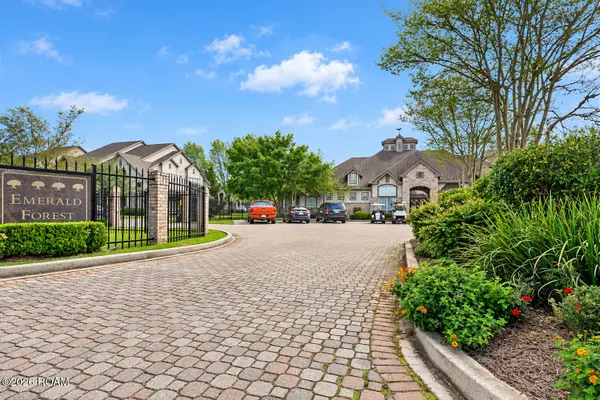 $134,500Active2 beds 2 baths1,201 sq. ft.
350 Emerald Forest Boulevard, Covington, LA 70433
MLS# 200SSQListed by: PRESTIGE PROPERTIES OF LOUISIA - New
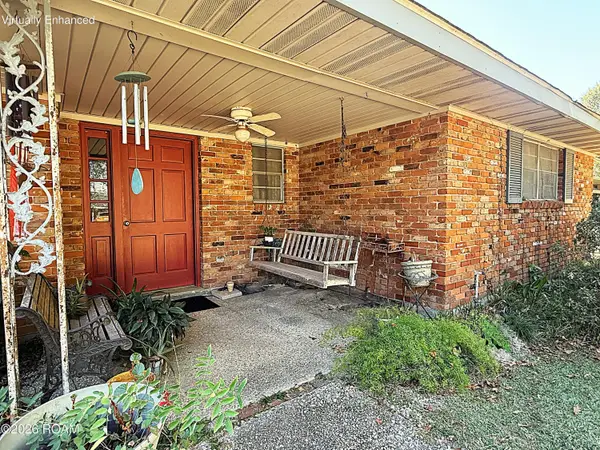 $500,000Active5 beds 3 baths2,969 sq. ft.
523 W 17th Avenue, Covington, LA 70433
MLS# 200SVCListed by: SMITH & CORE, INC. - New
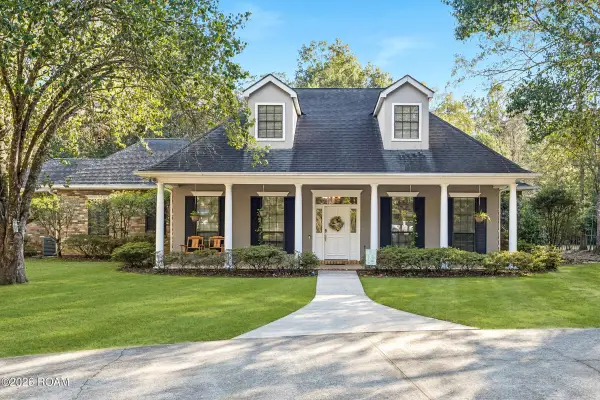 $550,000Active3 beds 2 baths2,665 sq. ft.
18375 Reeves Drive, Covington, LA 70435
MLS# 200SWFListed by: 1 PERCENT LISTS PREMIER - New
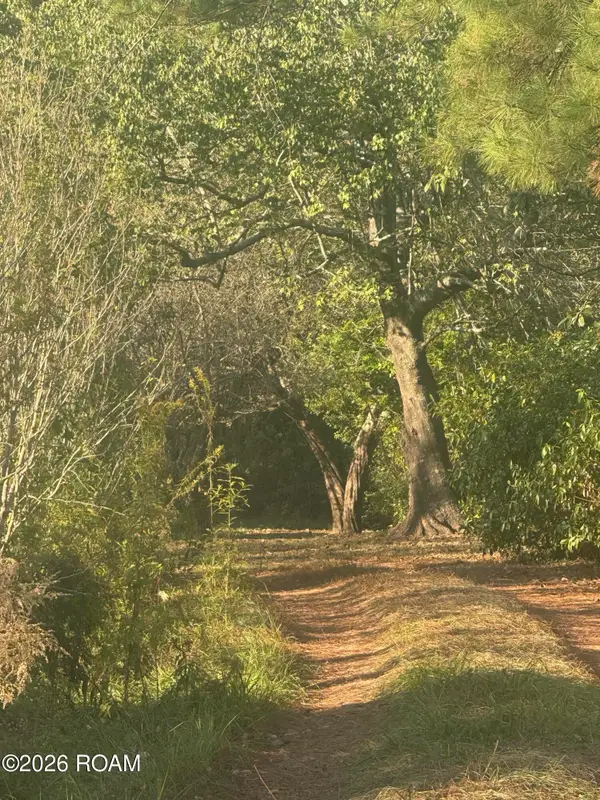 $120,000Active49299.44 Acres
79487 Jenkins Road, Covington, LA 70435
MLS# 200SPMListed by: REALTY ONE GROUP IMMOBILIA - New
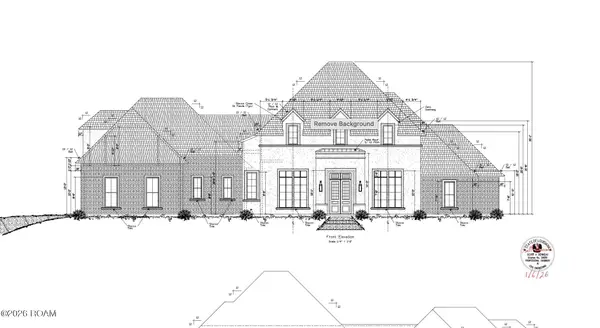 $1,532,000Active5 beds 5 baths4,197 sq. ft.
12583 Goldentop Drive, Covington, LA 70433
MLS# 200SPQListed by: REVE, REALTORS - New
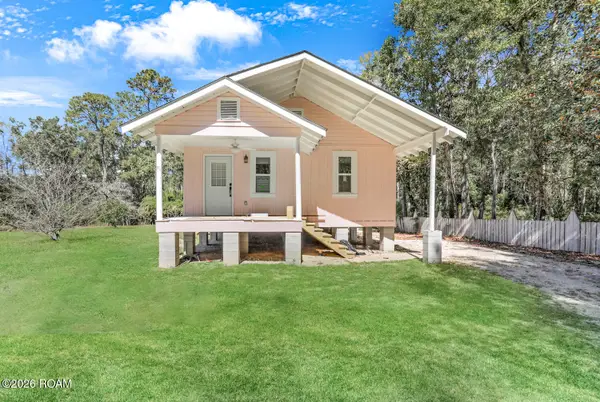 $195,000Active2 beds 1 baths1,150 sq. ft.
71558 Jefferson Avenue, Covington, LA 70433
MLS# 200SGNListed by: UNITED REAL ESTATE PARTNERS - New
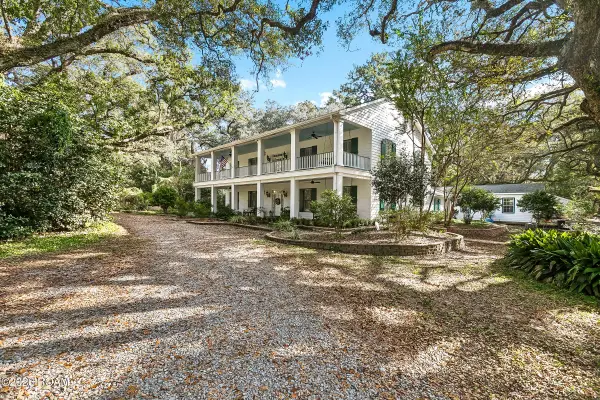 $1,000,000Active5 beds 4 baths5,378 sq. ft.
20320 Brunning Road, Covington, LA 70435
MLS# 200SGWListed by: KELLER WILLIAMS REALTY SERVICE - New
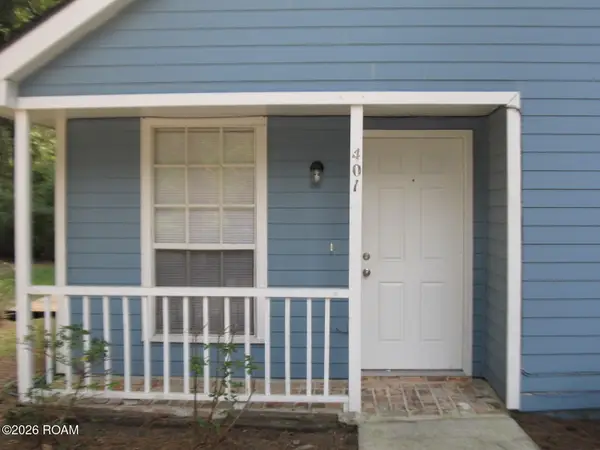 $275,000Active4 beds 2 baths1,552 sq. ft.
401-03 W 6th Avenue, Covington, LA 70433
MLS# 200SCUListed by: COMPASS MANDEVILLE


Protect your home and budget from life's surprises with an Assurant Home Warranty, backed by a partner that supports you through every step of homeownership. Explore Plans.
© 2026 Better Homes and Gardens Real Estate LLC. An Anywhere Real Estate company. All rights reserved. Better Homes and Gardens® Real Estate is a registered trademark owned by Meredith Operations Corporation, licensed to Better Homes and Gardens Real Estate LLC and used with permission. Better Homes and Gardens Real Estate LLC fully supports the principles of the Fair Housing Act and the Equal Opportunity Act. Listing information is deemed reliable but is not guaranteed accurate.
Each office is independently owned and operated.
Any services or products provided by third parties are not provided by, affiliated with or related to Better Homes and Gardens Real Estate LLC, or its affiliated companies.