
71558 Jefferson Avenue, Covington, LA 70433
Local realty services provided by:Better Homes and Gardens Real Estate Rhodes Realty
Listed by: deborah k pate
Office: united real estate partners
MLS#:200SGN
Source:ROAM
Price summary
- Price:$195,000
- Price per sq. ft.:$169.57
About this home
Conveniently located Cottage on .48 acre short distance behind Rouse's at Claiborne Hill. Totally renovated in 2022 - new roof, plumbing, S/S appliances and more. Adorable and private. New flooring to be installed prior to closing. Property for lease as well see MLS 200SBZ
Contact an agent
Home facts
- Year built:1950
- Subdivision & Development:Not a Subdivision
- Listing ID #:200SGN
- Added:1 day(s) ago
- Updated:November 12, 2026 at 04:13 PM
Rooms and interior
- Bedrooms:2
- Total bathrooms:1
- Full bathrooms:1
- Rooms Total:6
- Flooring:Ceramic Tile
- Kitchen Description:Dishwasher, Disposal, Granite Counters, Microwave, Pantry, Refrigerator, appl_Electric Range
- Living area:1,150 sq. ft.
Heating and cooling
- Cooling:Central Air
- Heating:Central
Structure and exterior
- Year built:1950
- Building area:1,150 sq. ft.
- Lot area:0.48 Acres
- Lot Features:Cleared, Level, Rear Yard Vehicle Access
- Construction Materials:Wood Siding
- Exterior Features:Covered, Porch
- Foundation Description:Raised
Utilities
- Water:Private
- Sewer:Private Sewer
Finances and disclosures
- Price:$195,000
- Price per sq. ft.:$169.57
Features and amenities
- Appliances:Dishwasher, Disposal, Dryer, Electric Range, Microwave, Refrigerator, Washer
- Laundry features:Dryer, Electric Dryer Hookup, Inside, Washer, Washer Hookup
- Amenities:Double Pane Windows, Insulated Windows, Pantry
Parking
- Parking description:Driveway, Gravel
New listings near 71558 Jefferson Avenue
- New
 $337,674Active4 beds 3 baths2,092 sq. ft.
21788 River Fork Drive, Covington, LA 70435
MLS# 200UJAListed by: CICERO REALTY, LLC - New
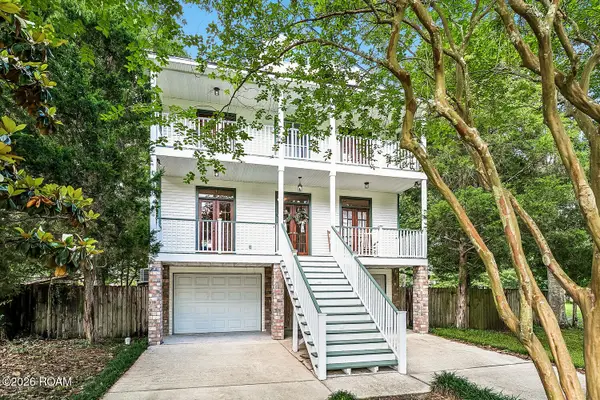 $425,000Active4 beds 4 baths2,532 sq. ft.
18120 Cusachs Drive, Covington, LA 70433
MLS# 200UGAListed by: 1 PERCENT LISTS PREMIER - New
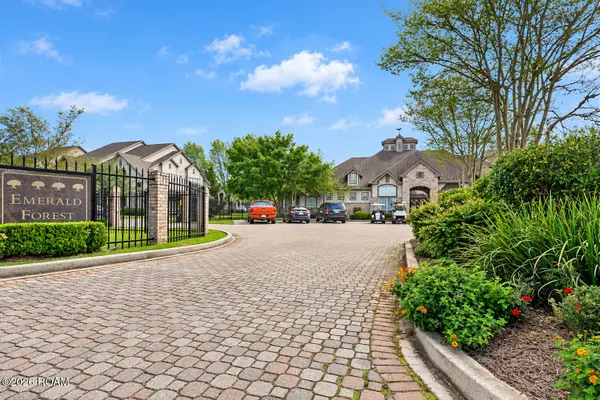 $134,500Active2 beds 2 baths1,201 sq. ft.
350 Emerald Forest Boulevard, Covington, LA 70433
MLS# 200SSQListed by: PRESTIGE PROPERTIES OF LOUISIA - New
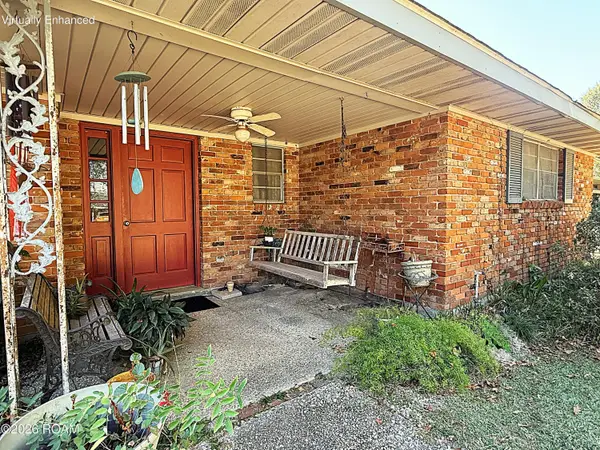 $500,000Active5 beds 3 baths2,969 sq. ft.
523 W 17th Avenue, Covington, LA 70433
MLS# 200SVCListed by: SMITH & CORE, INC. - New
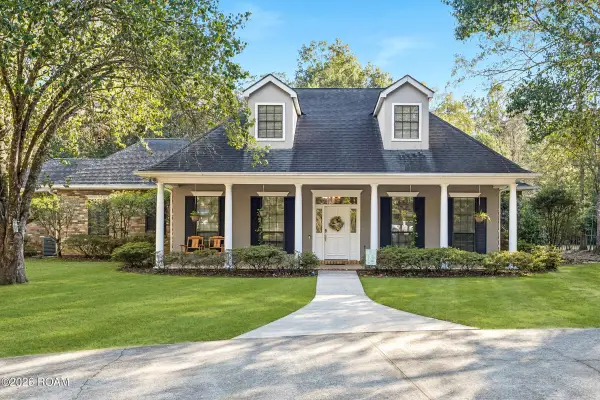 $550,000Active3 beds 2 baths2,665 sq. ft.
18375 Reeves Drive, Covington, LA 70435
MLS# 200SWFListed by: 1 PERCENT LISTS PREMIER - New
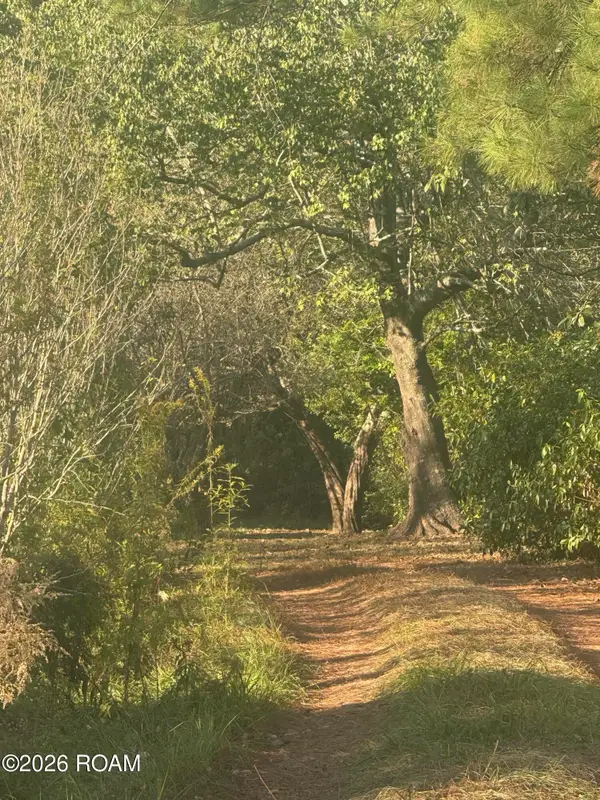 $120,000Active49299.44 Acres
79487 Jenkins Road, Covington, LA 70435
MLS# 200SPMListed by: REALTY ONE GROUP IMMOBILIA - New
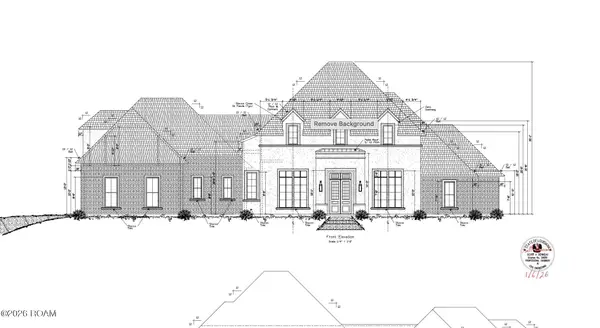 $1,532,000Active5 beds 5 baths4,197 sq. ft.
12583 Goldentop Drive, Covington, LA 70433
MLS# 200SPQListed by: REVE, REALTORS - New
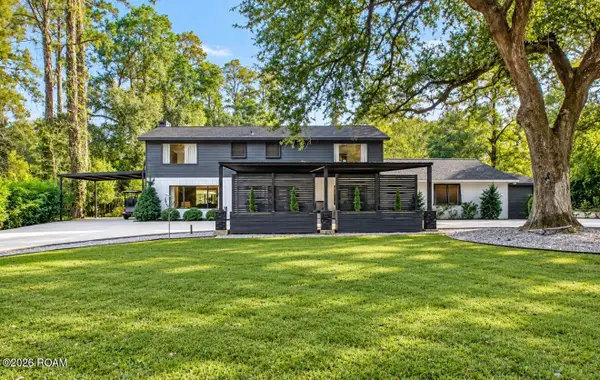 $759,000Active5 beds 4 baths3,501 sq. ft.
109 North Drive, Covington, LA 70433
MLS# 200SNMListed by: RUTTER REALTY, LLC - New
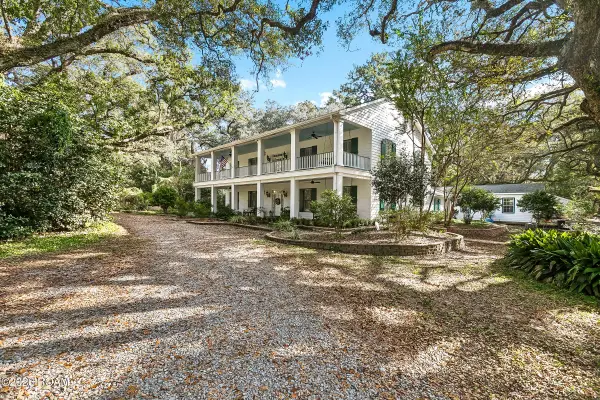 $1,000,000Active5 beds 4 baths5,378 sq. ft.
20320 Brunning Road, Covington, LA 70435
MLS# 200SGWListed by: KELLER WILLIAMS REALTY SERVICE


Protect your home and budget from life's surprises with an Assurant Home Warranty, backed by a partner that supports you through every step of homeownership. Explore Plans.
© 2026 Better Homes and Gardens Real Estate LLC. An Anywhere Real Estate company. All rights reserved. Better Homes and Gardens® Real Estate is a registered trademark owned by Meredith Operations Corporation, licensed to Better Homes and Gardens Real Estate LLC and used with permission. Better Homes and Gardens Real Estate LLC fully supports the principles of the Fair Housing Act and the Equal Opportunity Act. Listing information is deemed reliable but is not guaranteed accurate.
Each office is independently owned and operated.
Any services or products provided by third parties are not provided by, affiliated with or related to Better Homes and Gardens Real Estate LLC, or its affiliated companies.