
1172 Delta Lane, Covington, LA 70433
Local realty services provided by:Better Homes and Gardens Real Estate Rhodes Realty
Listed by: barret blondeau
Office: falaya
MLS#:NO2568939
Source:LA_RAAMLS
Price summary
- Price:$724,900
- Price per sq. ft.:$195.18
- Monthly HOA dues:$84
About this home
RARE NEW CONSTRUCTION IN RIVER CLUB! Built by JACO Construction, this exceptional luxury home combines elevated design, custom craftsmanship, and effortless indoor-outdoor living in one of the area's most sought-after gated communities. Step inside to rich wood flooring, designer lighting, and a stunning living room framed by walls of windows and a dramatic floor-to-ceiling stacked-stone fireplace. The showpiece kitchen features an oversized island, ceiling-height custom cabinetry, quartz countertops, and premium appliances including a 48" six-burner range, double ovens, commercial-grade hood, and built-in beverage cooler. The main-level primary suite is a true retreat with a coffered ceiling, freestanding soaking tub, oversized tiled shower, dual vanities, and expansive custom closet. A private office completes the first floor. Upstairs offers three spacious bedrooms, including one ensuite, plus an additional full bath. Outdoor living is equally impressive with an expansive covered brick patio, wood-paneled ceiling, and outdoor kitchen--perfect for entertaining. Set along the Tchefuncte River, River Club offers a rare blend of privacy, natural beauty, and convenience, with access to a private marina and the opportunity to lease a boat slip. CUSTOM CRAFTSMANSHIP. LUXURY FINISHES. PRIVATE MARINA ACCESS. EXCEPTIONAL RIVER CLUB LIVING....
Contact an agent
Home facts
- Year built:2025
- Subdivision & Development:River Club
- Listing ID #:NO2568939
- Added:2 day(s) ago
- Updated:August 13, 2026 at 03:39 PM
Rooms and interior
- Bedrooms:4
- Total bathrooms:4
- Full bathrooms:3
- Half bathrooms:1
- Bathrooms Description:Bedroom 1, Bedroom 3
- Kitchen Description:Dishwasher, Disposal, Kitchen, Microwave
- Living area:2,834 sq. ft.
Heating and cooling
- Cooling:Central Air
- Heating:Central Heat
- Central air:Yes
Structure and exterior
- Roof:Composition
- Year built:2025
- Building area:2,834 sq. ft.
- Lot area:0.15 Acres
- Architectural Style:Contemporary
- Construction Materials:Brick, HardiPlank Type, Stucco
- Exterior Features:Covered Patio, Outdoor Kitchen
- Foundation Description:Slab
- Levels:2 Story
Finances and disclosures
- Price:$724,900
- Price per sq. ft.:$195.18
Features and amenities
- Appliances:Dishwasher, Microwave
- Laundry features:Laundry Room
- Amenities:Entrance Foyer, Office, Outdoor Kitchen
Parking
- Parking description:Attached, Garage
- Garage:Yes
New listings near 1172 Delta Lane
- New
 $375,000Active3 beds 2 baths2,520 sq. ft.
77602 Highway 21 Highway, Covington, LA 70435
MLS# 2572089Listed by: UNITED REAL ESTATE PARTNERS - New
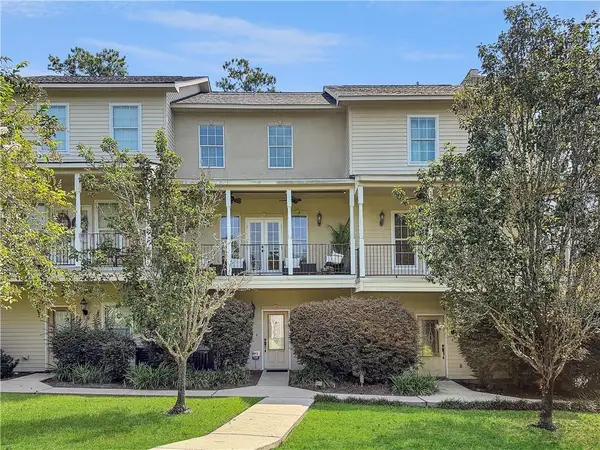 $239,900Active3 beds 4 baths1,607 sq. ft.
19336 Riverview Court #540, Covington, LA 70433
MLS# 2571677Listed by: 1 PERCENT LISTS GULF SOUTH - New
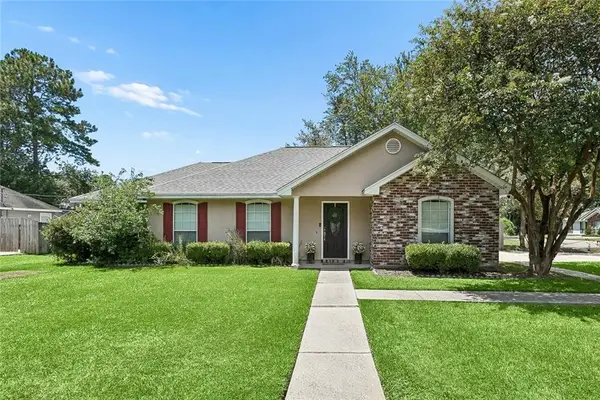 $262,000Active3 beds 2 baths1,633 sq. ft.
70081 10th Street, Covington, LA 70435
MLS# 2571771Listed by: CENTURY 21 INVESTMENT REALTY - New
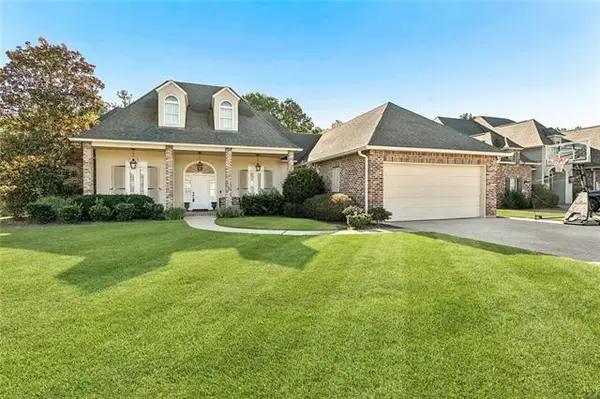 $640,000Active4 beds 4 baths3,355 sq. ft.
648 Silverthorne Lane, Covington, LA 70433
MLS# NO2568477Listed by: COMPASS MANDEVILLE - New
 $249,900Active3 beds 3 baths3,425 sq. ft.
123 South Drive, Covington, LA 70433
MLS# 2572121Listed by: BERKSHIRE HATHAWAY HOMESERVICES PREFERRED, REALTOR - New
 $309,000Active4 beds 3 baths1,439 sq. ft.
72516 Adoration Place, Covington, LA 70435
MLS# NO2571519Listed by: JEFFERSON REDWOOD, LLC - New
 $1,100,000Active5 beds 4 baths3,800 sq. ft.
330 N Tallowwood Drive, Covington, LA 70433
MLS# NO2571511Listed by: SELECT REALTY GROUP, LLC 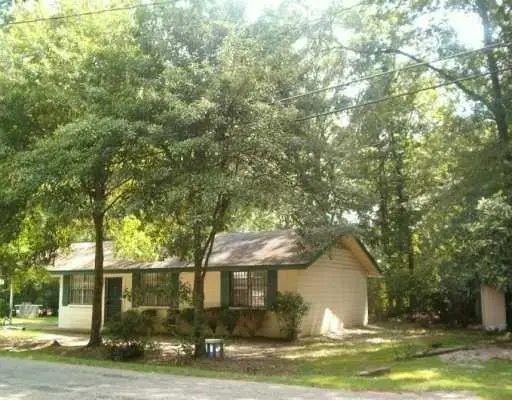 $100,000Pending2 beds 1 baths1,000 sq. ft.
1056 N Florida Street, Covington, LA 70433
MLS# 2572022Listed by: UNITED REAL ESTATE PARTNERS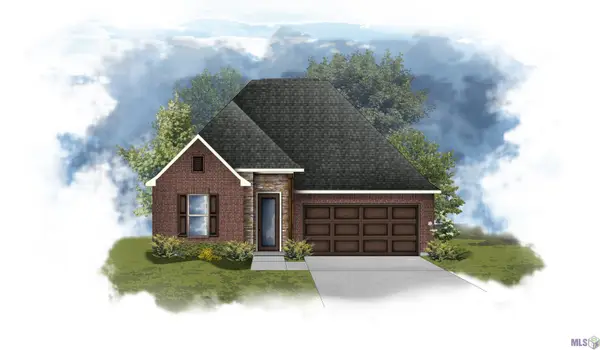 $351,972Pending3 beds 2 baths1,848 sq. ft.
12808 Spoonbill Drive, Covington, LA 70435
MLS# NO2026014726Listed by: CICERO REALTY, LLC- New
 $249,000Active3 beds 2 baths1,593 sq. ft.
17156 Million Dollar Road, Covington, LA 70435
MLS# NO2572019Listed by: GULF MERIDIAN REALTY


Protect your home and budget from life's surprises with an Assurant Home Warranty, backed by a partner that supports you through every step of homeownership. Explore Plans.
© 2026 Better Homes and Gardens Real Estate LLC. An Anywhere Real Estate company. All rights reserved. Better Homes and Gardens® Real Estate is a registered trademark owned by Meredith Operations Corporation, licensed to Better Homes and Gardens Real Estate LLC and used with permission. Better Homes and Gardens Real Estate LLC fully supports the principles of the Fair Housing Act and the Equal Opportunity Act. Listing information is deemed reliable but is not guaranteed accurate.
Each office is independently owned and operated.
Any services or products provided by third parties are not provided by, affiliated with or related to Better Homes and Gardens Real Estate LLC, or its affiliated companies.