
1312 Avenue Lacroix Avenue, Covington, LA 70433
Local realty services provided by:Better Homes and Gardens Real Estate Tiger Town
1312 Avenue Lacroix Avenue,Covington, LA 70433
$529,900
- 4 Beds
- 3 Baths
- 3,042 sq. ft.
- Single family
- Active
Upcoming open houses
- Sat, Oct 1011:00 am - 02:00 pm
Listed by: brandon escue
Office: omni realty partners
MLS#:2026015050
Source:LA_GBRMLS
Price summary
- Price:$529,900
- Price per sq. ft.:$141.08
About this home
NEW PRICE — $529,900 IN VERSAILLES ESTATES! Come see the space and setting that make 1312 Avenue Lacroix stand out: approximately 3,042 square feet of living area on a landscaped half-acre homesite. This Andy McDonald-designed residence offers four bedrooms, three full baths, a private office, and a versatile bonus room. The living areas feature abundant natural light and a gas fireplace, while the kitchen offers double ovens, granite countertops, generous cabinetry, and ample workspace. Outside, the fenced backyard provides room to relax or gather. Additional highlights include an upstairs HVAC system replaced in 2024 and a Flood Zone X designation. Schedule your private tour and experience the layout and backyard for yourself!
Contact an agent
Home facts
- Year built:2010
- Subdivision & Development:Versailles
- Listing ID #:2026015050
- Added:45 day(s) ago
- Updated:October 09, 2026 at 07:14 PM
Rooms and interior
- Bedrooms:4
- Total bathrooms:3
- Full bathrooms:3
- Flooring:Carpet, Ceramic Tile, Wood
- Bedroom Description:Ceiling 9ft Plus, Ceiling Fan(s), En Suite Bath, Master Downstairs
- Living area:3,042 sq. ft.
Heating and cooling
- Cooling:2 or More Units Cool
- Heating:2 or More Units Heat, Central
- Central air:Yes
Structure and exterior
- Year built:2010
- Building area:3,042 sq. ft.
- Lot area:0.5 Acres
- Lot Features:Irregular Lot, Oversized Lot, Shade Tree(s)
- Architectural Style:Traditional
- Exterior Features:Covered, Patio: Concrete, Patio: Open
- Foundation Description:Slab
- Levels:2 Story
Utilities
- Water:Public
- Sewer:Public Sewer
Finances and disclosures
- Price:$529,900
- Price per sq. ft.:$141.08
Features and amenities
- Laundry features:Electric Dryer Hookup, Inside, Washer Hookup, Washer/Dryer Hookups
Parking
- Parking description:2 Cars Park, Garage, Garage Door Opener
- Garage:Yes
New listings near 1312 Avenue Lacroix Avenue
- New
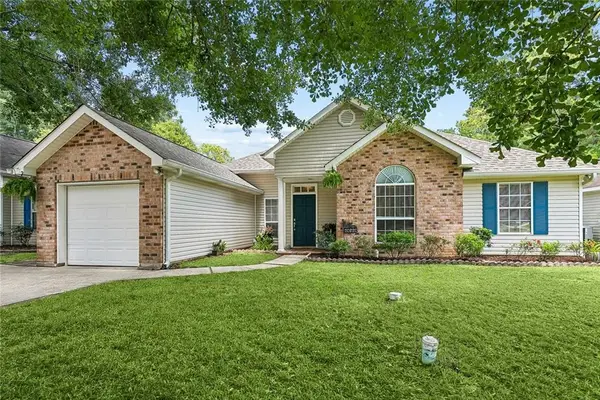 $225,000Active3 beds 2 baths1,300 sq. ft.
70220 7th Street, Covington, LA 70433
MLS# 2580922Listed by: BERKSHIRE HATHAWAY HOMESERVICES PREFERRED, REALTOR - New
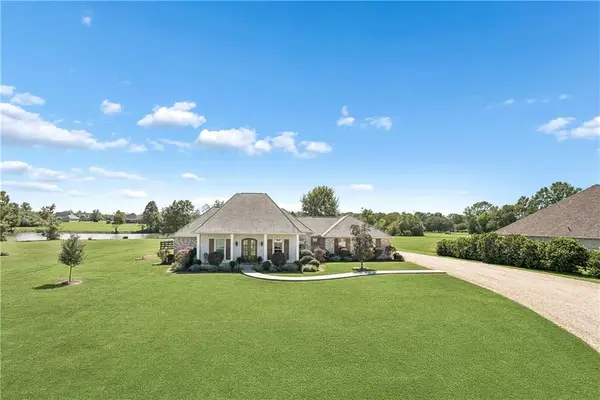 $625,000Active5 beds 3 baths2,547 sq. ft.
221 Highland Crest Drive, Covington, LA 70434
MLS# 2580891Listed by: CENTURY 21 J. CARTER & COMPANY - New
 $358,000Active3 beds 2 baths1,545 sq. ft.
21076 Wilson Road, Covington, LA 70435
MLS# 2580775Listed by: KELLER WILLIAMS NOLA NORTHLAKE - New
 $145,000Active2 beds 2 baths1,211 sq. ft.
350 Emerald Forest Boulevard #25108, Covington, LA 70433
MLS# 2580862Listed by: WEICHERT, REALTORS- LOESCHER PROPERTIES - New
 $125,000Active5 Acres
00 La Tung Road, Covington, LA 70435
MLS# 2580456Listed by: UNITED REAL ESTATE PARTNERS - New
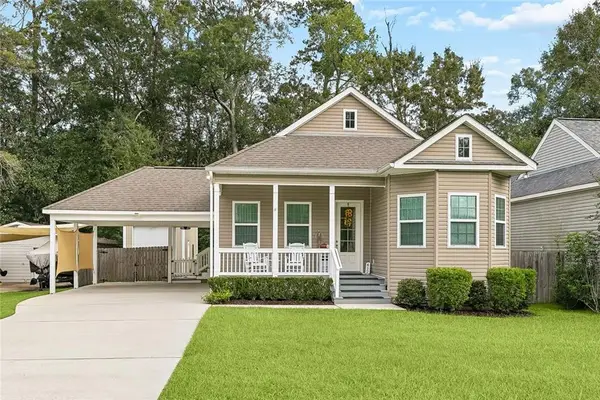 $425,000Active4 beds 3 baths1,802 sq. ft.
412 W 13th Avenue, Covington, LA 70433
MLS# 2580120Listed by: UNITED REAL ESTATE PARTNERS - New
 $213,000Active3 beds 2 baths1,498 sq. ft.
20288 Garland Street, Covington, LA 70435
MLS# 2580636Listed by: KELLER WILLIAMS REALTY SERVICES - New
 $182,500Active2 beds 2 baths878 sq. ft.
104 Covington Meadow Circle, Covington, LA 70433
MLS# 2580708Listed by: PREMIER EDGE REAL ESTATE - New
 $308,000Active3 beds 2 baths1,590 sq. ft.
71039 Shady Lake Drive, Covington, LA 70433
MLS# 2580143Listed by: K2 REALTY LLC - New
 $599,000Active5 beds 3 baths2,654 sq. ft.
1312 Avenue Des Marquis Drive, Covington, LA 70433
MLS# 2580591Listed by: BARDEN REALTY, LLC


Protect your home and budget from life's surprises with an Assurant Home Warranty, backed by a partner that supports you through every step of homeownership. Explore Plans.
© 2026 Better Homes and Gardens Real Estate LLC. An Anywhere Real Estate company. All rights reserved. Better Homes and Gardens® Real Estate is a registered trademark owned by Meredith Operations Corporation, licensed to Better Homes and Gardens Real Estate LLC and used with permission. Better Homes and Gardens Real Estate LLC fully supports the principles of the Fair Housing Act and the Equal Opportunity Act. Listing information is deemed reliable but is not guaranteed accurate.
Each office is independently owned and operated.
Any services or products provided by third parties are not provided by, affiliated with or related to Better Homes and Gardens Real Estate LLC, or its affiliated companies.