
528 Homewood Drive, Covington, LA 70433
Local realty services provided by:Better Homes and Gardens Real Estate Lindsey Realty
528 Homewood Drive,Covington, LA 70433
$289,000
- 3 Beds
- 2 Baths
- 1,582 sq. ft.
- Single family
- Active
Listed by: louis williams
Office: keller williams realty services
MLS#:2573996
Source:LA_GSREIN
Price summary
- Price:$289,000
- Price per sq. ft.:$135.94
About this home
From the moment you arrive, this inviting brick and stucco home welcomes you with timeless curb appeal and a spacious two-car garage. Step inside to warm wood flooring, crown molding and a light-filled living room centered around a fireplace. The dining area continues the bright feel with a vaulted ceiling, statement chandelier and walls of windows, creating an easy connection to the kitchen. Gray cabinetry, stone countertops and backsplash, stainless appliances and generous counter space give the kitchen a fresh, functional look. The primary bedroom offers wood flooring, a tray ceiling and abundant natural light, while the en suite features a long stone-topped vanity and tiled soaking tub. Secondary spaces continue the wood flooring and crown molding, with an additional bath featuring a tiled tub surround and stone-topped vanity. Outside, the oversized fenced lot is a standout, offering an expansive backyard with plenty of open space for relaxing, entertaining and enjoying the outdoors. Come see all this home has to offer and schedule your private showing today!...
Contact an agent
Home facts
- Year built:1996
- Subdivision & Development:Crestwood Estates
- Listing ID #:2573996
- Added:44 day(s) ago
- Updated:October 09, 2026 at 04:34 PM
Rooms and interior
- Bedrooms:3
- Total bathrooms:2
- Full bathrooms:2
- Rooms Total:7
- Bathrooms Description:Jetted Tub
- Living area:1,582 sq. ft.
Heating and cooling
- Cooling:1 Unit, Central Air
- Heating:Heat Pump, Heating
Structure and exterior
- Roof:Shingle
- Year built:1996
- Building area:1,582 sq. ft.
- Lot area:0.4 Acres
- Lot Features:Outside City Limits, Rectangular Lot
- Architectural Style:Traditional
- Construction Materials:Brick, Stucco, Vinyl Siding
- Exterior Features:Fence
- Foundation Description:Slab
- Levels:1 Story
Utilities
- Water:Public
- Sewer:Public Sewer
Finances and disclosures
- Price:$289,000
- Price per sq. ft.:$135.94
Features and amenities
- Amenities:Security System, Smoke Detector(s)
Parking
- Parking description:Garage, Garage Door Opener, Two Spaces
New listings near 528 Homewood Drive
- New
 $358,000Active3 beds 2 baths1,545 sq. ft.
21076 Wilson Road, Covington, LA 70435
MLS# 2580775Listed by: KELLER WILLIAMS NOLA NORTHLAKE - New
 $145,000Active2 beds 2 baths1,211 sq. ft.
350 Emerald Forest Boulevard #25108, Covington, LA 70433
MLS# 2580862Listed by: WEICHERT, REALTORS- LOESCHER PROPERTIES - New
 $125,000Active5 Acres
00 La Tung Road, Covington, LA 70435
MLS# 2580456Listed by: UNITED REAL ESTATE PARTNERS - New
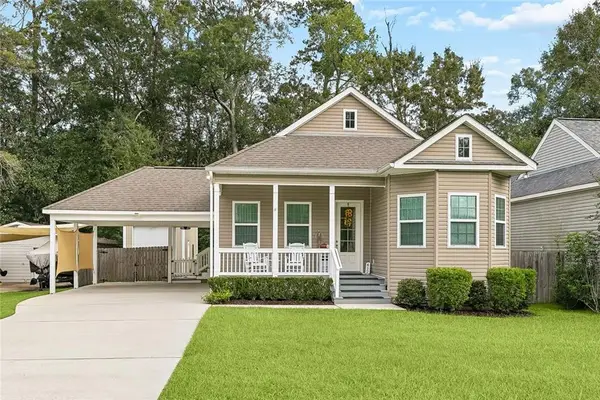 $425,000Active4 beds 3 baths1,802 sq. ft.
412 W 13th Avenue, Covington, LA 70433
MLS# 2580120Listed by: UNITED REAL ESTATE PARTNERS - New
 $213,000Active3 beds 2 baths1,498 sq. ft.
20288 Garland Street, Covington, LA 70435
MLS# 2580636Listed by: KELLER WILLIAMS REALTY SERVICES - New
 $182,500Active2 beds 2 baths878 sq. ft.
104 Covington Meadow Circle, Covington, LA 70433
MLS# 2580708Listed by: PREMIER EDGE REAL ESTATE - New
 $308,000Active3 beds 2 baths1,590 sq. ft.
71039 Shady Lake Drive, Covington, LA 70433
MLS# 2580143Listed by: K2 REALTY LLC - New
 $599,000Active5 beds 3 baths2,654 sq. ft.
1312 Avenue Des Marquis Drive, Covington, LA 70433
MLS# 2580591Listed by: BARDEN REALTY, LLC 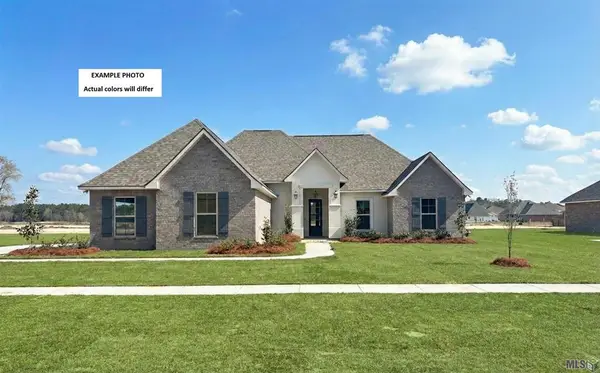 $397,255Pending4 beds 2 baths1,953 sq. ft.
665 Elk Ridge, Covington, LA 70435
MLS# NO2026018215Listed by: CICERO REALTY, LLC- New
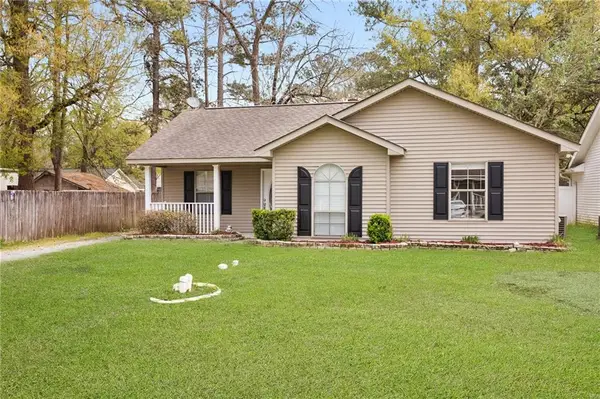 $209,000Active3 beds 2 baths1,369 sq. ft.
70296 F Street, Covington, LA 70433
MLS# 2579630Listed by: UNITED REAL ESTATE PARTNERS


Protect your home and budget from life's surprises with an Assurant Home Warranty, backed by a partner that supports you through every step of homeownership. Explore Plans.
© 2026 Better Homes and Gardens Real Estate LLC. An Anywhere Real Estate company. All rights reserved. Better Homes and Gardens® Real Estate is a registered trademark owned by Meredith Operations Corporation, licensed to Better Homes and Gardens Real Estate LLC and used with permission. Better Homes and Gardens Real Estate LLC fully supports the principles of the Fair Housing Act and the Equal Opportunity Act. Listing information is deemed reliable but is not guaranteed accurate.
Each office is independently owned and operated.
Any services or products provided by third parties are not provided by, affiliated with or related to Better Homes and Gardens Real Estate LLC, or its affiliated companies.