
70317 7th Street, Covington, LA 70433
Local realty services provided by:Better Homes and Gardens Real Estate Rhodes Realty
70317 7th Street,Covington, LA 70433
$300,000
- 3 Beds
- 2 Baths
- 2,036 sq. ft.
- Single family
- Active
Listed by: tracy m wood
Office: keller williams realty acadiana
MLS#:2600003680
Source:LA_RAAMLS
Price summary
- Price:$300,000
- Price per sq. ft.:$147.35
About this home
This Home is Flawless...NEW FORTIFIED ROOF, Soaring Ceilings, Hardwood Floors, Open Kitchen with Raised Bar, Granite Tops and Stainless Appliances, Granite in every Bath, Main Suite with Walk-in Closet, Double Vanities, Separate Shower Plus Whirlpool Tub and Trey Ceiling, Neutral Colors, MASSIVE Den with Bar, Private Entrance, Cabinets and a Closet, 30x16 Screened Porch, 12x12 Shed, Above Ground Pool with Deck, Privacy Fence, Corner Lot, Covered Back Porch with Full Out Door Kitchen! HVAC is less than 8 years and New HVAC Ducts.
Contact an agent
Home facts
- Year built:1999
- Subdivision & Development:Tammany Hills
- Listing ID #:2600003680
- Added:107 day(s) ago
- Updated:August 13, 2026 at 03:39 PM
Rooms and interior
- Bedrooms:3
- Total bathrooms:2
- Full bathrooms:2
- Flooring:Laminate, Tile
- Bathrooms Description:Double Vanity, Standalone Tub
- Kitchen Description:Dishwasher, Disposal, Electric Cooktop, Granite Counters
- Living area:2,036 sq. ft.
Heating and cooling
- Cooling:Central Air
- Heating:Central Heat, Electric
- Central air:Yes
Structure and exterior
- Roof:Composition
- Year built:1999
- Building area:2,036 sq. ft.
- Lot area:0.23 Acres
- Lot Features:Corner Lot, Level
- Architectural Style:Traditional
- Construction Materials:Brick Veneer, Frame, Stucco, Vinyl Siding
- Exterior Features:Covered Patio, Deck, Full Fenced, Outdoor Kitchen, Porch, Shed(s)
- Foundation Description:Slab
- Levels:1 Story
Schools
- High school:Call School Board
- Middle school:Call School Board
- Elementary school:Call School Board
Finances and disclosures
- Price:$300,000
- Price per sq. ft.:$147.35
Features and amenities
- Appliances:Dishwasher, Electric Cooktop, Washer
- Laundry features:Dryer, Washer
- Amenities:Double Pane Windows, High Ceilings, Outdoor Kitchen, Varied Ceiling Heights, Walk-In Closet(s)
- Pool features:Above Ground
Parking
- Parking description:Open Parking
New listings near 70317 7th Street
- New
 $375,000Active3 beds 2 baths2,520 sq. ft.
77602 Highway 21 Highway, Covington, LA 70435
MLS# 2572089Listed by: UNITED REAL ESTATE PARTNERS - New
 $239,900Active3 beds 4 baths1,607 sq. ft.
19336 Riverview Court #540, Covington, LA 70433
MLS# 2571677Listed by: 1 PERCENT LISTS GULF SOUTH - New
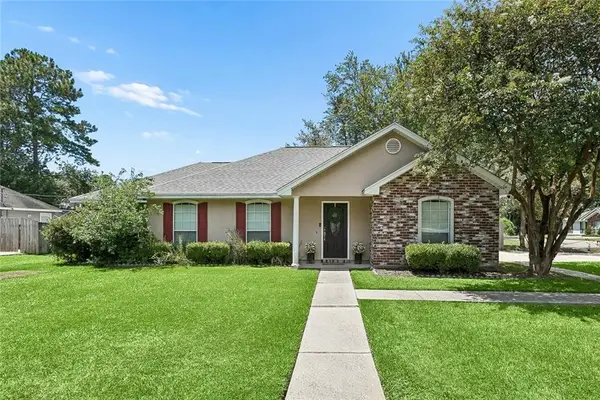 $262,000Active3 beds 2 baths1,633 sq. ft.
70081 10th Street, Covington, LA 70435
MLS# 2571771Listed by: CENTURY 21 INVESTMENT REALTY - New
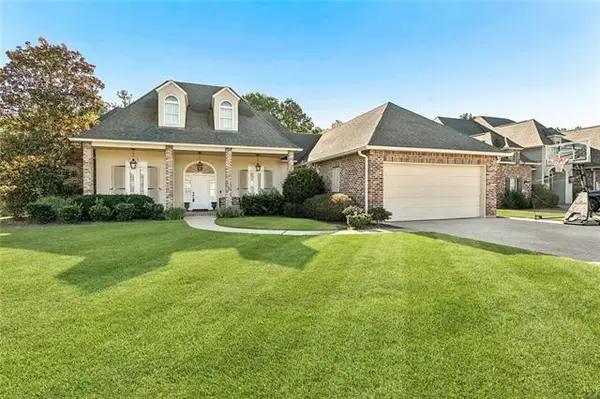 $640,000Active4 beds 4 baths3,355 sq. ft.
648 Silverthorne Lane, Covington, LA 70433
MLS# NO2568477Listed by: COMPASS MANDEVILLE - New
 $249,900Active3 beds 3 baths3,425 sq. ft.
123 South Drive, Covington, LA 70433
MLS# 2572121Listed by: BERKSHIRE HATHAWAY HOMESERVICES PREFERRED, REALTOR - New
 $309,000Active4 beds 3 baths1,439 sq. ft.
72516 Adoration Place, Covington, LA 70435
MLS# NO2571519Listed by: JEFFERSON REDWOOD, LLC - New
 $1,100,000Active5 beds 4 baths3,800 sq. ft.
330 N Tallowwood Drive, Covington, LA 70433
MLS# NO2571511Listed by: SELECT REALTY GROUP, LLC 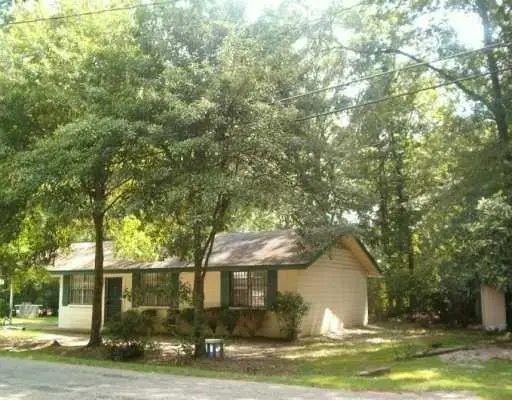 $100,000Pending2 beds 1 baths1,000 sq. ft.
1056 N Florida Street, Covington, LA 70433
MLS# 2572022Listed by: UNITED REAL ESTATE PARTNERS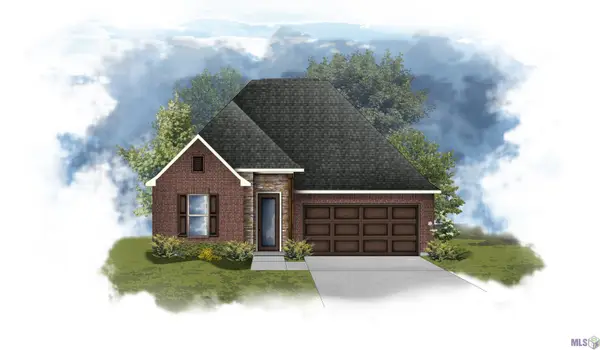 $351,972Pending3 beds 2 baths1,848 sq. ft.
12808 Spoonbill Drive, Covington, LA 70435
MLS# NO2026014726Listed by: CICERO REALTY, LLC- New
 $249,000Active3 beds 2 baths1,593 sq. ft.
17156 Million Dollar Road, Covington, LA 70435
MLS# NO2572019Listed by: GULF MERIDIAN REALTY


Protect your home and budget from life's surprises with an Assurant Home Warranty, backed by a partner that supports you through every step of homeownership. Explore Plans.
© 2026 Better Homes and Gardens Real Estate LLC. An Anywhere Real Estate company. All rights reserved. Better Homes and Gardens® Real Estate is a registered trademark owned by Meredith Operations Corporation, licensed to Better Homes and Gardens Real Estate LLC and used with permission. Better Homes and Gardens Real Estate LLC fully supports the principles of the Fair Housing Act and the Equal Opportunity Act. Listing information is deemed reliable but is not guaranteed accurate.
Each office is independently owned and operated.
Any services or products provided by third parties are not provided by, affiliated with or related to Better Homes and Gardens Real Estate LLC, or its affiliated companies.