
86272 Highway 437 Highway, Covington, LA 70435
Local realty services provided by:Better Homes and Gardens Real Estate Tiger Town
86272 Highway 437 Highway,Covington, LA 70435
$2,850,000
- 5 Beds
- 3 Baths
- 5,240 sq. ft.
- Single family
- Active
Listed by: dillon thompson, madeline landry thompson
Office: exit realty group
MLS#:2026009997
Source:LA_GBRMLS
Price summary
- Price:$2,850,000
- Price per sq. ft.:$358.9
About this home
Hidden behind a private gated entrance lies one of the most remarkable estates Louisiana has to offer—where luxury living meets the ultimate outdoor lifestyle. Spanning approximately 90 acres, this extraordinary property features 50 acres of improved pastureland and 40 acres of wooded terrain complete with established deer feeding plots, riding trails, and abundant wildlife including deer and turkey. The custom-built main residence showcases timeless craftsmanship with solid heart pine beams, exposed brick accents, and an inviting open-concept design. Offering 3 bedrooms, 2.5 bathrooms, a dedicated office, and thoughtfully designed living spaces, the home blends rustic elegance with modern convenience. The gourmet kitchen is equipped with premium Thermador appliances, including a built-in coffee system, ice machine, walk-in pantry, and expansive entertaining areas ideal for gatherings of any size. The private primary suite serves as a true retreat, featuring a spacious bedroom, luxurious bath, and oversized custom closet. Outdoor living is elevated to a resort-like experience with a heated gunite pool and spa, outdoor kitchen, heated and cooled entertaining kitchen space, outdoor shower, and convenient poolside half bath. Multiple water sources throughout the property, raised garden beds with irrigation, two tankless water heaters and an auto-start whole-home generator. A 1,900-square-foot equipment shed offers extensive storage, while a charming guest cottage or caretaker's home includes 1 bedroom and 1 bathroom. The newly constructed guest house offers possibilities with 2 bedrooms, 1.5 bathrooms, a movie room, safe room, gym/flex space, and additional living area perfect for guests or extended family. For outdoor enthusiasts, amenities include a 300-yard shooting range, a dedicated wild game processing facility complete with a walk-in cooler, extensive hunting opportunities, riding trails, and endless recreational possibilities all without leaving your property!...
Contact an agent
Home facts
- Year built:2023
- Subdivision & Development:Rural Tract (no Subd)
- Listing ID #:2026009997
- Added:106 day(s) ago
- Updated:August 26, 2026 at 03:34 PM
Rooms and interior
- Bedrooms:5
- Total bathrooms:3
- Full bathrooms:3
- Flooring:Wood
- Kitchen Description:Eat-in Kitchen
- Bedroom Description:Ceiling 9ft Plus, En Suite Bath, Split
- Living area:5,240 sq. ft.
Heating and cooling
- Cooling:2 or More Units Cool
- Heating:2 or More Units Heat, Central
- Central air:Yes
Structure and exterior
- Year built:2023
- Building area:5,240 sq. ft.
- Lot area:89.23 Acres
- Lot Features:Additional Land Lot, Horse Property Lot, Oversized Lot, Partially Cleared, Pasture
- Architectural Style:Acadian
- Exterior Features:Covered, Patio: Brick, Patio: Concrete, Patio: Open, Patio: Oversized, Patio: Wood, Porch
- Foundation Description:Slab
- Levels:1 Story
Utilities
- Water:Individual Water/Well
- Sewer:Mechanical Sewer
Finances and disclosures
- Price:$2,850,000
- Price per sq. ft.:$358.9
Features and amenities
- Laundry features:Electric Dryer Hookup, Inside, Washer Hookup, Washer/Dryer Hookups
- Pool features:Gunite, Heated
Parking
- Parking description:4+ Cars Park, Assigned, Concrete, Covered, Detached, Other
New listings near 86272 Highway 437 Highway
- New
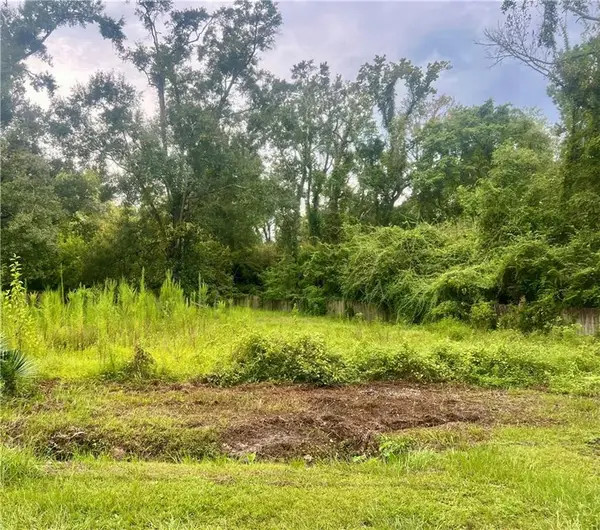 $45,000Active0.23 Acres
1217 W 33rd Avenue, Covington, LA 70433
MLS# 2577429Listed by: COMPASS MANDEVILLE - New
 $1,590,000Active33.59 Acres
20460 Smith Road, Covington, LA 70435
MLS# 2576446Listed by: BERKSHIRE HATHAWAY HOMESERVICES PREFERRED, REALTOR - New
 $230,000Active4 beds 2 baths1,789 sq. ft.
104 Drum Street, Covington, LA 70433
MLS# 2576026Listed by: COMPASS GARDEN DISTRICT - New
 $342,636Active4 beds 3 baths1,851 sq. ft.
12512 Goodbee Preserve Lane, Covington, LA 70435
MLS# NO2026016989Listed by: CICERO REALTY, LLC - New
 $308,655Active3 beds 2 baths1,710 sq. ft.
21395 Shadow Bend Drive, Covington, LA 70435
MLS# NO2026016979Listed by: CICERO REALTY, LLC - New
 $349,000Active4 beds 2 baths2,047 sq. ft.
79504 Fitzgerald Church Road, Covington, LA 70435
MLS# 2577160Listed by: COLDWELL BANKER KEY REALTY - New
 $99,000Active2 beds 1 baths759 sq. ft.
72196 E 7th Street, Covington, LA 70433
MLS# 2576328Listed by: SMITH & CORE, INC. - New
 $1,450,000Active1.03 Acres
830 S Madison Street, Covington, LA 70433
MLS# 2577179Listed by: BERKSHIRE HATHAWAY HOMESERVICES PREFERRED, REALTOR - New
 $250,000Active10 Acres
Parcel 9-A1 Handsome Meadow Lane, Covington, LA 70435
MLS# 2576725Listed by: BERKSHIRE HATHAWAY HOMESERVICES PREFERRED, REALTOR - New
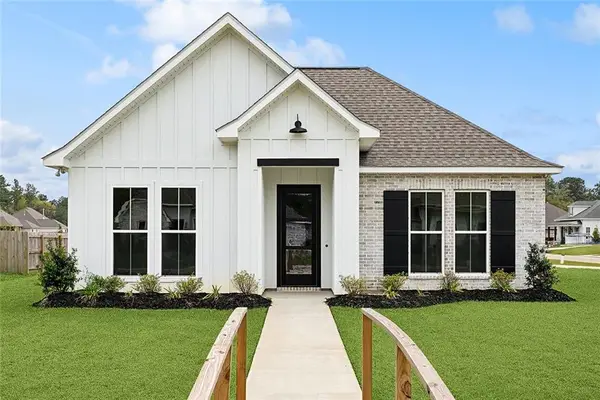 $399,900Active3 beds 2 baths1,950 sq. ft.
72701 Robindale Drive, Covington, LA 70435
MLS# 2577090Listed by: COMPASS MANDEVILLE


Protect your home and budget from life's surprises with an Assurant Home Warranty, backed by a partner that supports you through every step of homeownership. Explore Plans.
© 2026 Better Homes and Gardens Real Estate LLC. An Anywhere Real Estate company. All rights reserved. Better Homes and Gardens® Real Estate is a registered trademark owned by Meredith Operations Corporation, licensed to Better Homes and Gardens Real Estate LLC and used with permission. Better Homes and Gardens Real Estate LLC fully supports the principles of the Fair Housing Act and the Equal Opportunity Act. Listing information is deemed reliable but is not guaranteed accurate.
Each office is independently owned and operated.
Any services or products provided by third parties are not provided by, affiliated with or related to Better Homes and Gardens Real Estate LLC, or its affiliated companies.