
401 Greencrest Drive, Covington, LA 70433
Local realty services provided by:Better Homes and Gardens Real Estate Rhodes Realty
401 Greencrest Drive,Covington, LA 70433
$387,500
- 3 Beds
- 2 Baths
- 1,802 sq. ft.
- Single family
- Active
Listed by: aimee felder
Office: remax alliance
MLS#:2578952
Source:LA_CLBOR
Price summary
- Price:$387,500
- Price per sq. ft.:$180.07
- Monthly HOA dues:$19.67
About this home
Meticulously renovated and move-in ready, this beautifully updated home is tucked within the established Crestwood community and offers an inviting combination of style, comfort, and outdoor living. Designed with entertaining in mind, the home features an extended rear patio overlooking a built-in swimming pool with all-new components and fresh paint—creating the perfect setting for relaxing, gathering, and enjoying Louisiana summers.
Inside, a fresh neutral color palette and durable LVP flooring provide a clean, cohesive look throughout. The spacious floor plan includes a formal dining area, while the beautifully updated kitchen features marble countertops, new appliances, and plenty of space for everyday living and entertaining. A generously sized laundry room provides additional functionality and storage.
Extensive improvements offer added peace of mind, including a brand-new roof, new water heater, updated bathroom vanities, fresh finishes, and numerous additional renovations throughout. Outside, a large storage shed provides ample room for lawn equipment, pool supplies, tools, and more.
This property is currently being offered as a LEASE-PURCHASE opportunity only, providing a unique path toward homeownership. Lease-purchase terms and additional information are available in the MLS Documents....
Contact an agent
Home facts
- Year built:1995
- Subdivision & Development:Crestwood Estates
- Listing ID #:2578952
- Added:1 day(s) ago
- Updated:September 28, 2026 at 09:10 PM
Rooms and interior
- Bedrooms:3
- Total bathrooms:2
- Full bathrooms:2
- Rooms Total:6
- Living area:1,802 sq. ft.
Heating and cooling
- Cooling:1 Unit, Central Air
- Heating:Central, Heating
Structure and exterior
- Roof:Shingle
- Year built:1995
- Building area:1,802 sq. ft.
- Lot area:0.25 Acres
- Architectural Style:Traditional
- Construction Materials:Brick, Vinyl Siding
- Exterior Features:Concrete, Fence
- Foundation Description:Slab
- Levels:1 Story
Utilities
- Water:Public
- Sewer:Public Sewer
Finances and disclosures
- Price:$387,500
- Price per sq. ft.:$180.07
Features and amenities
- Pool features:In Ground
Parking
- Parking description:Attached, Garage, Two Spaces
New listings near 401 Greencrest Drive
- Coming Soon
 $975,000Coming Soon3 beds 3 baths2,476 sq. ft.
19288 Section Road, Covington, LA 70435
MLS# 2578900Listed by: 1 PERCENT LISTS GULF SOUTH - New
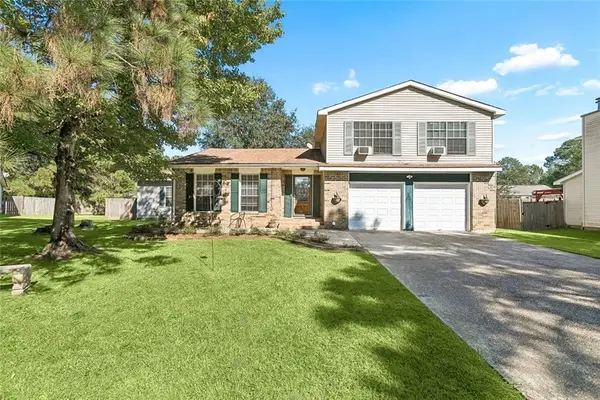 $199,000Active4 beds 4 baths2,345 sq. ft.
103 St George Circle, Covington, LA 70433
MLS# 2577595Listed by: COMPASS MANDEVILLE - New
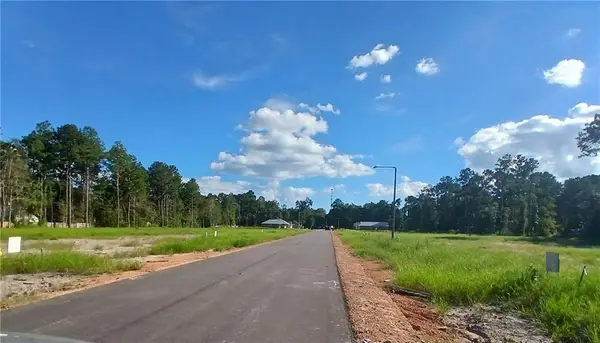 $69,000Active0 Acres
72523 Adoration Place, Covington, LA 70435
MLS# 2579101Listed by: SOUTH CENTRAL REALTY, LLC - New
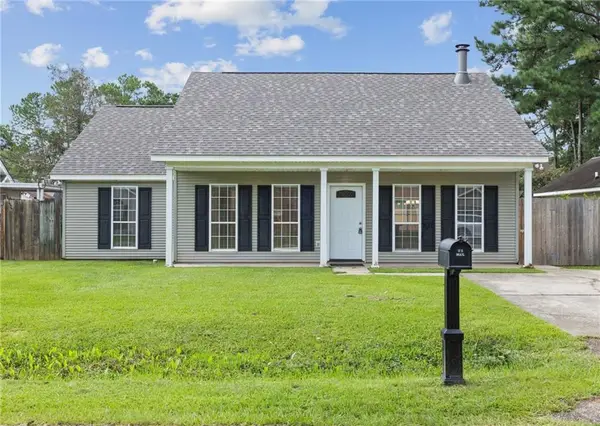 $219,000Active3 beds 2 baths1,402 sq. ft.
70270 6th Street, Covington, LA 70433
MLS# 2579134Listed by: WEICHERT, REALTORS- LOESCHER PROPERTIES - New
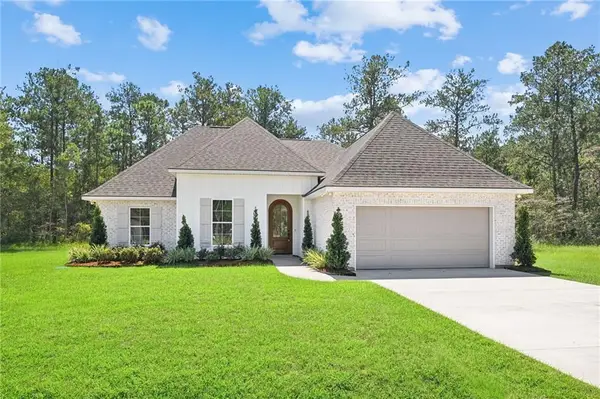 $365,000Active3 beds 2 baths1,652 sq. ft.
20526 Lois Lane, Covington, LA 70435
MLS# 2579139Listed by: BERKSHIRE HATHAWAY HOMESERVICES PREFERRED, REALTOR - New
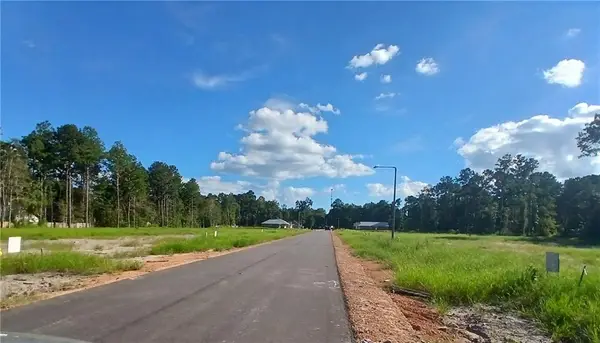 $69,000Active0 Acres
72519 Adoration Place, Covington, LA 70435
MLS# 2579141Listed by: SOUTH CENTRAL REALTY, LLC - New
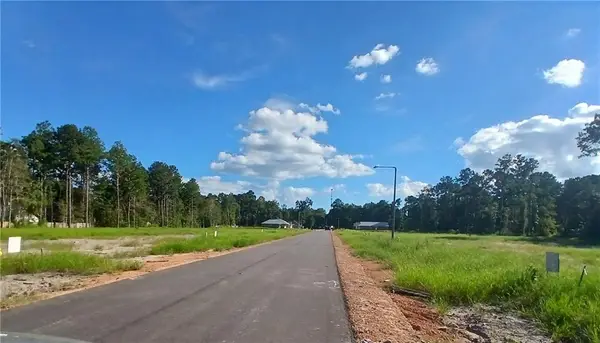 $69,000Active0 Acres
72524 Adoration Place, Covington, LA 70435
MLS# 2579155Listed by: SOUTH CENTRAL REALTY, LLC - New
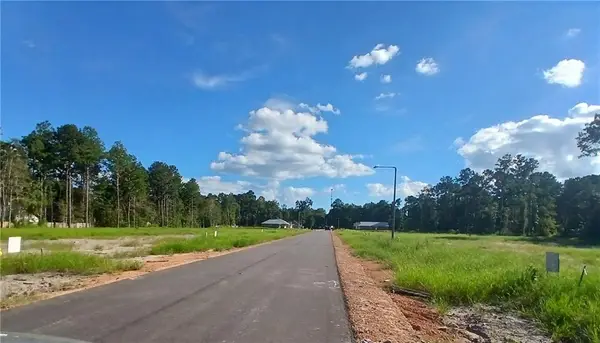 $69,000Active0 Acres
72528 Adoration Place, Covington, LA 70435
MLS# 2579148Listed by: SOUTH CENTRAL REALTY, LLC - New
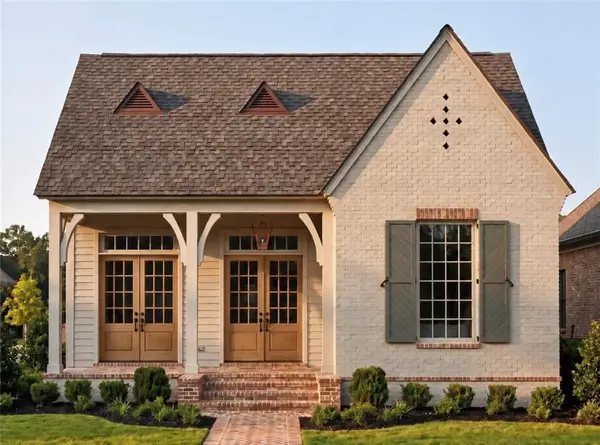 $649,500Active3 beds 3 baths2,335 sq. ft.
521 Mount Hope Court, Covington, LA 70433
MLS# 2579107Listed by: KELLER WILLIAMS REALTY PREMIER PARTNERS


Protect your home and budget from life's surprises with an Assurant Home Warranty, backed by a partner that supports you through every step of homeownership. Explore Plans.
© 2026 Better Homes and Gardens Real Estate LLC. An Anywhere Real Estate company. All rights reserved. Better Homes and Gardens® Real Estate is a registered trademark owned by Meredith Operations Corporation, licensed to Better Homes and Gardens Real Estate LLC and used with permission. Better Homes and Gardens Real Estate LLC fully supports the principles of the Fair Housing Act and the Equal Opportunity Act. Listing information is deemed reliable but is not guaranteed accurate.
Each office is independently owned and operated.
Any services or products provided by third parties are not provided by, affiliated with or related to Better Homes and Gardens Real Estate LLC, or its affiliated companies.