
10445 Highland Lakes, Denham Springs, LA 70726
Local realty services provided by:Better Homes and Gardens Real Estate Rhodes Realty
10445 Highland Lakes,Denham Springs, LA 70726
$325,000
- 3 Beds
- 2 Baths
- 1,912 sq. ft.
- Single family
- Active
Listed by: kristen l stanley
Office: dawson grey real estate
MLS#:BR2026014423
Source:LA_RAAMLS
Price summary
- Price:$325,000
- Price per sq. ft.:$116.65
- Monthly HOA dues:$16.67
About this home
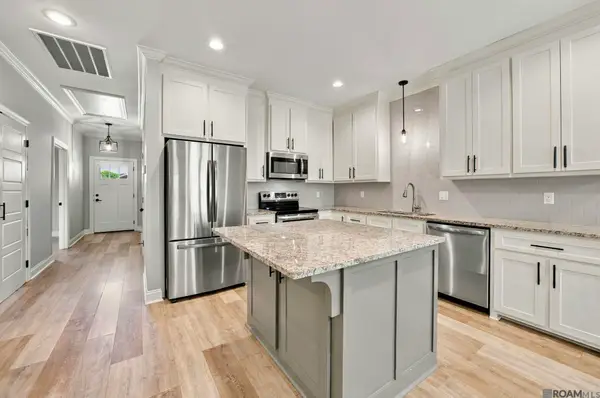
Price Reduced~ Schedule your tour today~ Seriously impeccable condition ~ you don't want to miss this one! GORGEOUS, NEARLY NEW & MOVE-IN READY with WATER VIEWS! Welcome home to a beautifully maintained property where thoughtful design, stylish finishes, and effortless indoor-outdoor living come together! From the moment you step inside, you'll love the high ceilings, gorgeous exposed beams, abundant natural light, and beautiful views of the water that create an inviting atmosphere throughout the open floorplan. The living spaces feature beautiful LVP flooring, gorgeous neutral colors, and window treatments, making this home truly feel finished and ready for its new owners. The spacious bedrooms offer plenty of room for family and guests, while the incredible laundry room and abundant storage provide the functionality every homeowner needs. The primary suite is a true retreat, featuring an impressive 15.5' x 15.5' bedroom and a stunning ensuite bath with dual vanities, TWO walk-in closets, a private water closet, separate soaking tub, and walk-in shower. There's room to relax, recharge, and get ready for the day without sacrificing an ounce of style or convenience! Step outside and prepare to fall in love! The 15' x 12' screened-in porch creates the perfect spot for morning coffee, evening relaxation, or entertaining friends and family, while an additional 16' of concrete beyond the porch provides even more room for outdoor furniture, grilling, games, or whatever your lifestyle demands. ?? The sellers are also willing to sell select furniture pieces. Plus, they've thoughtfully completed a full utility sheet with average utility costs, giving prospective buyers an excellent look at the home's ongoing expenses. This is the kind of home that checks the boxes AND feels like home the moment you walk through the door. Don't miss your opportunity to make it yours! Schedule your private showing today and come see everything this beautiful home has to offer....
Contact an agent
Home facts
- Year built:2022
- Subdivision & Development:Highland Lakes
- Listing ID #:BR2026014423
- Added:46 day(s) ago
- Updated:August 25, 2026 at 03:58 PM
Rooms and interior
- Bedrooms:3
- Total bathrooms:2
- Full bathrooms:2
- Flooring:Carpet, Tile
- Bathrooms Description:Bedroom 1, Bedroom 3, Double Vanity, Separate Shower
- Kitchen Description:Dishwasher, Disposal, Gas Cooktop, Gas Stove Con, Kitchen, Kitchen Island, Microwave, Solid Surface Counters
- Living area:1,912 sq. ft.
Heating and cooling
- Cooling:Central Air
- Heating:Central Heat
- Central air:Yes
Structure and exterior
- Year built:2022
- Building area:1,912 sq. ft.
- Lot area:0.2 Acres
- Architectural Style:French
- Construction Materials:Brick, Frame, Stucco
- Exterior Features:Covered Patio, Outside Light, Porch
- Foundation Description:Slab
- Levels:1 Story
Finances and disclosures
- Price:$325,000
- Price per sq. ft.:$116.65
Features and amenities
- Appliances:Dishwasher, Gas Stove Con, Microwave
- Laundry features:Electric Dryer Hookup, Washer Hookup
- Amenities:Crown Molding, High Ceilings, Lighting, Separate Shower, Walk-In Closet(s)
Parking
- Parking description:Garage
- Garage:Yes
New listings near 10445 Highland Lakes
- Coming Soon
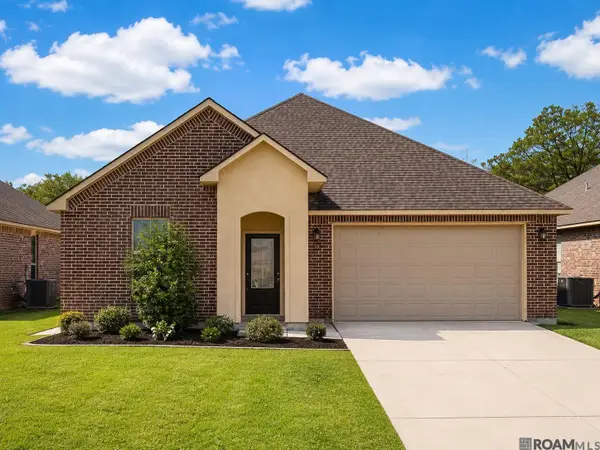 $272,000Coming Soon4 beds 2 baths1,904 sq. ft.
10626 Dodger Dr, Denham Springs, LA 70726
MLS# 2026015965Listed by: HOMESTITCH REALTY - New
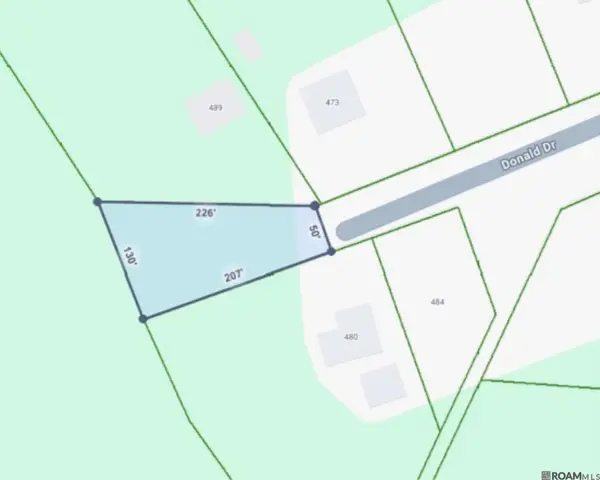 $45,000Active0.3 Acres
Donald St, Denham Springs, LA 70726
MLS# 2026017297Listed by: DAWSON GREY REAL ESTATE - New
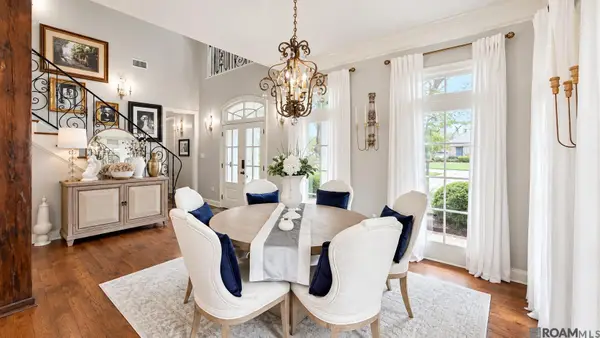 $635,000Active4 beds 3 baths2,526 sq. ft.
25825 Royal Birkdale, Denham Springs, LA 70726
MLS# 2026017298Listed by: KELLER WILLIAMS REALTY-FIRST CHOICE - New
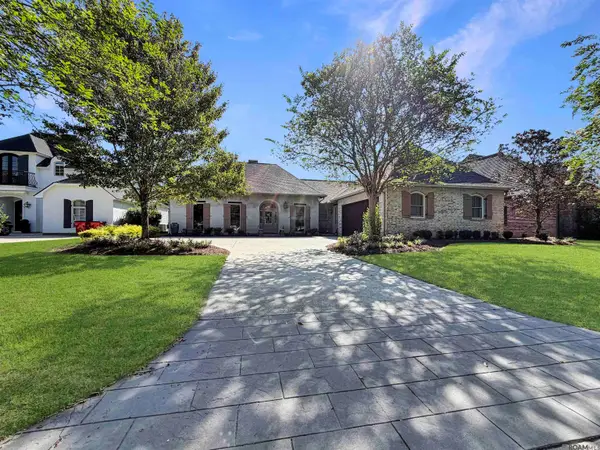 $645,000Active4 beds 3 baths2,993 sq. ft.
9239 Greystone Dr, Denham Springs, LA 70726
MLS# 2026017308Listed by: COVINGTON & ASSOCIATES REAL ESTATE, LLC - New
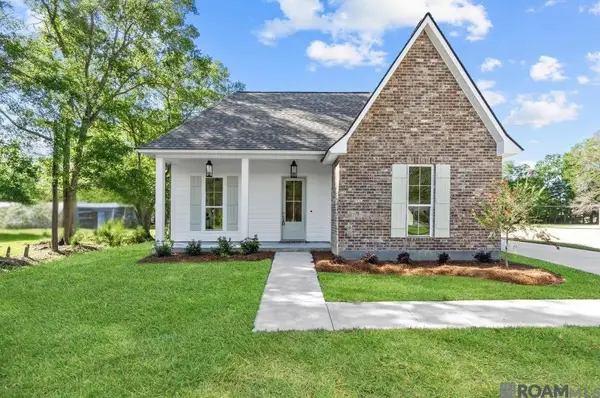 $369,900Active3 beds 2 baths2,100 sq. ft.
31872 Netterville Rd, Denham Springs, LA 70726
MLS# 2026017314Listed by: SOUTHERN PRIME PROPERTIES, LLC - New
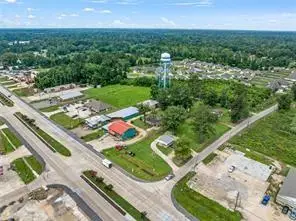 $1,800,000Active3 Acres
34711 La Highway 16 Highway, Denham Springs, LA 70706
MLS# 2578117Listed by: SELECT LIVING LLC - New
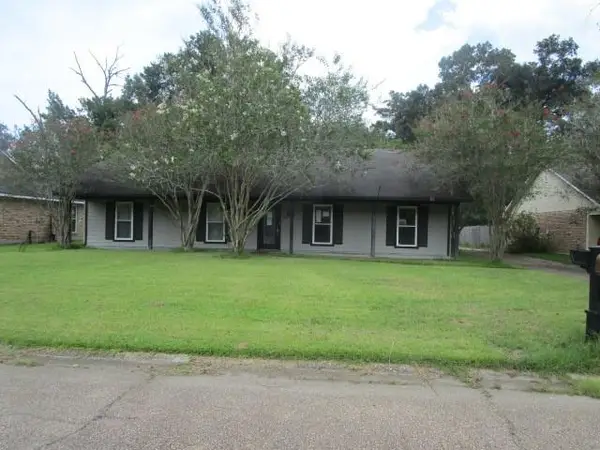 $257,500Active4 beds 3 baths2,060 sq. ft.
131 Oakwood Drive, Denham Springs, LA 70726
MLS# 2578105Listed by: ROB WHITE REALTY, LLC - New
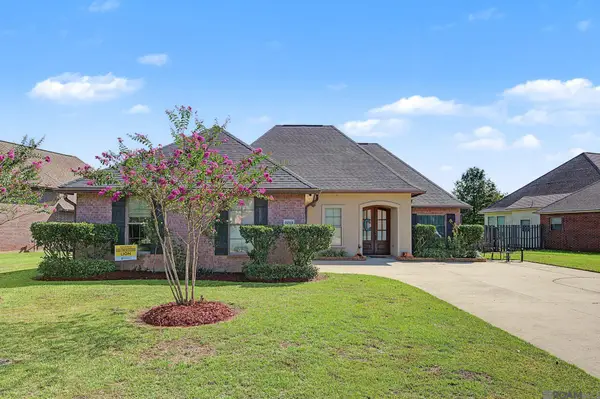 $379,000Active5 beds 2 baths2,210 sq. ft.
8293 Quiet Creek Dr, Denham Springs, LA 70726
MLS# 2026017271Listed by: CHT GROUP REAL ESTATE, LLC - New
 $56,000Active0.76 Acres
35238 Curtis Dr, Denham Springs, LA 70706
MLS# 2026017262Listed by: BETTER HOMES AND GARDENS REAL ESTATE - TIGER TOWN BR - New
 $209,900Active3 beds 2 baths1,264 sq. ft.
33788 La Hwy 16 #8A, Denham Springs, LA 70706
MLS# 2026017250Listed by: ANCHOR SOUTH REAL ESTATE


Protect your home and budget from life's surprises with an Assurant Home Warranty, backed by a partner that supports you through every step of homeownership. Explore Plans.
© 2026 Better Homes and Gardens Real Estate LLC. An Anywhere Real Estate company. All rights reserved. Better Homes and Gardens® Real Estate is a registered trademark owned by Meredith Operations Corporation, licensed to Better Homes and Gardens Real Estate LLC and used with permission. Better Homes and Gardens Real Estate LLC fully supports the principles of the Fair Housing Act and the Equal Opportunity Act. Listing information is deemed reliable but is not guaranteed accurate.
Each office is independently owned and operated.
Any services or products provided by third parties are not provided by, affiliated with or related to Better Homes and Gardens Real Estate LLC, or its affiliated companies.