
1108 Irish Ivy, Denham Springs, LA 70726
Local realty services provided by:Better Homes and Gardens Real Estate Rhodes Realty
1108 Irish Ivy,Denham Springs, LA 70726
$415,000
- 4 Beds
- 3 Baths
- 1,998 sq. ft.
- Single family
- Active
Listed by: casie mcmurray
Office: covington & associates real estate, llc.
MLS#:BR2026006043
Source:LA_RAAMLS
Price summary
- Price:$415,000
- Price per sq. ft.:$126.52
- Monthly HOA dues:$62.5
About this home
Welcome to The Ivy! SELLERS ARE MOTIVATED!!!!! This upgraded custom-built home by JMC Builders offers 4 bedrooms, 3 bathrooms, and 1,998 square feet of thoughtfully designed living space featuring 12-foot ceilings, abundant natural light, and a desirable split floor plan. The kitchen serves as the heart of the home and features quartz countertops, custom cabinetry, a gas cooktop, walk-through butler's pantry, coffee/wine dry bar, and seamless flow into the spacious living and dining areas. Thoughtful post-construction upgrades include custom built-ins, high-end window treatments, and intentionally designed storage solutions that add both style and functionality throughout. The spacious primary suite provides a private retreat with a freestanding soaking tub, walk-in shower, and oversized walk-through closet with direct access to the laundry room. The flexible floor plan offers versatility for guests, a home office, or growing families. The fourth bedroom includes a closet and a queen-size Murphy bed, making it ideal for multi-purpose use. Enjoy outdoor living year-round from the screened rear porch overlooking the fully fenced backyard a gated side yard for your pups or kids to play. A spacious two-car garage provides additional storage space. Located just steps from the neighborhood playground and dog park, residents of The Ivy enjoy community amenities including walking trails, gathering spaces, and a private dog park. Situated in Flood Zone X with no flood insurance currently required. Conveniently located minutes from shopping, dining, and major commuter routes including Hwy 190, with easy access to Baton Rouge. Located within the highly rated Livingston Parish School District. *Structure square footage, lot dimensions, and measurements not warranted by Realtor....
Contact an agent
Home facts
- Year built:2021
- Subdivision & Development:Ivy, The
- Listing ID #:BR2026006043
- Added:143 day(s) ago
- Updated:August 25, 2026 at 03:58 PM
Rooms and interior
- Bedrooms:4
- Total bathrooms:3
- Full bathrooms:3
- Flooring:Laminate, Tile, Wood
- Bathrooms Description:Bedroom 1, Bedroom 3, Double Vanity, Multi-Head Shower, Separate Shower
- Kitchen Description:Dishwasher, Disposal, Gas Stove Con, Kitchen, Kitchen Island, Microwave, Solid Surface Counters
- Living area:1,998 sq. ft.
Heating and cooling
- Cooling:Central Air
- Heating:Central Heat
- Central air:Yes
Structure and exterior
- Year built:2021
- Building area:1,998 sq. ft.
- Lot area:0.21 Acres
- Construction Materials:Frame
- Exterior Features:Covered Patio, Outside Light
- Foundation Description:Slab
- Levels:1 Story
Finances and disclosures
- Price:$415,000
- Price per sq. ft.:$126.52
Features and amenities
- Appliances:Dishwasher, Gas Stove Con, Microwave
- Laundry features:Electric Dryer Hookup, Washer Hookup
- Amenities:Crown Molding, High Ceilings, Lighting, Separate Shower, Utility Room, Walk-In Closet(s)
Parking
- Parking description:Garage
- Garage:Yes
New listings near 1108 Irish Ivy
- Coming Soon
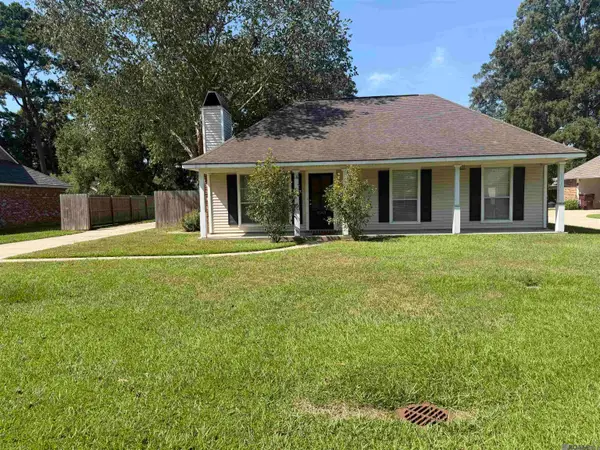 $220,000Coming Soon3 beds 2 baths1,306 sq. ft.
9143 Mason Dr, Denham Springs, LA 70726
MLS# 2026015452Listed by: MAGNOLIA KEY REALTY & CO. LLC - New
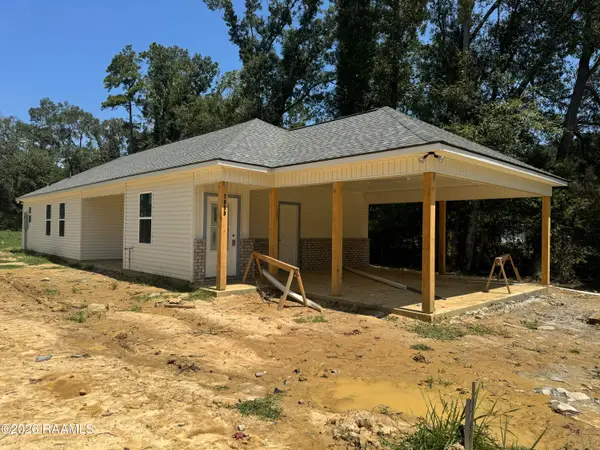 $238,000Active3 beds 2 baths1,426 sq. ft.
7059 Chandler Bluff Road, Denham Springs, LA 70706
MLS# 2600007984Listed by: KAIZEN HOME SALES & SERVICES - New
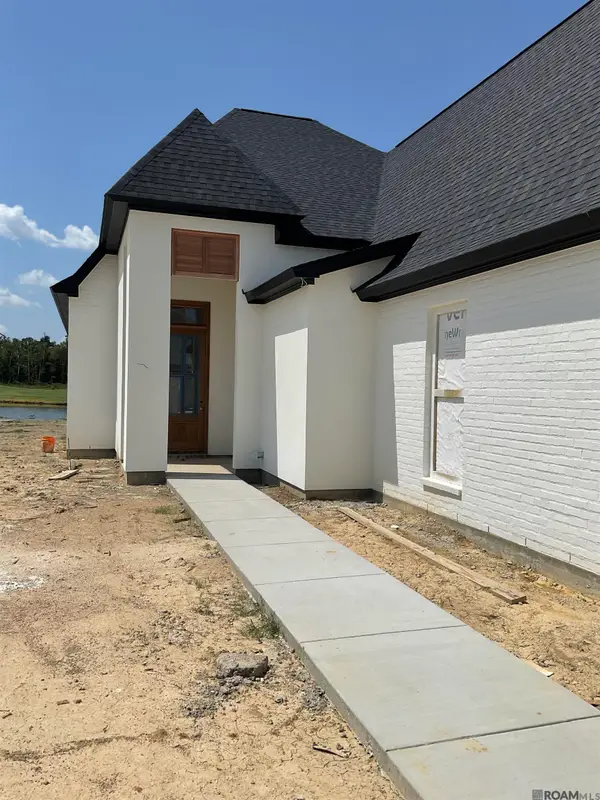 $599,900Active3 beds 2 baths2,273 sq. ft.
26343 Somerset Hills Ct, Denham Springs, LA 70726
MLS# 2026015758Listed by: COMPASS - PERKINS - New
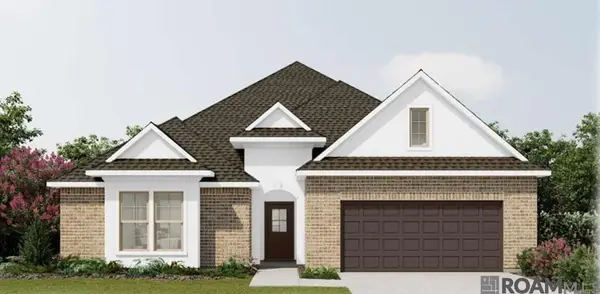 $354,305Active4 beds 2 baths2,782 sq. ft.
23453 Aquilla Dr, Denham Springs, LA 70726
MLS# 2026015748Listed by: CICERO REALTY, LLC  $337,930Pending4 beds 2 baths2,782 sq. ft.
11811 Wildebeest Ridge Dr, Denham Springs, LA 70726
MLS# 2026015725Listed by: CICERO REALTY, LLC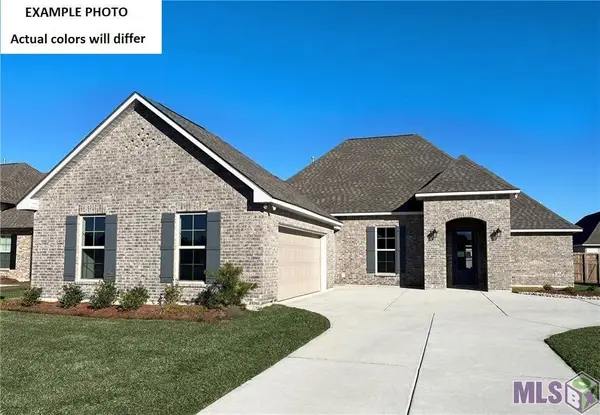 $346,238Pending4 beds 3 baths2,385 sq. ft.
8731 Dahlia Dr, Denham Springs, LA 70726
MLS# BR2026015650Listed by: CICERO REALTY, LLC- New
 $220,110Active3 beds 2 baths1,357 sq. ft.
23540 Ryder Dr, Denham Springs, LA 70726
MLS# 2026015688Listed by: CICERO REALTY, LLC - New
 $600,000Active3 beds 2 baths2,504 sq. ft.
39549 Lakota Ln, Denham Springs, LA 70706
MLS# 2026015666Listed by: CHT GROUP REAL ESTATE, LLC - New
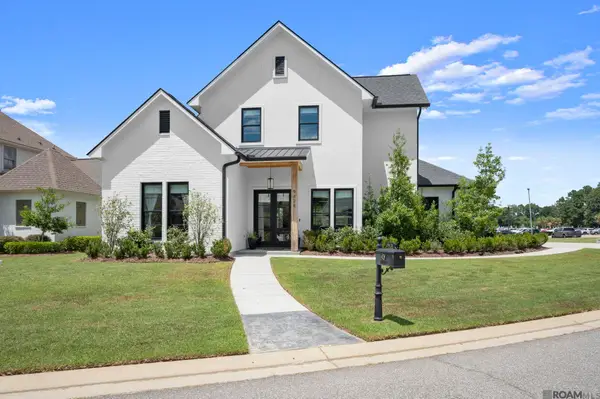 $649,900Active4 beds 3 baths2,625 sq. ft.
9424 St Andrews Ct, Denham Springs, LA 70726
MLS# 2026015668Listed by: COVINGTON & ASSOCIATES REAL ESTATE, LLC - New
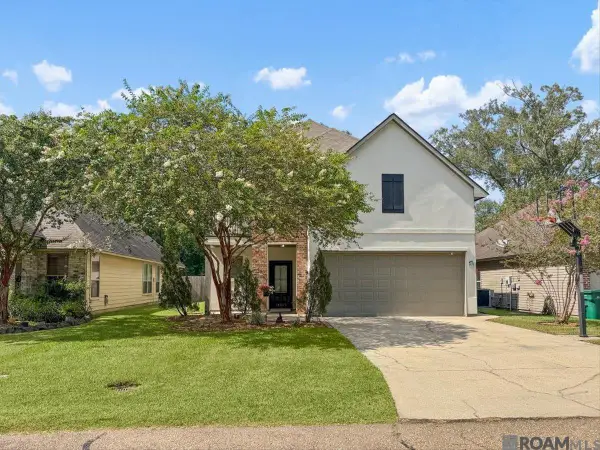 $369,900Active4 beds 2 baths2,771 sq. ft.
10069 Serene Rd, Denham Springs, LA 70726
MLS# 2026015681Listed by: LPT REALTY, LLC


Protect your home and budget from life's surprises with an Assurant Home Warranty, backed by a partner that supports you through every step of homeownership. Explore Plans.
© 2026 Better Homes and Gardens Real Estate LLC. An Anywhere Real Estate company. All rights reserved. Better Homes and Gardens® Real Estate is a registered trademark owned by Meredith Operations Corporation, licensed to Better Homes and Gardens Real Estate LLC and used with permission. Better Homes and Gardens Real Estate LLC fully supports the principles of the Fair Housing Act and the Equal Opportunity Act. Listing information is deemed reliable but is not guaranteed accurate.
Each office is independently owned and operated.
Any services or products provided by third parties are not provided by, affiliated with or related to Better Homes and Gardens Real Estate LLC, or its affiliated companies.