
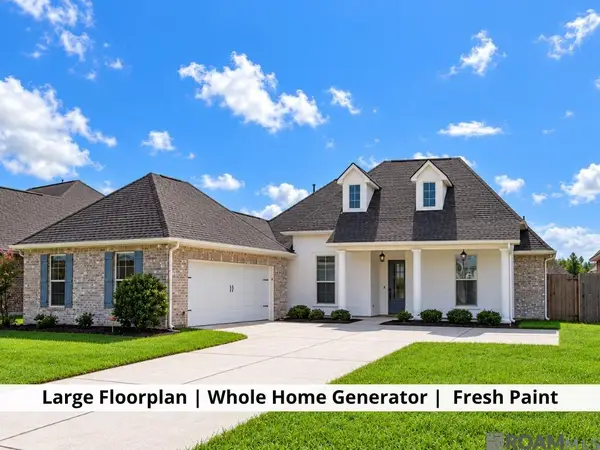
1146 Southern Living Ln, Denham Springs, LA 70726
Local realty services provided by:Better Homes and Gardens Real Estate Tiger Town
1146 Southern Living Ln,Denham Springs, LA 70726
$545,500
- 4 Beds
- 3 Baths
- 2,536 sq. ft.
- Single family
- Pending
Listed by: lane doiron
Office: mandy benton realty group llc.
MLS#:2026005188
Source:LA_GBRMLS
Price summary
- Price:$545,500
- Price per sq. ft.:$147.19
About this home
Stunning new construction in Southern Legacy Subdivision. This open floor plan home has no wasted space and offers all the custom details. The chef's kitchen features a large center island, custom painted cabinets, a 36" gas cooktop, and walk in pantry with plenty of storage. The dining room overlooks the large backyard and opens up to a spacious back porch and outdoor kitchen. The master suite is located off the rear of the home with a spa like bathroom. Enjoy the dual sink, soaking tub, a custom tiled shower, and large walk-in closet that is connected to the laundry room. You will love this one street subdivision that is convenient to schools, shopping, dining and entertainment. Flood zone X - no flood insurance required.
Contact an agent
Home facts
- Year built:2026
- Subdivision & Development:Southern Legacy
- Listing ID #:2026005188
- Added:197 day(s) ago
- Updated:October 08, 2026 at 07:56 AM
Rooms and interior
- Bedrooms:4
- Total bathrooms:3
- Full bathrooms:3
- Flooring:Ceramic Tile, Wood
- Bedroom Description:Ceiling 9ft Plus, Ceiling Fan(s), En Suite Bath, Master Downstairs, Walk-In Closet(s)
- Living area:2,536 sq. ft.
Heating and cooling
- Heating:Central, Electric
- Central air:Yes
Structure and exterior
- Year built:2026
- Building area:2,536 sq. ft.
- Lot area:0.43 Acres
- Lot Features:Elevation Cert Avail, Rectangular Lot
- Architectural Style:Traditional
- Exterior Features:Porch
- Foundation Description:Slab
- Levels:1 Story
Utilities
- Water:Public
- Sewer:Public Sewer
Finances and disclosures
- Price:$545,500
- Price per sq. ft.:$147.19
Features and amenities
- Laundry features:Electric Dryer Hookup, Inside, Laundry Room, Washer Hookup, Washer/Dryer Hookups
- Amenities:Screens
Parking
- Parking description:2 Cars Park, Concrete, Driveway, Garage, Garage Door Opener
- Garage:Yes
New listings near 1146 Southern Living Ln
- New
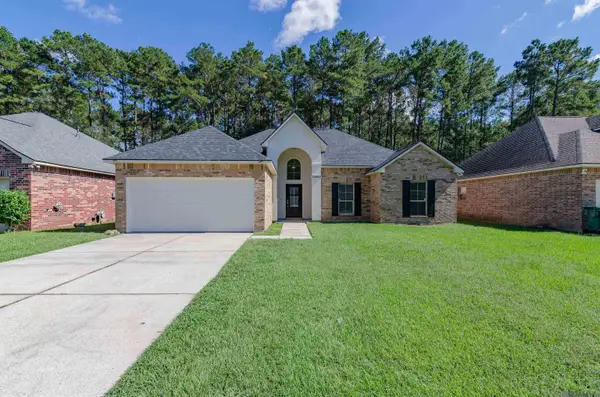 $245,000Active3 beds 2 baths1,525 sq. ft.
25960 Bronzewood St, Denham Springs, LA 70726
MLS# 2026018285Listed by: KELLER WILLIAMS REALTY-FIRST CHOICE - New
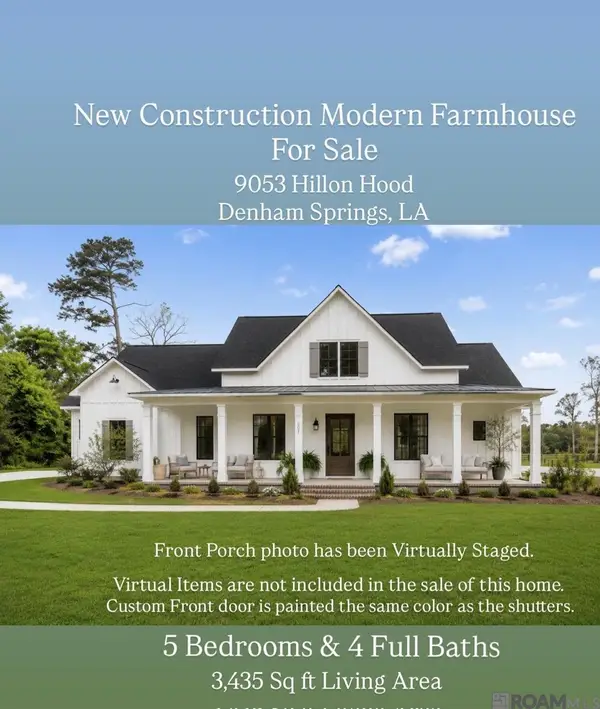 $699,900Active5 beds 4 baths3,435 sq. ft.
9053 Hillon Hood Rd, Denham Springs, LA 70726
MLS# 2026018286Listed by: UNIFIED REALTY LLC - New
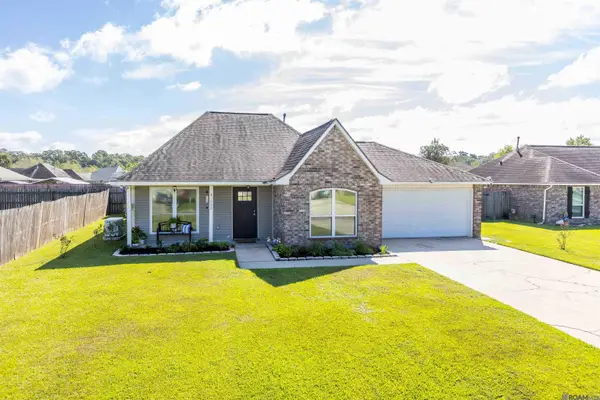 $234,900Active3 beds 2 baths1,448 sq. ft.
36032 Portsmouth Dr, Denham Springs, LA 70706
MLS# 2026018276Listed by: COLDWELL BANKER ONE - New
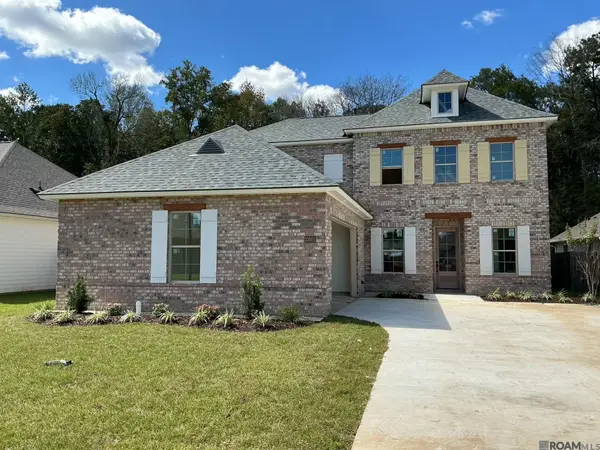 $471,832Active5 beds 4 baths3,235 sq. ft.
33951 Highridge Drive, Denham Springs, LA 70706
MLS# 2026018254Listed by: KELLER WILLIAMS REALTY RED STICK PARTNERS - New
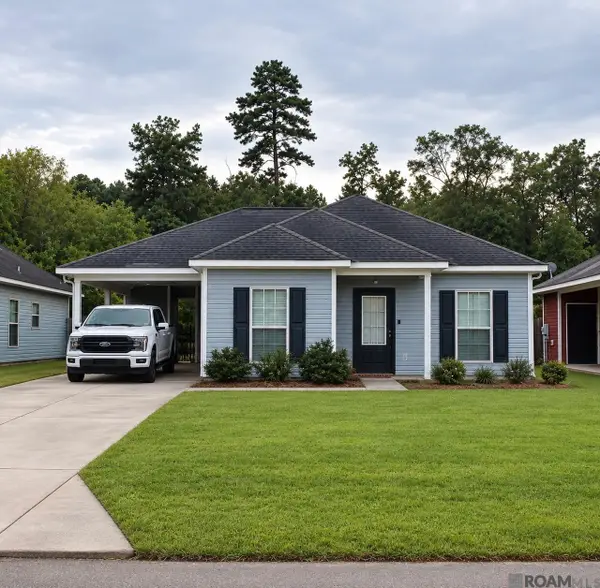 $211,000Active3 beds 2 baths1,294 sq. ft.
10820 Field Pointe Dr, Denham Springs, LA 70726
MLS# 2026018256Listed by: CHT GROUP REAL ESTATE, LLC - New
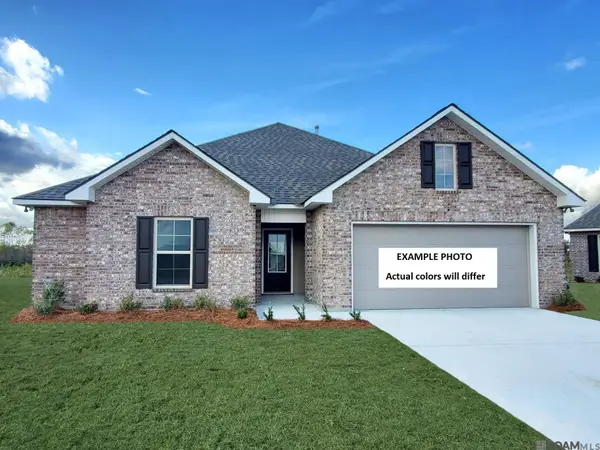 $247,609Active3 beds 2 baths1,522 sq. ft.
23194 Waterbuck Lake Ct, Denham Springs, LA 70726
MLS# 2026018245Listed by: CICERO REALTY, LLC - New
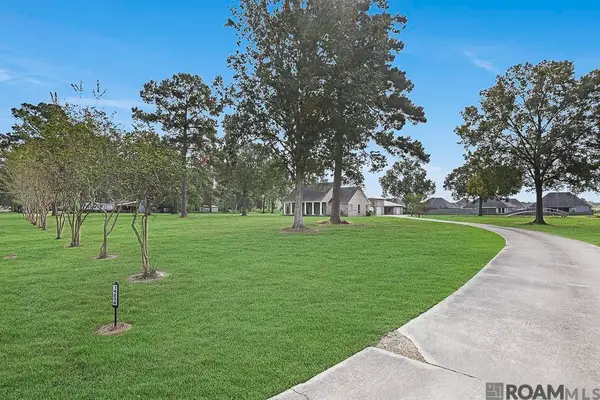 $525,000Active3 beds 2 baths2,195 sq. ft.
14238 Brown Rd, Denham Springs, LA 70726
MLS# 2026018237Listed by: MAGNOLIA ROOTS REALTY LLC - New
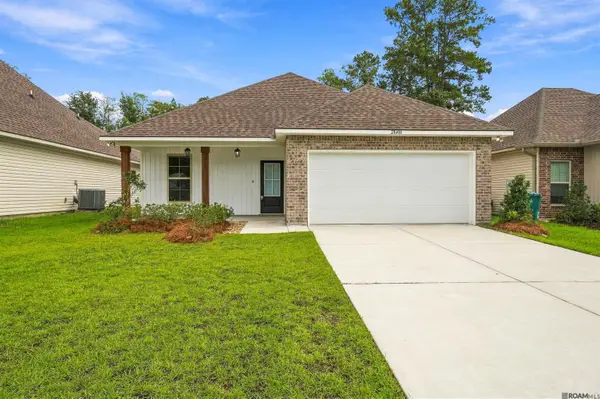 $259,000Active4 beds 2 baths1,532 sq. ft.
28488 Middlebrook Way, Denham Springs, LA 70726
MLS# 2026018201Listed by: PROVEN PROPERTIES, LLC - New
 $87,500Active0.2 Acres
Lot 26 Ivy Ct, Denham Springs, LA 70706
MLS# 2026018185Listed by: THE W GROUP REAL ESTATE LLC - New
 $315,000Active4 beds 3 baths2,571 sq. ft.
8826 Shephard Dr, Denham Springs, LA 70726
MLS# 2026018165Listed by: KELLER WILLIAMS REALTY-FIRST CHOICE


Protect your home and budget from life's surprises with an Assurant Home Warranty, backed by a partner that supports you through every step of homeownership. Explore Plans.
© 2026 Better Homes and Gardens Real Estate LLC. An Anywhere Real Estate company. All rights reserved. Better Homes and Gardens® Real Estate is a registered trademark owned by Meredith Operations Corporation, licensed to Better Homes and Gardens Real Estate LLC and used with permission. Better Homes and Gardens Real Estate LLC fully supports the principles of the Fair Housing Act and the Equal Opportunity Act. Listing information is deemed reliable but is not guaranteed accurate.
Each office is independently owned and operated.
Any services or products provided by third parties are not provided by, affiliated with or related to Better Homes and Gardens Real Estate LLC, or its affiliated companies.