
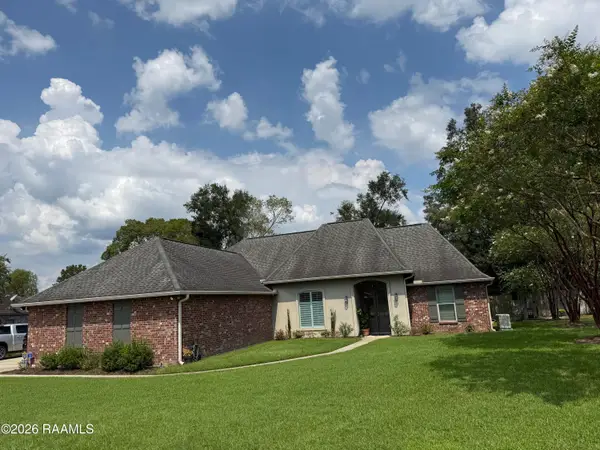
23679 Sweetbriar Ct, Denham Springs, LA 70726
Local realty services provided by:Better Homes and Gardens Real Estate Tiger Town
23679 Sweetbriar Ct,Denham Springs, LA 70726
$244,900
- 4 Beds
- 2 Baths
- 2,042 sq. ft.
- Single family
- Active
Listed by: david landry
Office: david landry real estate, llc.
MLS#:2025018702
Source:LA_GBRMLS
Price summary
- Price:$244,900
- Price per sq. ft.:$82.57
About this home
Beautiful 4 bedroom 2 bath home in South Point. This home is the perfect size. Right at 2,000 square feet of living area with a master bedroom located on the back and secondary bedrooms on the front of the house. Huge covered patio overlooking a large back yard for your family to enjoy. Vaulted ceilings in the family room with an open concept plan with the kitchen opening to the family room.
Contact an agent
Home facts
- Year built:2002
- Subdivision & Development:South Point
- Listing ID #:2025018702
- Added:335 day(s) ago
- Updated:September 09, 2026 at 08:46 PM
Rooms and interior
- Bedrooms:4
- Total bathrooms:2
- Full bathrooms:2
- Flooring:Concrete
- Bedroom Description:Ceiling Fan(s), En Suite Bath
- Living area:2,042 sq. ft.
Heating and cooling
- Heating:Central, Gas Heat
- Central air:Yes
Structure and exterior
- Year built:2002
- Building area:2,042 sq. ft.
- Lot area:0.2 Acres
- Architectural Style:Traditional
- Exterior Features:Covered, Patio: Oversized
- Foundation Description:Slab
- Levels:1 Story
Utilities
- Water:Public
- Sewer:Public Sewer
Finances and disclosures
- Price:$244,900
- Price per sq. ft.:$82.57
Features and amenities
- Laundry features:Electric Dryer Hookup, Inside, Washer Hookup, Washer/Dryer Hookups
- Amenities:Window Treatments
Parking
- Parking description:2 Cars Park, Garage, Garage Door Opener
- Garage:Yes
New listings near 23679 Sweetbriar Ct
- Coming Soon
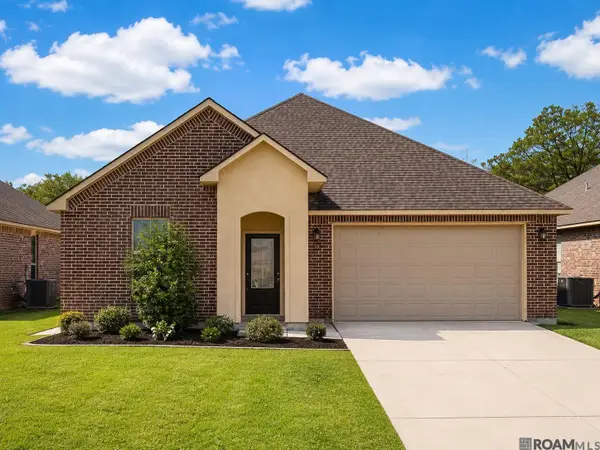 $275,900Coming Soon4 beds 2 baths1,904 sq. ft.
10626 Dodger Dr, Denham Springs, LA 70726
MLS# 2026015965Listed by: HOMESTITCH REALTY - New
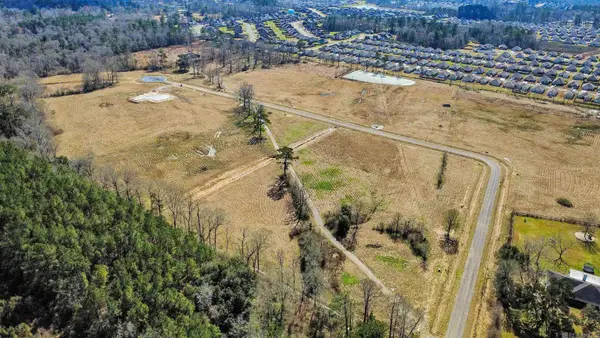 $133,900Active2.25 Acres
Lot 2 Grandview Drive, Denham Springs, LA 70726
MLS# 2026016646Listed by: COVINGTON & ASSOCIATES REAL ESTATE, LLC - New
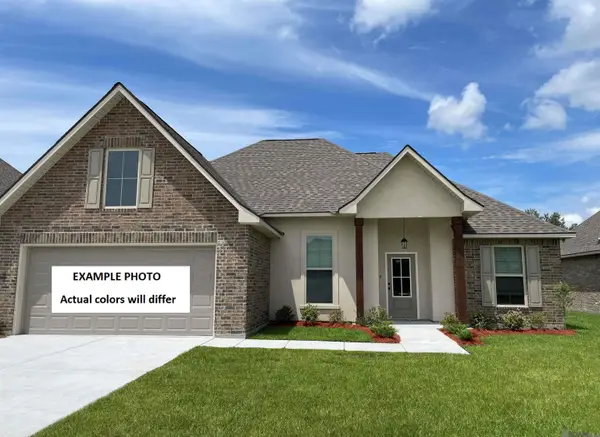 $275,220Active3 beds 2 baths1,887 sq. ft.
23292 Kudu Trail Dr, Denham Springs, LA 70726
MLS# 2026016637Listed by: CICERO REALTY, LLC - New
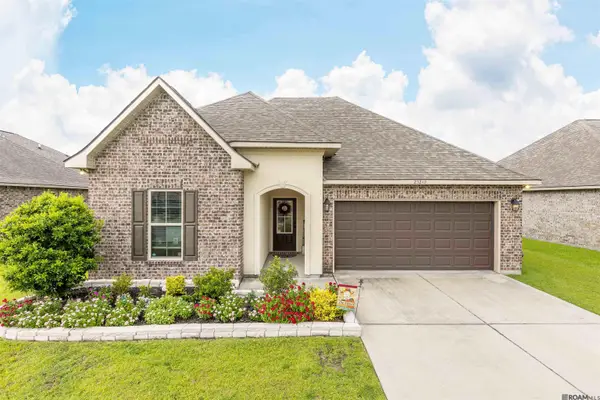 $275,000Active3 beds 2 baths1,825 sq. ft.
23249 Berry View Dr, Denham Springs, LA 70726
MLS# 2026016620Listed by: EXP REALTY - New
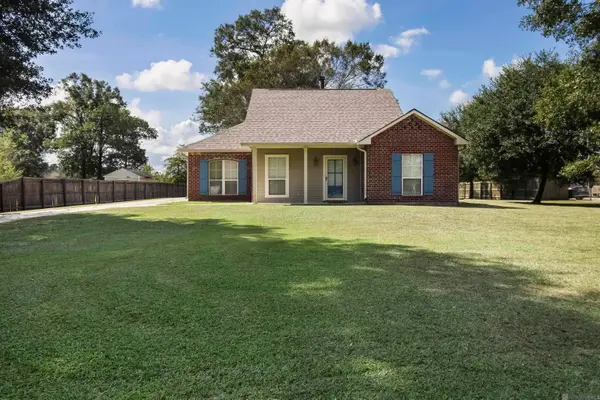 $249,900Active3 beds 2 baths1,474 sq. ft.
10480 Eagle Crest Rd, Denham Springs, LA 70726
MLS# 2026016575Listed by: CHT GROUP REAL ESTATE, LLC - New
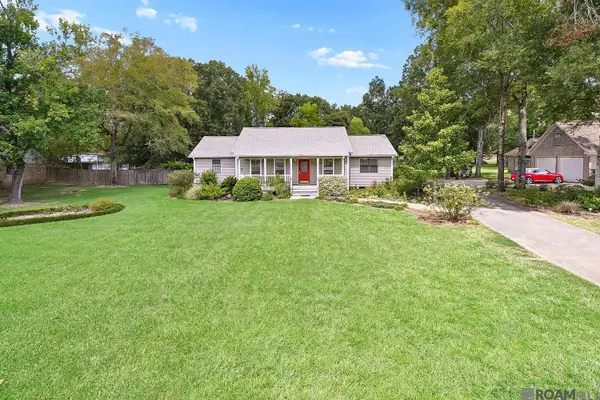 $320,000Active3 beds 2 baths1,638 sq. ft.
33441 Marion Dr, Denham Springs, LA 70726
MLS# 2026016562Listed by: MAGNOLIA ROOTS REALTY LLC - New
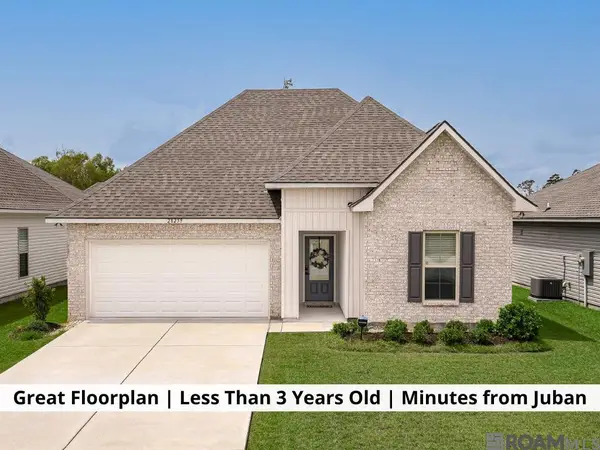 $270,000Active3 beds 2 baths1,782 sq. ft.
28259 Moreau Dr, Denham Springs, LA 70726
MLS# 2026016563Listed by: KELLER WILLIAMS REALTY-FIRST CHOICE - New
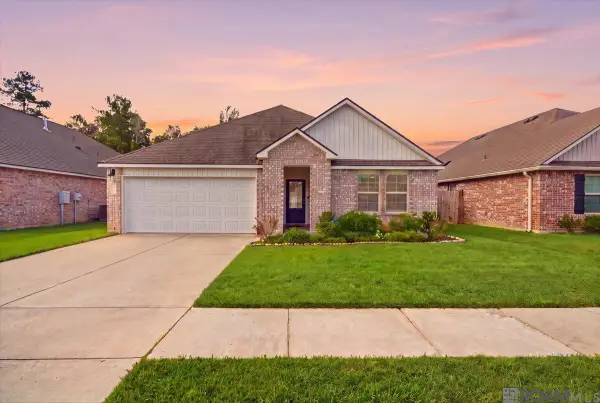 $249,900Active4 beds 2 baths1,874 sq. ft.
35512 Grovemont Dr, Denham Springs, LA 70706
MLS# 2026016564Listed by: LPT REALTY, LLC - New
 $385,000Active3 beds 3 baths2,218 sq. ft.
26241 Whispering Pines Avenue, Denham Springs, LA 70726
MLS# 2600008446Listed by: DREAM HOME REALTY, LLC - New
 $160,000Active3 beds 1 baths1,107 sq. ft.
25577 Rosedown Dr, Denham Springs, LA 70726
MLS# 2026016522Listed by: LPT REALTY, LLC


Protect your home and budget from life's surprises with an Assurant Home Warranty, backed by a partner that supports you through every step of homeownership. Explore Plans.
© 2026 Better Homes and Gardens Real Estate LLC. An Anywhere Real Estate company. All rights reserved. Better Homes and Gardens® Real Estate is a registered trademark owned by Meredith Operations Corporation, licensed to Better Homes and Gardens Real Estate LLC and used with permission. Better Homes and Gardens Real Estate LLC fully supports the principles of the Fair Housing Act and the Equal Opportunity Act. Listing information is deemed reliable but is not guaranteed accurate.
Each office is independently owned and operated.
Any services or products provided by third parties are not provided by, affiliated with or related to Better Homes and Gardens Real Estate LLC, or its affiliated companies.