
25933 Wax Rd, Denham Springs, LA 70726
Local realty services provided by:Better Homes and Gardens Real Estate Rhodes Realty
25933 Wax Rd,Denham Springs, LA 70726
$995,000
- 4 Beds
- 4 Baths
- 3,725 sq. ft.
- Single family
- Active
Listed by: scooter morris
Office: magnolia roots realty llc.
MLS#:2026018876
Source:LA_CLBOR
Price summary
- Price:$995,000
- Price per sq. ft.:$180.48
- Monthly HOA dues:$75
About this home
Meticulously maintained 4-bedroom home on a waterfront lot overlooking hole #3 of the golf course, offering stunning views and exceptional attention to detail throughout. The exterior features well-manicured landscaping, a custom 10-foot iron front door, and a 3-door carport with a floored attic for extra storage. Step inside to soaring ceilings accented with wood beams and triple crown molding, a marble-floored foyer, and hand-scraped wood flooring. Unique architectural details include two antique interior doors dating back to an 1860 bank in France. The living room features custom built-ins, a cozy ventless fireplace, and a beautiful arched brick accent wall. The kitchen is the heart of the home, featuring custom white cabinetry with built-in lighting, granite countertops, double wall ovens, and an oversized island with a breakfast bar. An adjoining dining area is perfect for casual meals, while the formal dining room is ideal for entertaining family and friends. The luxurious primary bath offers double vanities, a freestanding soaking tub, a custom-tiled walk-in shower, and an impressive walk-in closet with custom cabinetry and shelving. A dedicated office with a custom built-in desk and cabinetry creates a functional workspace. Upstairs, a staircase accented with custom iron railings leads to the media room and a balcony overlooking the fountain lake and golf course. Outdoor living is just as impressive, with an extended covered patio featuring a beadboard ceiling, fireplace, and well-equipped outdoor kitchen. The backyard features a 4-foot steel fence, complemented by 6-foot wood privacy fences along both sides of the home. Additional features include a Generac natural gas whole-home generator, an 8-camera recording video system, a security alarm system, tankless water heaters, 2x6 exterior wall construction, and silver-back roofing insulation for enhanced energy efficiency. With distinctive architectural details, this home truly has it all....
Contact an agent
Home facts
- Year built:2019
- Subdivision & Development:Greystone
- Listing ID #:2026018876
- Added:14 day(s) ago
- Updated:November 08, 2026 at 03:21 PM
Rooms and interior
- Bedrooms:4
- Total bathrooms:4
- Full bathrooms:4
- Rooms Total:10
- Flooring:Marble, Wood
- Bathrooms Description:Separate Shower
- Kitchen Description:Dishwasher, Disposal, Double Oven, Electric Cooktop, Granite Counters, Microwave, Oven, Pantry, appl_Electric Stove Connection, appl_Stainless Steel Appliance(s)
- Living area:3,725 sq. ft.
Heating and cooling
- Cooling:Ceiling Fan(s), Central Air
- Heating:Central
Structure and exterior
- Year built:2019
- Building area:3,725 sq. ft.
- Lot area:0.47 Acres
- Lot Features:Landscaped, Level
- Construction Materials:Brick, Frame, Stucco
- Exterior Features:Balcony, Covered, Fire Pit, Lighting, Patio: Oversized, Porch
- Foundation Description:Slab
Utilities
- Water:Commercial Water Available
- Sewer:Community Sewer
Finances and disclosures
- Price:$995,000
- Price per sq. ft.:$180.48
Features and amenities
- Appliances:Dishwasher, Disposal, Double Oven, Electric Cooktop, Electric Stove Connection, Microwave, Oven, Stainless Steel Appliance(s), Tankless Water Heater
- Laundry features:Electric Dryer Hookup, Inside, Washer Hookup
- Amenities:Bookcases, Built-in Features, Crown Molding, Double Vanity, En Suite, High Ceilings, Kitchen Island, Outdoor Kitchen, Pantry, Separate Shower, Tray Ceiling(s), Walk-In Closet(s)
Parking
- Parking description:Attached Garage, Garage Door Opener
New listings near 25933 Wax Rd
- New
 $350,000Active5 beds 4 baths2,551 sq. ft.
1542 Brookfield Drive, Denham Springs, LA 70726
MLS# 200QBKListed by: KELLER WILLIAMS REALTY PREMIER PARTNERS - New
 $349,000Active4 beds 3 baths2,865 sq. ft.
8232 Hermitage Drive, Denham Springs, LA 70726
MLS# 200OZHListed by: EXP REALTY - New
 $785,000Active2 Acres
10397 Cassle Road, Denham Springs, LA 70726
MLS# 200OZCListed by: CHT GROUP REAL ESTATE, LLC - New
 $75,000Active0.3 Acres
9561 Victory Lane, Denham Springs, LA 70726
MLS# 200OYDListed by: KELLER WILLIAMS REALTY 4550100 - New
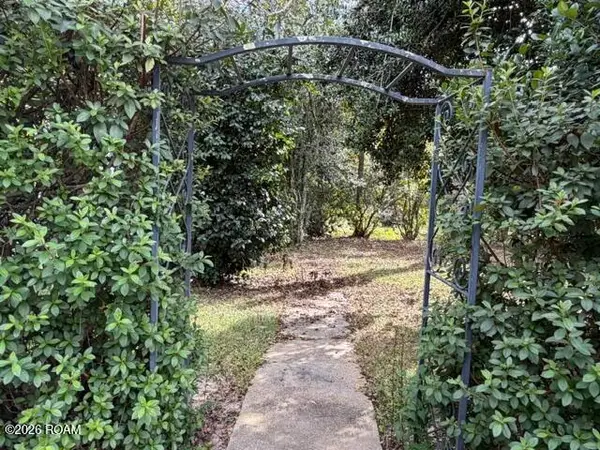 $140,000Active2 beds 2 baths1,774 sq. ft.
502 Petes Highway, Denham Springs, LA 70726
MLS# 200HVCListed by: KELLER WILLIAMS REALTY SERVICE - New
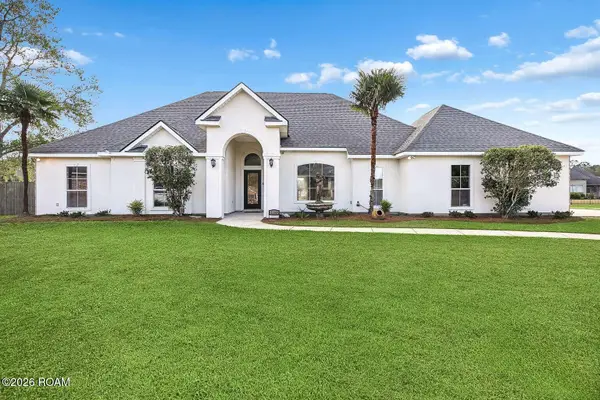 $295,000Active3 beds 2 baths2,161 sq. ft.
30372 Wren Court, Denham Springs, LA 70726
MLS# 200OQOListed by: CONGRESS REALTY, INC. - New
 $329,000Active4 beds 2 baths2,163 sq. ft.
720 Rushing Road E, Denham Springs, LA 70726
MLS# 200OQYListed by: COVINGTON & ASSOCIATES REAL ESTATE, LLC - New
 $180,000Active2 beds 2 baths1,089 sq. ft.
922 Robbie Street, Denham Springs, LA 70726
MLS# 200OPQListed by: NUHOME REAL ESTATE LLC - New
 $275,000Active4 beds 2 baths2,079 sq. ft.
7799 Collin Trail, Denham Springs, LA 70726
MLS# 200ONNListed by: MAGNOLIA ROOTS REALTY LLC - New
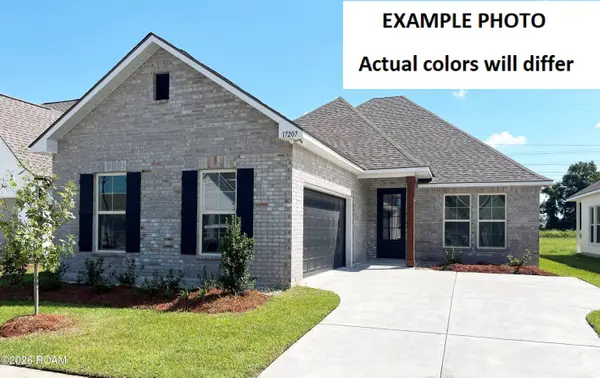 $313,050Active3 beds 2 baths2,015 sq. ft.
23437 Sholar Drive, Denham Springs, LA 70726
MLS# 200OMEListed by: CICERO REALTY, LLC


Protect your home and budget from life's surprises with an Assurant Home Warranty, backed by a partner that supports you through every step of homeownership. Explore Plans.
© 2026 Better Homes and Gardens Real Estate LLC. An Anywhere Real Estate company. All rights reserved. Better Homes and Gardens® Real Estate is a registered trademark owned by Meredith Operations Corporation, licensed to Better Homes and Gardens Real Estate LLC and used with permission. Better Homes and Gardens Real Estate LLC fully supports the principles of the Fair Housing Act and the Equal Opportunity Act. Listing information is deemed reliable but is not guaranteed accurate.
Each office is independently owned and operated.
Any services or products provided by third parties are not provided by, affiliated with or related to Better Homes and Gardens Real Estate LLC, or its affiliated companies.