
301 Leslie St, Denham Springs, LA 70726
Local realty services provided by:Better Homes and Gardens Real Estate Tiger Town
301 Leslie St,Denham Springs, LA 70726
$244,900
- 3 Beds
- 2 Baths
- 1,589 sq. ft.
- Single family
- Active
Listed by: sherry stears
Office: covington & associates real estate, llc.
MLS#:2026014759
Source:LA_GBRMLS
Price summary
- Price:$244,900
- Price per sq. ft.:$124.06
About this home
WOW! The minute you pull up to this absolutely stunning house you're in AWE! 301 Leslie combines the character of an established Denham Springs home with the confidence, comfort, finishes, and major systems of new construction. All the new exterior Hardy Siding and LOW E Vinyl Windows makes this house different, not to mention they add so much charm. A BRAND NEW ARCHITECTURAL ROOF was just put on! This is no cookie cutter house and it's close to the Antique Village with all the small town charisma. The open concept is not what your would expect but it's there and the quality of work is exceptional. The beautiful wide LVP (luxury Vinyl plank flooring) throughout the house is one of the first things you see. The open floor plan with the 10' ceilings in the living room makes it easy to enjoy family time, entertain guests or just to relax. One thing you can't miss is the completely redesigned kitchen with the new custom shaker style cabinets and slab granite countertops. The Seller has added a 5 Burner Convection Range, an upgraded hood vent and all stainless GE appliances. If you don't like to wash dishes, there's a new dishwasher with top mount controls. This house also has a walk-in pantry. There is a new laundry room and mudroom for convenience. I can't wait for you to see the oversized custom floor to ceiling tiled shower, frameless glass enclosure with dual shower heads in the primary suite, the soaker tub and the anti-fog LED mirror with color controls. The primary bedroom is spacious with a nice sized closet. All light fixtures have been upgraded to LED lighting and LED can lights. Outside is a tree shaded yard, a 24'x12' metal workshop/she shed/man's cave. Additional features are: New PEX Line Plumbing, New Rheem Performance Plus 50-gallon electric water heater, All new electric wiring, new flooring joist, new 15'x23' metal roof carport, new interior and exterior doors, and brand new front and rear porches....
Contact an agent
Home facts
- Year built:1970
- Subdivision & Development:Pines The
- Listing ID #:2026014759
- Added:45 day(s) ago
- Updated:September 26, 2026 at 03:26 PM
Rooms and interior
- Bedrooms:3
- Total bathrooms:2
- Full bathrooms:2
- Bedroom Description:Ceiling 9ft Plus, Ceiling Fan(s)
- Living area:1,589 sq. ft.
Heating and cooling
- Heating:Electric
- Central air:Yes
Structure and exterior
- Year built:1970
- Building area:1,589 sq. ft.
- Lot area:0.34 Acres
- Lot Features:Corner Lot
- Architectural Style:Cottage
- Exterior Features:Porch
- Foundation Description:Pillar/Post/Pier
- Levels:1 Story
Utilities
- Water:Public
- Sewer:Public Sewer
Finances and disclosures
- Price:$244,900
- Price per sq. ft.:$124.06
Features and amenities
- Laundry features:Inside
Parking
- Parking description:2 Cars Park, Covered
New listings near 301 Leslie St
- New
 $339,900Active4 beds 2 baths2,202 sq. ft.
36340 Caraway Rd, Denham Springs, LA 70706
MLS# 2026017644Listed by: DANNY ALLEN & ASSOCIATES, LLC - New
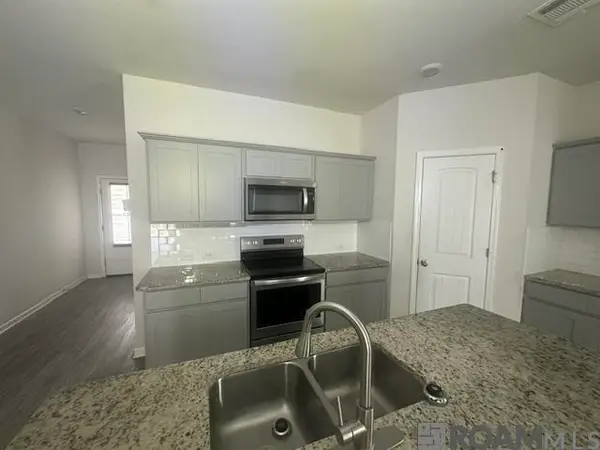 $309,900Active5 beds 3 baths2,772 sq. ft.
30746 Pine Grove Dr, Denham Springs, LA 70726
MLS# 2026017632Listed by: COLDWELL BANKER ONE - New
 $115,000Active3 beds 2 baths1,219 sq. ft.
26770 Kelli Dr, Denham Springs, LA 70726
MLS# 2026017599Listed by: COVINGTON & ASSOCIATES REAL ESTATE, LLC - New
 $249,900Active3 beds 2 baths1,494 sq. ft.
1460 Ironwood Dr, Denham Springs, LA 70726
MLS# 2026017607Listed by: PROPERTY FIRST REALTY GROUP - New
 $271,900Active4 beds 2 baths1,697 sq. ft.
12469 Preakness Dr, Denham Springs, LA 70726
MLS# 2026017610Listed by: D.R. HORTON REALTY OF LOUISIAN - New
 $271,900Active4 beds 2 baths1,697 sq. ft.
12270 Preakness Dr, Denham Springs, LA 70726
MLS# 2026017611Listed by: D.R. HORTON REALTY OF LOUISIAN 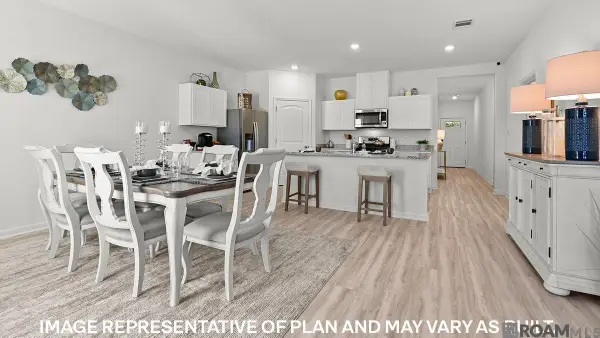 $280,715Pending4 beds 2 baths1,867 sq. ft.
11525 Derby Dr, Denham Springs, LA 70726
MLS# 2026017591Listed by: D.R. HORTON REALTY OF LOUISIAN- New
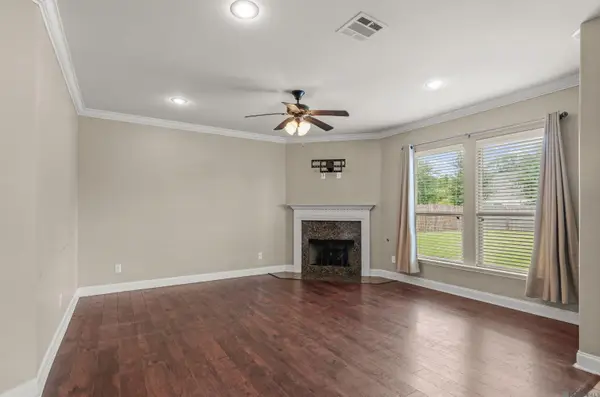 $255,000Active3 beds 2 baths1,863 sq. ft.
10459 Oakmount Dr, Denham Springs, LA 70706
MLS# 2026017574Listed by: KELLER WILLIAMS REALTY-FIRST CHOICE - New
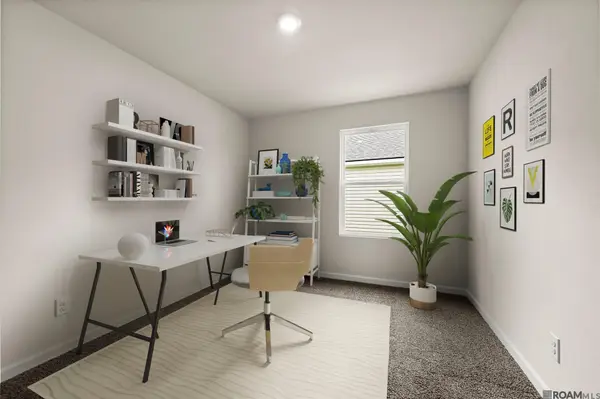 $276,900Active4 beds 2 baths1,697 sq. ft.
11519 Derby Ave, Denham Springs, LA 70726
MLS# 2026017580Listed by: D.R. HORTON REALTY OF LOUISIAN - New
 $294,900Active4 beds 2 baths2,095 sq. ft.
11508 Derby Dr, Denham Springs, LA 70726
MLS# 2026017585Listed by: D.R. HORTON REALTY OF LOUISIAN


Protect your home and budget from life's surprises with an Assurant Home Warranty, backed by a partner that supports you through every step of homeownership. Explore Plans.
© 2026 Better Homes and Gardens Real Estate LLC. An Anywhere Real Estate company. All rights reserved. Better Homes and Gardens® Real Estate is a registered trademark owned by Meredith Operations Corporation, licensed to Better Homes and Gardens Real Estate LLC and used with permission. Better Homes and Gardens Real Estate LLC fully supports the principles of the Fair Housing Act and the Equal Opportunity Act. Listing information is deemed reliable but is not guaranteed accurate.
Each office is independently owned and operated.
Any services or products provided by third parties are not provided by, affiliated with or related to Better Homes and Gardens Real Estate LLC, or its affiliated companies.