
35632 Grovemont Drive, Denham Springs, LA 70706
Local realty services provided by:Better Homes and Gardens Real Estate Rhodes Realty
35632 Grovemont Drive,Denham Springs, LA 70706
$204,900
- 4 Beds
- 2 Baths
- 1,585 sq. ft.
- Single family
- Active
Listed by: image hasselbeck
Office: community realestate llc.
MLS#:2571341
Source:LA_CLBOR
Price summary
- Price:$204,900
- Price per sq. ft.:$96.42
- Monthly HOA dues:$36.25
About this home
Welcome to this beautiful home in the highly desirable Whispering Springs community in Denham Springs, Louisiana. Designed with both comfort and functionality in mind, this thoughtfully crafted Dalton floor plan features an open-concept kitchen, living, and dining area that creates the perfect space for entertaining guests or enjoying everyday life. The desirable triple-split bedroom layout offers flexibility for families, remote work, or recreation, while abundant natural light fills the home, creating a bright, airy atmosphere throughout. The well-appointed kitchen showcases a granite-topped island, stainless steel appliances, a gas range, and a spacious corner pantry, while luxury vinyl plank flooring extends throughout the main living areas, bathrooms, and laundry room for both style and durability. The private primary suite provides a relaxing retreat with dual vanities, a separate shower, a garden soaking tub, and an oversized walk-in closet with exceptional storage. Step outside to the covered rear patio, where you can unwind and enjoy warm summer evenings while the energy-efficient home keeps you cool indoors. Whispering Springs offers an exceptional lifestyle with a grand entrance, scenic ponds featuring illuminated fountains, a resort-style swimming pool with a splash area for children, a playground, and a picnic pavilion, making it the perfect place to call home. Some images in this listing have been virtually staged...
Contact an agent
Home facts
- Year built:2020
- Listing ID #:2571341
- Added:47 day(s) ago
- Updated:September 18, 2026 at 03:23 PM
Rooms and interior
- Bedrooms:4
- Total bathrooms:2
- Full bathrooms:2
- Rooms Total:4
- Living area:1,585 sq. ft.
Heating and cooling
- Cooling:Central Air
- Heating:Central, Heating
Structure and exterior
- Roof:Shingle
- Year built:2020
- Building area:1,585 sq. ft.
- Lot area:0.18 Acres
- Architectural Style:Traditional
- Construction Materials:Brick, Vinyl Siding
- Foundation Description:Slab
- Levels:1 Story
Utilities
- Water:Public
- Sewer:Public Sewer
Finances and disclosures
- Price:$204,900
- Price per sq. ft.:$96.42
Parking
- Parking description:Attached, Garage, Two Spaces, ext_fea_
New listings near 35632 Grovemont Drive
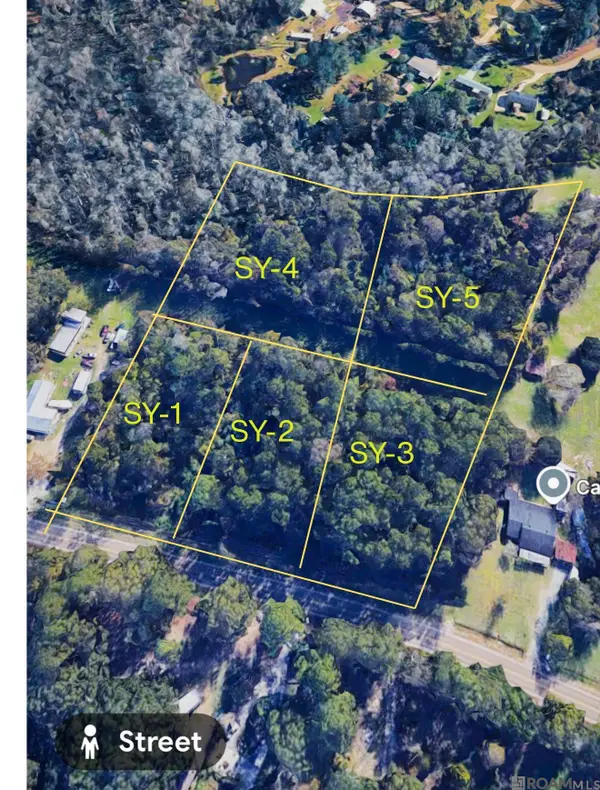 $57,000Active1.25 Acres
TBD La Hwy 16, Denham Springs, LA 70726
MLS# 2026010051Listed by: KELLER WILLIAMS REALTY SERVICES- Open Sun, 2 to 4pmNew
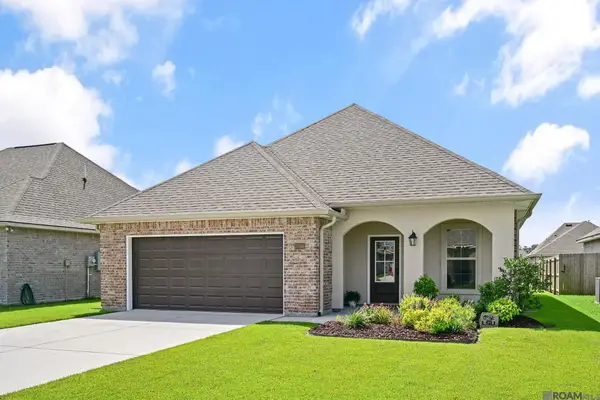 $249,000Active3 beds 2 baths1,613 sq. ft.
23585 Conifer Dr, Denham Springs, LA 70726
MLS# 2026017161Listed by: THE MARKET REAL ESTATE CO - New
 $149,000Active3 beds 2 baths1,152 sq. ft.
13740 Henry Dr, Denham Springs, LA 70726
MLS# 2026017411Listed by: REAL BROKER LLC - New
 $265,000Active3 beds 2 baths1,510 sq. ft.
12822 Sweetleaf Avenue, Denham Springs, LA 70726
MLS# 2578440Listed by: COMPOSITE REALTY GROUP, LLC - New
 $263,360Active3 beds 2 baths1,690 sq. ft.
30741 Eden Way Drive, Denham Springs, LA 70726
MLS# 2026017385Listed by: CICERO REALTY, LLC - New
 $319,000Active4 beds 3 baths2,484 sq. ft.
12792 Fowler Dr, Denham Springs, LA 70706
MLS# 2026017388Listed by: PINO & ASSOCIATES - New
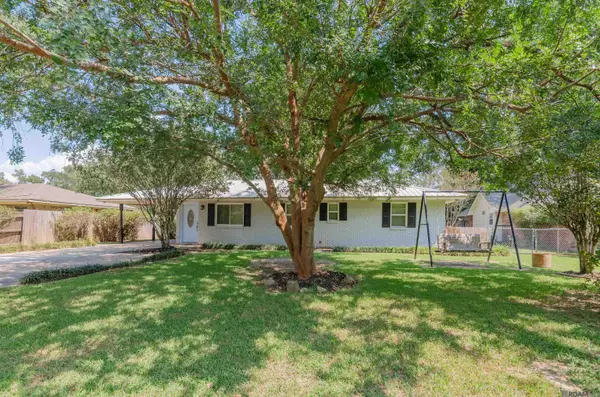 $240,000Active3 beds 2 baths1,835 sq. ft.
30698 Ranchero Ave, Denham Springs, LA 70726
MLS# 2026017382Listed by: REALTY EXECUTIVES SOUTH LOUISIANA GROUP - Open Thu, 11am to 5pm
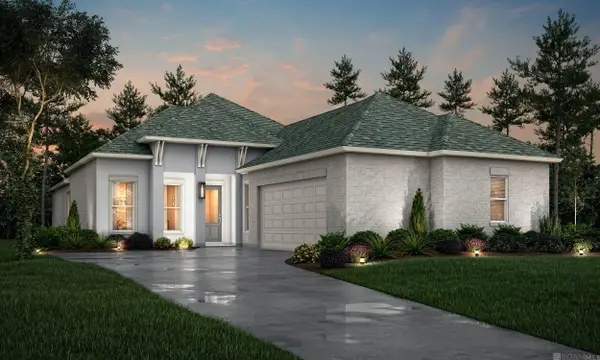 $360,990Active3 beds 3 baths2,152 sq. ft.
10668 Deric Ave, Denham Springs, LA 70726
MLS# 2025015944Listed by: RE/MAX TOTAL - New
 $550,000Active5 beds 3 baths2,645 sq. ft.
390 Uncle Sons Ln, Denham Springs, LA 70706
MLS# 2026017357Listed by: KELLER WILLIAMS REALTY-FIRST CHOICE - New
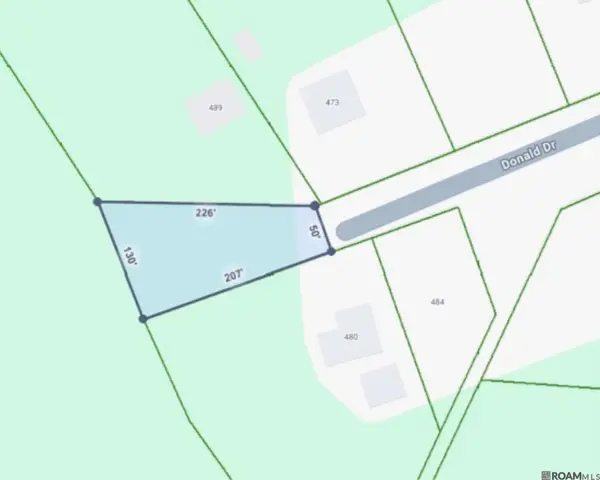 $45,000Active0.3 Acres
Donald St, Denham Springs, LA 70726
MLS# 2026017297Listed by: DAWSON GREY REAL ESTATE


Protect your home and budget from life's surprises with an Assurant Home Warranty, backed by a partner that supports you through every step of homeownership. Explore Plans.
© 2026 Better Homes and Gardens Real Estate LLC. An Anywhere Real Estate company. All rights reserved. Better Homes and Gardens® Real Estate is a registered trademark owned by Meredith Operations Corporation, licensed to Better Homes and Gardens Real Estate LLC and used with permission. Better Homes and Gardens Real Estate LLC fully supports the principles of the Fair Housing Act and the Equal Opportunity Act. Listing information is deemed reliable but is not guaranteed accurate.
Each office is independently owned and operated.
Any services or products provided by third parties are not provided by, affiliated with or related to Better Homes and Gardens Real Estate LLC, or its affiliated companies.