
9584 Victory Ln, Denham Springs, LA 70726
Local realty services provided by:Better Homes and Gardens Real Estate Rhodes Realty
9584 Victory Ln,Denham Springs, LA 70726
$474,900
- 4 Beds
- 3 Baths
- 2,521 sq. ft.
- Single family
- Pending
Listed by: elizabeth jarreau
Office: magnolia key realty & co. llc.
MLS#:BR2026012766
Source:LA_RAAMLS
Price summary
- Price:$474,900
- Price per sq. ft.:$141.93
- Monthly HOA dues:$12.5
About this home
Welcome to this beautifully maintained, two-owner custom home situated on approximately 1/2 acre at the end of a quiet cul-de-sac in Flood Zone X. This move-in-ready home offers 4 bedrooms, 3 full baths, and a desirable triple-split floor plan designed for both everyday living and entertaining. The spacious living room features wood floors, a cozy fireplace with a custom surround. The formal dining room connects to the kitchen through a renovated butler's pantry complete with a Scotsman ice maker and wine cooler. The chef's kitchen boasts granite countertops, a large island with a farmhouse sink and bar seating. There kitchen also presents a gas cooktop, new wall oven, new microwave, abundant cabinetry with under- and above-cabinet lighting, and a generous walk-in pantry. The adjoining keeping room is filled with natural light and overlooks the private screened in and extended patio, as well as the landscaped and wooded backyard. The secluded primary suite offers soaring ceilings, a sitting area, and a spa-like bath with dual vanities, soaking tub, separate shower, and oversized walk-in closet. A private bedroom and full bath off the kitchen make an ideal guest or mother-in-law suite, while two additional bedrooms share a Jack-and-Jill bath. Outside you'll find an oversized garage with a workshop/storage area and roll-up door, professional landscaping with lighting, brick edging, underground drainage, copper gutters, copper awnings, gas lanterns, and an extra-wide driveway. Additional features include 4 year old roof, no carpet, surround sound, media closet, abundant floored attic storage, and 220-volt wiring for a future pool, if desired. All just minutes from Juban Crossing, Baton Rouge, shopping, dining, and schools. This exceptional home offers luxury, comfort, and an unbeatable location. Loan is assumable for qualified buyer at 2.25%...
Contact an agent
Home facts
- Year built:2005
- Subdivision & Development:Lakeside Cove
- Listing ID #:BR2026012766
- Added:43 day(s) ago
- Updated:August 26, 2026 at 10:39 AM
Rooms and interior
- Bedrooms:4
- Total bathrooms:3
- Full bathrooms:3
- Flooring:Tile, Wood
- Bathrooms Description:Bedroom 1, Bedroom 3, Double Vanity, Separate Shower
- Kitchen Description:Dishwasher, Disposal, Gas Cooktop, Granite Counters, Kitchen, Kitchen Island, Microwave, Oven
- Living area:2,521 sq. ft.
Heating and cooling
- Cooling:Central Air, Multi Units
- Heating:Central Heat
- Central air:Yes
Structure and exterior
- Year built:2005
- Building area:2,521 sq. ft.
- Lot area:0.47 Acres
- Lot Features:Cul-De-Sac, Dead-End, Level
- Architectural Style:Traditional
- Construction Materials:Brick, Frame, Stucco
- Exterior Features:Covered Patio, Outside Light
- Foundation Description:Slab
- Levels:1 Story
Finances and disclosures
- Price:$474,900
- Price per sq. ft.:$141.93
Features and amenities
- Appliances:Dishwasher, Microwave
- Laundry features:Electric Dryer Hookup, Laundry Room, Washer Hookup
- Amenities:Crown Molding, High Ceilings, Lighting, Separate Shower, Varied Ceiling Heights, Walk-In Closet(s)
Parking
- Parking description:Garage
- Garage:Yes
New listings near 9584 Victory Ln
- Coming Soon
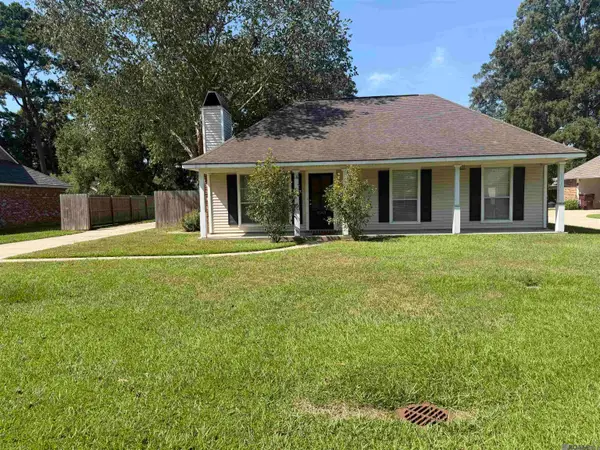 $220,000Coming Soon3 beds 2 baths1,306 sq. ft.
9143 Mason Dr, Denham Springs, LA 70726
MLS# 2026015452Listed by: MAGNOLIA KEY REALTY & CO. LLC - New
 $220,110Active3 beds 2 baths1,357 sq. ft.
23540 Ryder Dr, Denham Springs, LA 70726
MLS# BR2026015688Listed by: CICERO REALTY, LLC  $346,238Pending4 beds 3 baths2,385 sq. ft.
8731 Dahlia Dr, Denham Springs, LA 70726
MLS# BR2026015650Listed by: CICERO REALTY, LLC- New
 $315,380Active4 beds 2 baths2,251 sq. ft.
11315 Densmore Dr, Denham Springs, LA 70726
MLS# BR2026015648Listed by: CICERO REALTY, LLC - New
 $600,000Active3 beds 2 baths2,504 sq. ft.
39549 Lakota Ln, Denham Springs, LA 70706
MLS# 2026015666Listed by: CHT GROUP REAL ESTATE, LLC - New
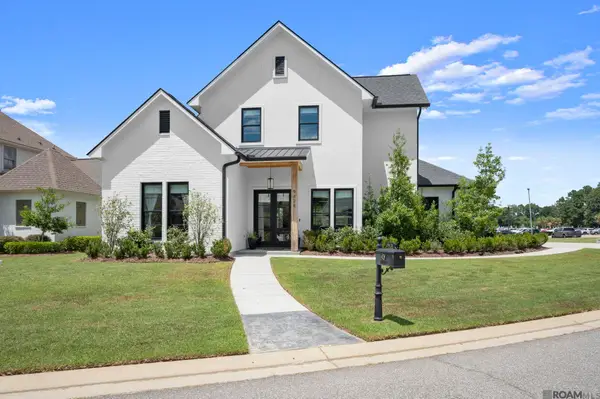 $649,900Active4 beds 3 baths2,625 sq. ft.
9424 St Andrews Ct, Denham Springs, LA 70726
MLS# 2026015668Listed by: COVINGTON & ASSOCIATES REAL ESTATE, LLC - New
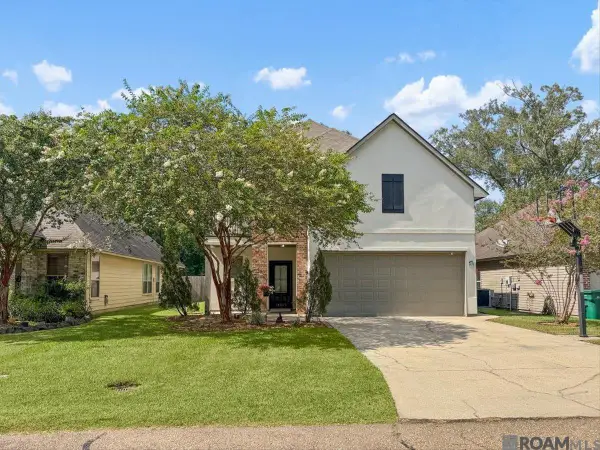 $369,900Active4 beds 2 baths2,771 sq. ft.
10069 Serene Rd, Denham Springs, LA 70726
MLS# 2026015681Listed by: LPT REALTY, LLC  $280,331Pending3 beds 2 baths1,825 sq. ft.
11414 Densmore Dr, Denham Springs, LA 70726
MLS# BR2026015613Listed by: CICERO REALTY, LLC- New
 $45,000Active0.29 Acres
7035 Chandler Bluff Rd, Denham Springs, LA 70706
MLS# BR2026015601Listed by: KAIZEN HOME SALES AND SERVICES, LLC - New
 $319,387Active4 beds 2 baths2,029 sq. ft.
10632 Deric Ave, Denham Springs, LA 70726
MLS# BR2026015602Listed by: CICERO REALTY, LLC


Protect your home and budget from life's surprises with an Assurant Home Warranty, backed by a partner that supports you through every step of homeownership. Explore Plans.
© 2026 Better Homes and Gardens Real Estate LLC. An Anywhere Real Estate company. All rights reserved. Better Homes and Gardens® Real Estate is a registered trademark owned by Meredith Operations Corporation, licensed to Better Homes and Gardens Real Estate LLC and used with permission. Better Homes and Gardens Real Estate LLC fully supports the principles of the Fair Housing Act and the Equal Opportunity Act. Listing information is deemed reliable but is not guaranteed accurate.
Each office is independently owned and operated.
Any services or products provided by third parties are not provided by, affiliated with or related to Better Homes and Gardens Real Estate LLC, or its affiliated companies.