
6364 Beau Douglas Ave, Gonzales, LA 70737
Local realty services provided by:Better Homes and Gardens Real Estate Rhodes Realty
6364 Beau Douglas Ave,Gonzales, LA 70737
$640,000
- 5 Beds
- 4 Baths
- 3,568 sq. ft.
- Single family
- Active
Listed by: rae broussard
Office: keller williams realty-first choice
MLS#:200QNA
Source:LA_CLBOR
Price summary
- Price:$640,000
- Price per sq. ft.:$126.16
- Monthly HOA dues:$52.08
About this home
Welcome to luxury living in the prestigious Pelican Point Golf Course Community! Step inside this stunning 5 bed, 4 bath, 3,568 living sq ft home & fall in love with the impressive foyer featuring elegant arch openings that lead into a desirable 3-way split floor plan designed for both privacy & functionality. The living room features a granite fireplace with a custom built-in bookcase. The versatile formal dining room, complete with built-in shelving, also makes an ideal home office. Designed with the home chef in mind, the kitchen features quartz countertops, gas cooktop, wall oven, walk-in pantry, breakfast bar, breakfast area, & an adjoining keeping room that offers the perfect space for entertaining. The primary suite is a true retreat, complete with its own sitting area, a walk-in closet, & an en-suite bathroom featuring dual vanities, jetted soaking tub, separate shower, & linen closet. Two guest bedrooms are privately situated off the foyer & share a Jack-and-Jill bathroom. Upstairs, you'll find a spacious bonus room, an additional bedroom, & a full bathroom, providing endless possibilities for a media room, playroom, or guest suite. Additional features include a generously sized laundry room with cabinets, sink, & broom closet, abundant storage throughout the home, plus a whole home generator. The backyard is an entertainer's dream! Enjoy the screened back patio with outdoor kitchen complete with dining and sitting areas or relax beside the heated & cooled Gunite pool featuring a tanning ledge, built-in sitting bench, chlorine system, and Cool Crete decking. Fully fenced backyard with elegant rail fencing & peaceful waterfront pond views. Three-car garage with ample storage. Living in Pelican Point means access to a neighborhood pool, splash pad, playground, & Clubhouse with a restaurant. No Flood Insurance Required! Enjoy easy golf cart access to a variety of nearby businesses & stores. Schedule your private showing today!...
Contact an agent
Home facts
- Year built:2005
- Subdivision & Development:Pelican Point
- Listing ID #:200QNA
- Added:1 day(s) ago
- Updated:November 10, 2026 at 12:43 AM
Rooms and interior
- Bedrooms:5
- Total bathrooms:4
- Full bathrooms:4
- Rooms Total:12
- Flooring:Carpet, Ceramic Tile, Wood
- Dining Description:BreakFast Bar
- Bathrooms Description:Separate Shower
- Kitchen Description:Dishwasher, Disposal, Gas Cooktop, Microwave, Oven, Pantry
- Living area:3,568 sq. ft.
Heating and cooling
- Cooling:Ceiling Fan(s), Central Air, Multi Units
- Heating:Central, Multiple Units, Natural Gas
Structure and exterior
- Year built:2005
- Building area:3,568 sq. ft.
- Lot area:0.29 Acres
- Lot Features:Landscaped, Level
- Construction Materials:Brick, Frame, Stucco
- Exterior Features:Covered, Lighting, Open, Porch, Screened
- Foundation Description:Slab
Utilities
- Water:Public
- Sewer:Community Sewer
Finances and disclosures
- Price:$640,000
- Price per sq. ft.:$126.16
Features and amenities
- Appliances:Dishwasher, Disposal, Gas Cooktop, Gas Stove Connection, Microwave, Oven, Self Cleaning Oven, Stainless Steel Appliance(s)
- Laundry features:Electric Dryer Hookup, Inside, Washer Hookup
- Amenities:Bookcases, Breakfast Bar, Built-in Features, Crown Molding, Double Vanity, En Suite, High Ceilings, Outdoor Kitchen, Pantry, Separate Shower, Varied Ceiling Heights, Walk-In Closet(s), Window Treatments
- Pool features:Gunite, Heated, In Ground
Parking
- Parking description:Attached Garage, Driveway, Garage Door Opener
- Garage spaces:2
New listings near 6364 Beau Douglas Ave
- New
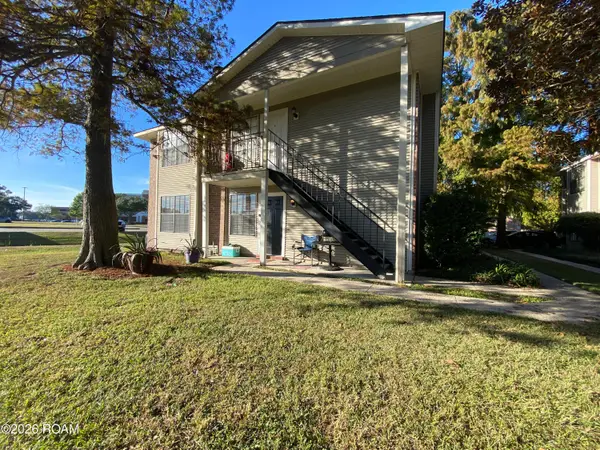 $112,000Active2 beds 2 baths975 sq. ft.
921 W Tony Street, Gonzales, LA 70737
MLS# 200QWMListed by: GRASSROOTS REAL ESTATE GROUP - New
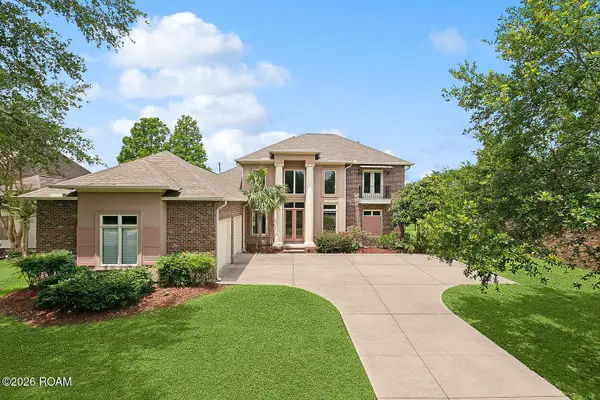 $500,000Active4 beds 4 baths2,778 sq. ft.
6141 Jonathan Alaric Avenue, Gonzales, LA 70737
MLS# 200QVZListed by: COMPASS - PERKINS - New
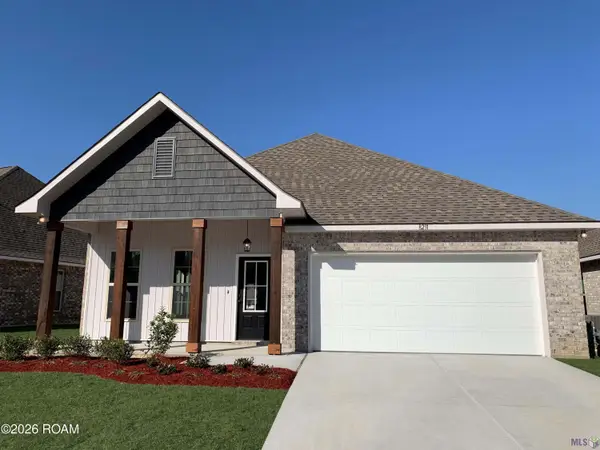 $333,000Active4 beds 2 baths1,875 sq. ft.
8231 Treeline Drive, Gonzales, LA 70737
MLS# 200QQNListed by: EPIQUE REALTY - New
 $259,000Active3 beds 2 baths1,318 sq. ft.
501 S Iberville Avenue, Gonzales, LA 70737
MLS# 200QGYListed by: PROPERTY POINTE REALTY, LLC - New
 $297,000Active3 beds 2 baths1,686 sq. ft.
39125 Forestwood Avenue, Gonzales, LA 70737
MLS# 200OJPListed by: SUPREME - New
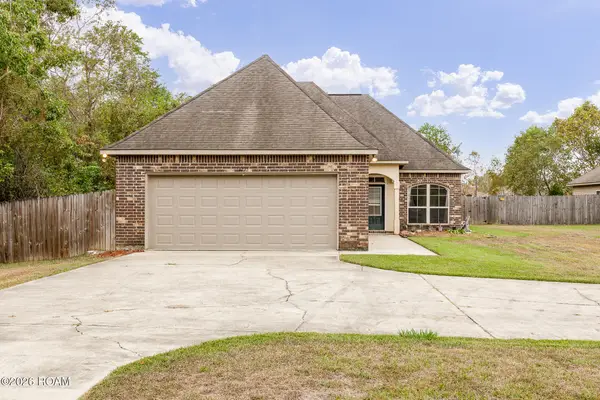 $280,000Active4 beds 2 baths1,643 sq. ft.
14275 Essen Terrace Drive, Gonzales, LA 70737
MLS# 200OJBListed by: EXP REALTY - New
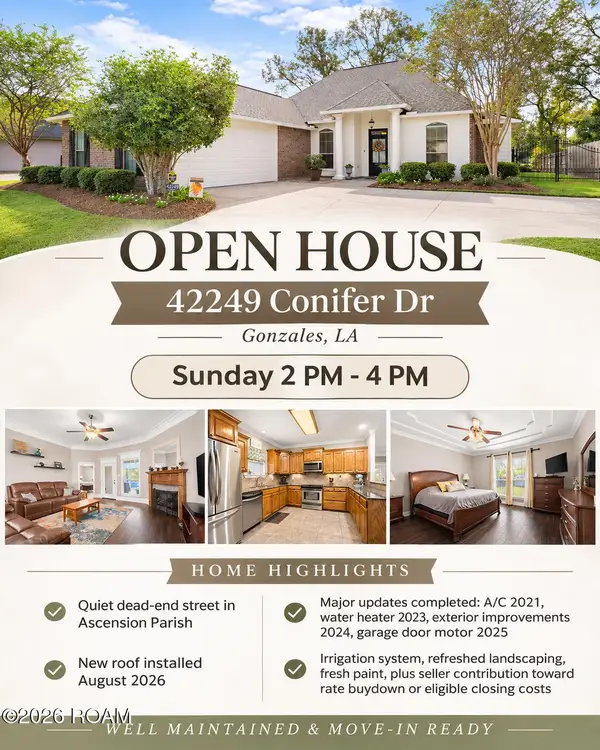 $349,500Active4 beds 2 baths1,841 sq. ft.
42249 Conifer Drive, Gonzales, LA 70737
MLS# 200MZRListed by: THE MARKET REAL ESTATE CO - New
 $124,900Active3 beds 1 baths1,275 sq. ft.
13411 Bourgeois Road, Gonzales, LA 70737
MLS# 200OBIListed by: REVE REALTORS - New
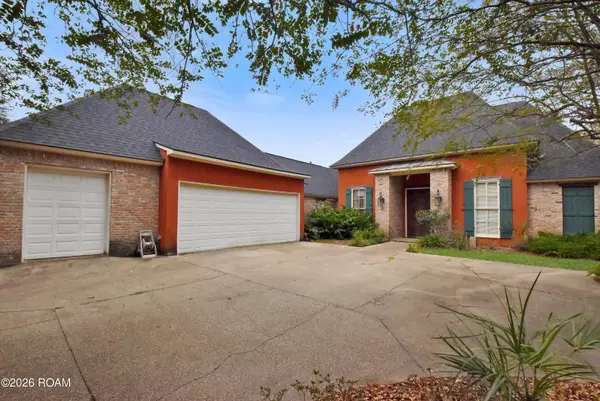 $375,000Active4 beds 5 baths2,357 sq. ft.
6157 Jonathan Alaric Avenue, Gonzales, LA 70737
MLS# 200JVBListed by: ROUSSEL REAL ESTATE


Protect your home and budget from life's surprises with an Assurant Home Warranty, backed by a partner that supports you through every step of homeownership. Explore Plans.
© 2026 Better Homes and Gardens Real Estate LLC. An Anywhere Real Estate company. All rights reserved. Better Homes and Gardens® Real Estate is a registered trademark owned by Meredith Operations Corporation, licensed to Better Homes and Gardens Real Estate LLC and used with permission. Better Homes and Gardens Real Estate LLC fully supports the principles of the Fair Housing Act and the Equal Opportunity Act. Listing information is deemed reliable but is not guaranteed accurate.
Each office is independently owned and operated.
Any services or products provided by third parties are not provided by, affiliated with or related to Better Homes and Gardens Real Estate LLC, or its affiliated companies.