
6141 Jonathan Alaric Avenue, Gonzales, LA 70737
Local realty services provided by:Better Homes and Gardens Real Estate Rhodes Realty
6141 Jonathan Alaric Avenue,Gonzales, LA 70737
$500,000
- 4 Beds
- 4 Baths
- 2,778 sq. ft.
- Single family
- Active
Listed by: jodie strain
Office: compass - perkins
MLS#:200QVZ
Source:LA_CLBOR
Price summary
- Price:$500,000
- Price per sq. ft.:$142.05
- Monthly HOA dues:$54.17
About this home
Welcome home to modern luxury on a premium lake lot in Pelican Point Golf Community! Featuring 4 bedrooms and 3 full baths, this light-filled floor plan combines high-end architectural finishes with everyday warmth. The main living space boasts 15-foot ceilings, exposed cypress beams, a floating staircase, and a dramatic floor-to-ceiling brick fireplace. Gather around the kitchen's eat-in island equipped with double dishwashers, granite counters, custom cabinetry, and a Café cooktop. The main level offers a private guest suite and a tranquil primary suite showcasing golf course views, a custom closet, and a spa-like bath with a soaking tub and oversized walk-in shower. A guest suite is situated off the kitchen, which can also serve as a home office. Upstairs, two extra bedrooms boast private baths and private balconies. Enjoy beautiful sunsets from your spacious backyard overlooking the lake and golf course. Includes Pella windows, 8' doors, plus refrigerator, washer, and dryer. Access resort-style amenities including golf, tennis, pool, clubhouse, and Main Street retail. Schedule your private tour today!...
Contact an agent
Home facts
- Year built:2010
- Subdivision & Development:Pelican Point
- Listing ID #:200QVZ
- Added:1 day(s) ago
- Updated:November 10, 2026 at 04:19 AM
Rooms and interior
- Bedrooms:4
- Total bathrooms:4
- Full bathrooms:4
- Rooms Total:8
- Flooring:Ceramic Tile, Concrete, Wood
- Bathrooms Description:Separate Shower
- Kitchen Description:Dishwasher, Disposal, Gas Cooktop, Granite Counters, Microwave, Pantry, Range, Range Hood, Refrigerator
- Living area:2,778 sq. ft.
Heating and cooling
- Cooling:Ceiling Fan(s), Central Air, Multi Units
- Heating:Central, Multiple Units
Structure and exterior
- Year built:2010
- Building area:2,778 sq. ft.
- Lot area:0.29 Acres
- Lot Features:Back Yard, Landscaped, Level
- Construction Materials:Brick, Frame, Stucco
- Exterior Features:Covered, Lighting, Porch
- Foundation Description:Slab
Utilities
- Water:Public
- Sewer:Community Sewer
Finances and disclosures
- Price:$500,000
- Price per sq. ft.:$142.05
Features and amenities
- Appliances:Dishwasher, Disposal, Dryer, Gas Cooktop, Gas Stove Connection, Microwave, Range, Range Hood, Refrigerator, Stainless Steel Appliance(s), Washer
- Laundry features:Dryer, Electric Dryer Hookup, Inside, Washer, Washer Hookup
- Amenities:Crown Molding, Double Vanity, En Suite, High Ceilings, Kitchen Island, Pantry, Separate Shower, Varied Ceiling Heights, Walk-In Closet(s), Water Closet, Window Treatments
Parking
- Parking description:Attached Garage, Garage Door Opener
- Garage spaces:2
New listings near 6141 Jonathan Alaric Avenue
- New
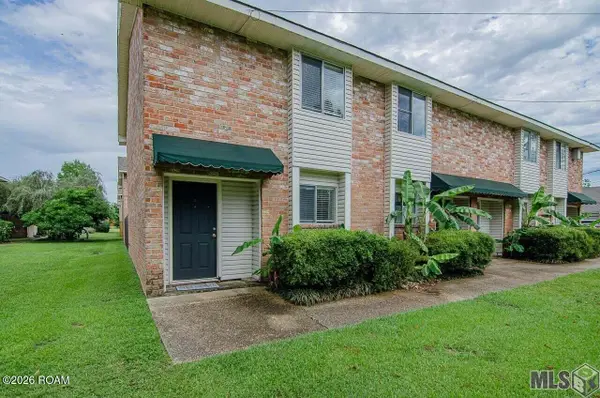 $115,000Active2 beds 2 baths1,088 sq. ft.
908 W Tony Street, Gonzales, LA 70737
MLS# 200QYUListed by: CRAFT REALTY - New
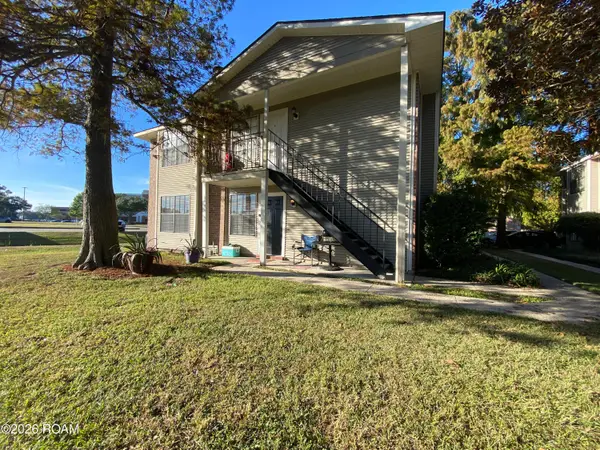 $112,000Active2 beds 2 baths975 sq. ft.
921 W Tony Street, Gonzales, LA 70737
MLS# 200QWMListed by: GRASSROOTS REAL ESTATE GROUP - New
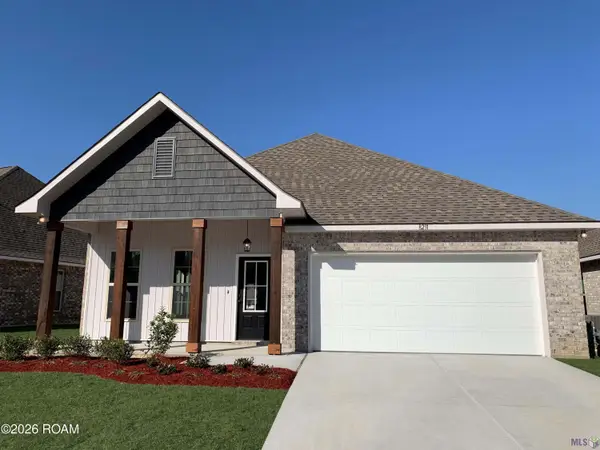 $333,000Active4 beds 2 baths1,875 sq. ft.
8231 Treeline Drive, Gonzales, LA 70737
MLS# 200QQNListed by: EPIQUE REALTY - New
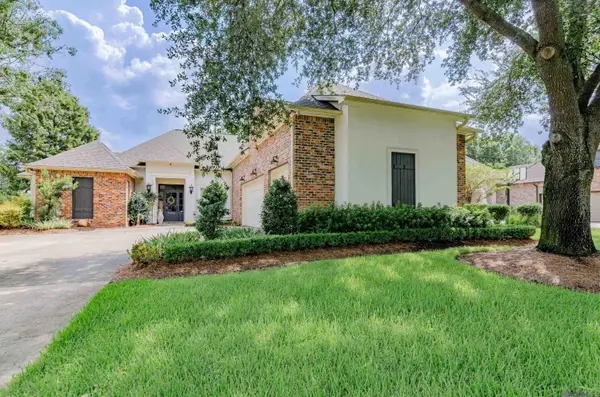 $640,000Active5 beds 4 baths3,568 sq. ft.
6364 Beau Douglas Ave, Gonzales, LA 70737
MLS# 200QNAListed by: KELLER WILLIAMS REALTY-FIRST CHOICE - New
 $259,000Active3 beds 2 baths1,318 sq. ft.
501 S Iberville Avenue, Gonzales, LA 70737
MLS# 200QGYListed by: PROPERTY POINTE REALTY, LLC - New
 $297,000Active3 beds 2 baths1,686 sq. ft.
39125 Forestwood Avenue, Gonzales, LA 70737
MLS# 200OJPListed by: SUPREME - New
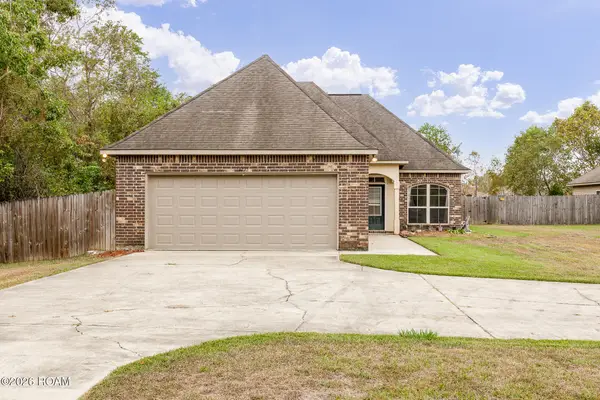 $280,000Active4 beds 2 baths1,643 sq. ft.
14275 Essen Terrace Drive, Gonzales, LA 70737
MLS# 200OJBListed by: EXP REALTY - New
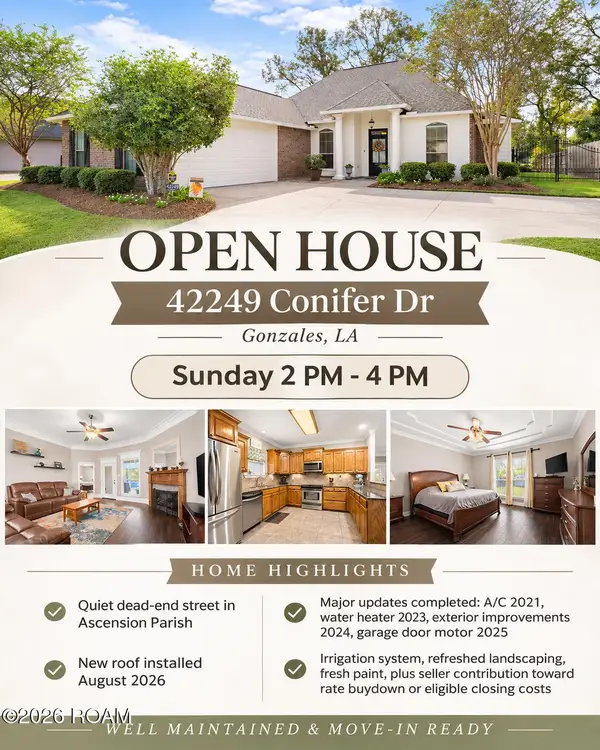 $349,500Active4 beds 2 baths1,841 sq. ft.
42249 Conifer Drive, Gonzales, LA 70737
MLS# 200MZRListed by: THE MARKET REAL ESTATE CO - New
 $124,900Active3 beds 1 baths1,275 sq. ft.
13411 Bourgeois Road, Gonzales, LA 70737
MLS# 200OBIListed by: REVE REALTORS


Protect your home and budget from life's surprises with an Assurant Home Warranty, backed by a partner that supports you through every step of homeownership. Explore Plans.
© 2026 Better Homes and Gardens Real Estate LLC. An Anywhere Real Estate company. All rights reserved. Better Homes and Gardens® Real Estate is a registered trademark owned by Meredith Operations Corporation, licensed to Better Homes and Gardens Real Estate LLC and used with permission. Better Homes and Gardens Real Estate LLC fully supports the principles of the Fair Housing Act and the Equal Opportunity Act. Listing information is deemed reliable but is not guaranteed accurate.
Each office is independently owned and operated.
Any services or products provided by third parties are not provided by, affiliated with or related to Better Homes and Gardens Real Estate LLC, or its affiliated companies.