
14275 Essen Terrace Drive, Gonzales, LA 70737
Local realty services provided by:Better Homes and Gardens Real Estate Rhodes Realty
14275 Essen Terrace Drive,Gonzales, LA 70737
$280,000
- 4 Beds
- 2 Baths
- 1,643 sq. ft.
- Single family
- Active
Listed by: latasha moffitt
Office: exp realty
MLS#:200OJB
Source:LA_CLBOR
Price summary
- Price:$280,000
- Price per sq. ft.:$170.42
About this home
Move-in ready 4BR/2BA home tucked away at the end of a quiet cul-de-sac in desirable Essen Terrace! Conveniently located between I-10 and Airline Hwy, this beautifully maintained home offers a peaceful country feel with quick access to shopping, dining, and top-rated schools. Featuring an open-concept kitchen, dining, and living area, this home offers a functional layout ideal for everyday living and entertaining. The main living area boasts approximately 16-foot ceilings, creating an open and airy atmosphere. The generously sized primary suite features two walk-in closets and double vanities. Additional highlights, include a convenient Jack-and-Jill bathroom, a two-car garage, and a covered front porch. Step outside to enjoy the covered rear patio with an extended wood deck overlooking the fenced backyard, offering plenty of space for relaxing or entertaining. With a spacious layout and rooms to add your personal touch, this home has so much to offer! Schedule your private showing today!...
Contact an agent
Home facts
- Year built:2009
- Subdivision & Development:Essen Terrace
- Listing ID #:200OJB
- Added:3 day(s) ago
- Updated:November 09, 2026 at 03:49 PM
Rooms and interior
- Bedrooms:4
- Total bathrooms:2
- Full bathrooms:2
- Rooms Total:7
- Flooring:Carpet, Ceramic Tile, Laminate
- Kitchen Description:Dishwasher, Electric Oven, Microwave, Pantry, Refrigerator, Trash Compactor, appl_Electric Range, appl_Stainless Steel Appliance(s)
- Living area:1,643 sq. ft.
Heating and cooling
- Cooling:Ceiling Fan(s), Central Air
- Heating:Central, Electric
Structure and exterior
- Year built:2009
- Building area:1,643 sq. ft.
- Lot Features:Back Yard, Cul-De-Sac, Dead End, No Outlet Street
- Construction Materials:Brick, Frame, Vinyl Siding
- Exterior Features:Covered, Patio: Concrete
- Foundation Description:Slab
Utilities
- Water:Public, Water Available
- Sewer:Public Sewer
Finances and disclosures
- Price:$280,000
- Price per sq. ft.:$170.42
Features and amenities
- Appliances:Dishwasher, Electric Range, Microwave, Refrigerator, Stainless Steel Appliance(s), Trash Compactor
- Laundry features:Electric Dryer Hookup, Inside, Washer Hookup
- Amenities:Double Pane Windows, Double Vanity, Dual Closets, En Suite, Garden Tub, Pantry, Shower/Tub Combo, Storm Window(S), Tile Counters, Walk-In Closet(s)
Parking
- Parking description:Attached Garage, Driveway
- Garage spaces:2
New listings near 14275 Essen Terrace Drive
- New
 $259,000Active3 beds 2 baths1,318 sq. ft.
501 S Iberville Avenue, Gonzales, LA 70737
MLS# 200QGYListed by: PROPERTY POINTE REALTY, LLC - New
 $297,000Active3 beds 2 baths1,686 sq. ft.
39125 Forestwood Avenue, Gonzales, LA 70737
MLS# 200OJPListed by: SUPREME - New
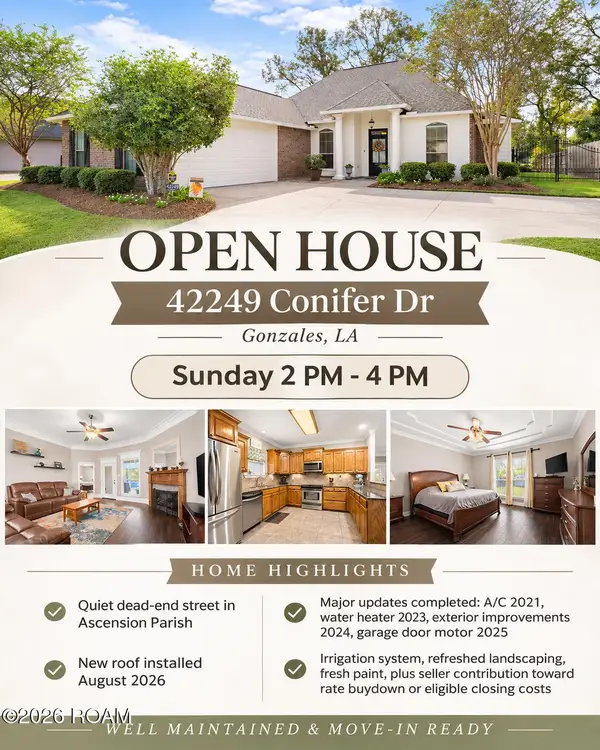 $349,500Active4 beds 2 baths1,841 sq. ft.
42249 Conifer Drive, Gonzales, LA 70737
MLS# 200MZRListed by: THE MARKET REAL ESTATE CO - New
 $124,900Active3 beds 1 baths1,275 sq. ft.
13411 Bourgeois Road, Gonzales, LA 70737
MLS# 200OBIListed by: REVE REALTORS - New
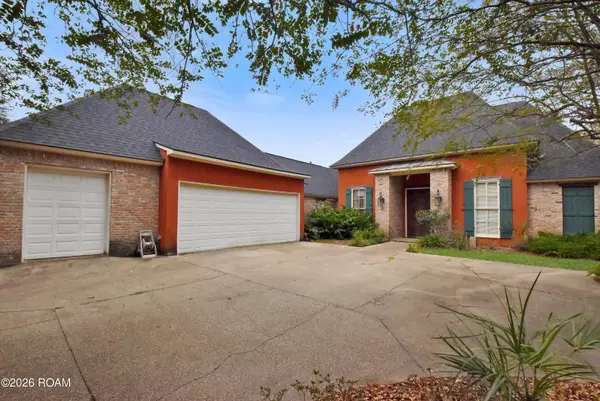 $375,000Active4 beds 5 baths2,357 sq. ft.
6157 Jonathan Alaric Avenue, Gonzales, LA 70737
MLS# 200JVBListed by: ROUSSEL REAL ESTATE - New
 $280,000Active4 beds 2 baths1,611 sq. ft.
688 Douglas Andrew Drive, Gonzales, LA 70737
MLS# 200JPTListed by: KELLER WILLIAMS REALTY RED STICK PARTNERS - New
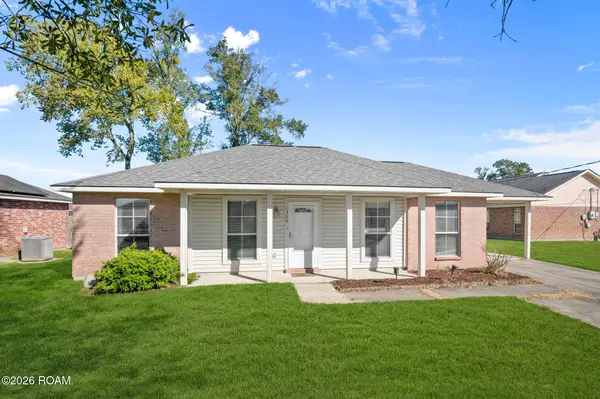 $207,500Active3 beds 2 baths1,221 sq. ft.
1306 W Worthy Street, Gonzales, LA 70737
MLS# 200JMPListed by: COMPASS - PERKINS - New
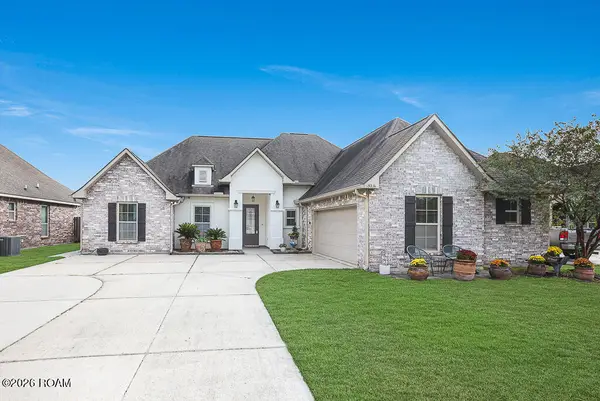 $340,000Active4 beds 2 baths1,927 sq. ft.
13236 Crownridge Drive, Gonzales, LA 70737
MLS# 200JFCListed by: MAGNOLIA ROOTS REALTY LLC - New
 $159,900Active3 beds 1 baths968 sq. ft.
317 E Sanders, Gonzales, LA 70737
MLS# 2026018203Listed by: SHIRLEY KIRBY & ASSOCIATES


Protect your home and budget from life's surprises with an Assurant Home Warranty, backed by a partner that supports you through every step of homeownership. Explore Plans.
© 2026 Better Homes and Gardens Real Estate LLC. An Anywhere Real Estate company. All rights reserved. Better Homes and Gardens® Real Estate is a registered trademark owned by Meredith Operations Corporation, licensed to Better Homes and Gardens Real Estate LLC and used with permission. Better Homes and Gardens Real Estate LLC fully supports the principles of the Fair Housing Act and the Equal Opportunity Act. Listing information is deemed reliable but is not guaranteed accurate.
Each office is independently owned and operated.
Any services or products provided by third parties are not provided by, affiliated with or related to Better Homes and Gardens Real Estate LLC, or its affiliated companies.