
42249 Conifer Drive, Gonzales, LA 70737
Local realty services provided by:Better Homes and Gardens Real Estate Rhodes Realty
Listed by: laura buck smith, cassie guedry
Office: the market real estate co
MLS#:200MZR
Source:LA_CLBOR
Price summary
- Price:$349,500
- Price per sq. ft.:$131.29
- Monthly HOA dues:$37.5
About this home
Beautifully MAINTAINED and ready to impress, this inviting home deserves a spot on your must-see list! Tucked away on a QUIET dead-end street in Ascension Parish, it offers a PEACEFUL setting just minutes from Prairieville and Gonzales. A NEW roof installed in August 2026 leads an impressive list of UPDATES, including exterior improvements in 2024, a garage door motor in 2025, a water heater in 2023, and an upgraded A/C system in 2021. An irrigation system, REFRESHED landscaping, and fresh interior paint and touch-ups throughout reflect the CARE this home has received. With major improvements already completed, you can spend more time enjoying your next chapter. An added INCENTIVE: the seller is offering a contribution toward a mortgage interest rate buydown or eligible closing costs with an acceptable offer. Come experience this well-kept home in person! Measurements not warranted by Realtor, Agent, or Broker. SCHEDULE your private showing today!
Contact an agent
Home facts
- Year built:2007
- Subdivision & Development:Cedar Grove
- Listing ID #:200MZR
- Added:3 day(s) ago
- Updated:November 09, 2026 at 04:39 PM
Rooms and interior
- Bedrooms:4
- Total bathrooms:2
- Full bathrooms:2
- Rooms Total:12
- Flooring:Carpet, Ceramic Tile
- Dining Description:BreakFast Bar
- Bathrooms Description:Jetted Tub, Separate Shower
- Kitchen Description:Dishwasher, Disposal, Electric Cooktop, Granite Counters, Microwave, Oven, Pantry, Range, Refrigerator, appl_Electric Range, appl_Stainless Steel Appliance(s)
- Living area:1,841 sq. ft.
Heating and cooling
- Cooling:Ceiling Fan(s), Central Air
- Heating:Central, Electric
Structure and exterior
- Year built:2007
- Building area:1,841 sq. ft.
- Lot area:0.27 Acres
- Lot Features:Back Yard, Dead End, Level, Shade Tree(s)
- Construction Materials:Brick, Fiber Cement, Stucco
- Exterior Features:Covered, Lighting, Open, Patio: Concrete, Porch, Rain Gutters
- Foundation Description:Slab
Utilities
- Water:Public
- Sewer:Public Sewer
Finances and disclosures
- Price:$349,500
- Price per sq. ft.:$131.29
Features and amenities
- Appliances:Dishwasher, Disposal, Electric Cooktop, Electric Range, Microwave, Oven, Range, Refrigerator, Self Cleaning Oven, Stainless Steel Appliance(s)
- Laundry features:Gas Dryer Hookup, Inside, Washer Hookup
- Amenities:Breakfast Bar, Crown Molding, Double Pane Windows, Double Vanity, En Suite, Garden Tub, Jetted Tub, Pantry, Separate Shower, Shower/Tub Combo, Tray Ceiling(s), Walk-In Closet(s), Walk-Up Attic
- Pool features:Above Ground
Parking
- Parking description:Attached Garage, Concrete, Driveway, Garage Door Opener, Garage Faces Side
- Garage spaces:2
New listings near 42249 Conifer Drive
- New
 $259,000Active3 beds 2 baths1,318 sq. ft.
501 S Iberville Avenue, Gonzales, LA 70737
MLS# 200QGYListed by: PROPERTY POINTE REALTY, LLC - New
 $297,000Active3 beds 2 baths1,686 sq. ft.
39125 Forestwood Avenue, Gonzales, LA 70737
MLS# 200OJPListed by: SUPREME - New
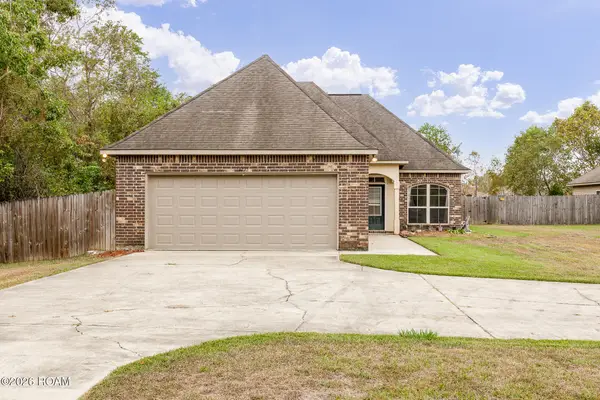 $280,000Active4 beds 2 baths1,643 sq. ft.
14275 Essen Terrace Drive, Gonzales, LA 70737
MLS# 200OJBListed by: EXP REALTY - New
 $124,900Active3 beds 1 baths1,275 sq. ft.
13411 Bourgeois Road, Gonzales, LA 70737
MLS# 200OBIListed by: REVE REALTORS - New
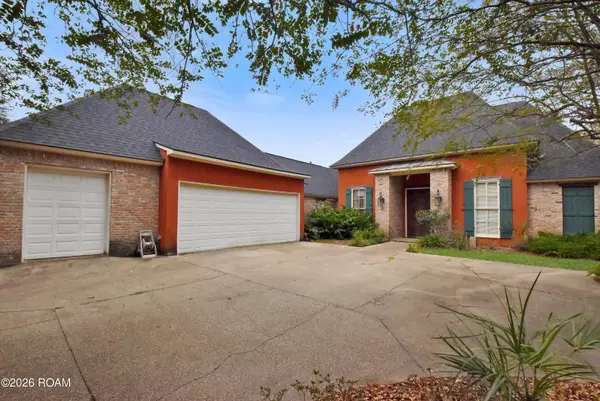 $375,000Active4 beds 5 baths2,357 sq. ft.
6157 Jonathan Alaric Avenue, Gonzales, LA 70737
MLS# 200JVBListed by: ROUSSEL REAL ESTATE - New
 $280,000Active4 beds 2 baths1,611 sq. ft.
688 Douglas Andrew Drive, Gonzales, LA 70737
MLS# 200JPTListed by: KELLER WILLIAMS REALTY RED STICK PARTNERS - New
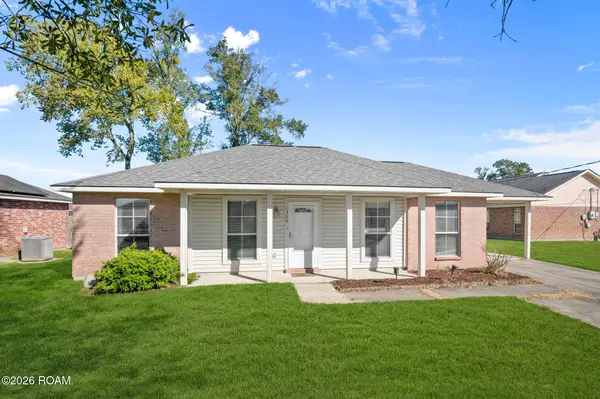 $207,500Active3 beds 2 baths1,221 sq. ft.
1306 W Worthy Street, Gonzales, LA 70737
MLS# 200JMPListed by: COMPASS - PERKINS - New
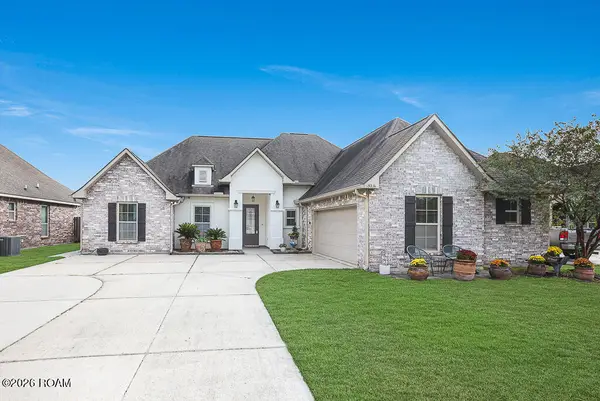 $340,000Active4 beds 2 baths1,927 sq. ft.
13236 Crownridge Drive, Gonzales, LA 70737
MLS# 200JFCListed by: MAGNOLIA ROOTS REALTY LLC - New
 $159,900Active3 beds 1 baths968 sq. ft.
317 E Sanders, Gonzales, LA 70737
MLS# 2026018203Listed by: SHIRLEY KIRBY & ASSOCIATES


Protect your home and budget from life's surprises with an Assurant Home Warranty, backed by a partner that supports you through every step of homeownership. Explore Plans.
© 2026 Better Homes and Gardens Real Estate LLC. An Anywhere Real Estate company. All rights reserved. Better Homes and Gardens® Real Estate is a registered trademark owned by Meredith Operations Corporation, licensed to Better Homes and Gardens Real Estate LLC and used with permission. Better Homes and Gardens Real Estate LLC fully supports the principles of the Fair Housing Act and the Equal Opportunity Act. Listing information is deemed reliable but is not guaranteed accurate.
Each office is independently owned and operated.
Any services or products provided by third parties are not provided by, affiliated with or related to Better Homes and Gardens Real Estate LLC, or its affiliated companies.