
6157 Jonathan Alaric Avenue, Gonzales, LA 70737
Local realty services provided by:Better Homes and Gardens Real Estate Rhodes Realty
6157 Jonathan Alaric Avenue,Gonzales, LA 70737
$375,000
- 4 Beds
- 5 Baths
- 2,357 sq. ft.
- Single family
- Active
Listed by: lonnie roussel
Office: roussel real estate
MLS#:200JVB
Source:LA_CLBOR
Price summary
- Price:$375,000
- Price per sq. ft.:$99.21
- Monthly HOA dues:$52.08
About this home
Ask about the possibility of purchasing this home with a 2.25% interest rate! This home has SO many things to offer: 4 bedrooms, 4 full bathrooms and 1/2 bath by the pool, 2 car garage and golf cart port, + a bonus room above the garage that is NOT included in the advertised Living Area. The roof was replaced in October 2025, AND the price is well below market value, which will allow you to put your personal touch on the home when you walk in with equity on day one! The large living room provides gorgeous wood floors, fireplace, and 2 sets of French doors leading to the patio and pool area. The primary suite boasts a double-sided fireplace shared with the bathroom, dual vanities, separate tiled shower, jetted tub, and a huge walk-in closet. The kitchen has tons of cabinet and counter space, marble counters, and butler's pantry. All rooms are nice size with large closets. Entertain family and friends under the patio, or in the pool, with beautiful views of the golf course. Don't miss out on this unique chance to own a great Pelican Point home with a pool, on the golf course, and at a possible payment and interest rate that most can only dream of these days!...
Contact an agent
Home facts
- Year built:2005
- Subdivision & Development:Pelican Point
- Listing ID #:200JVB
- Added:5 day(s) ago
- Updated:November 09, 2026 at 03:48 PM
Rooms and interior
- Bedrooms:4
- Total bathrooms:5
- Full bathrooms:4
- Half bathrooms:1
- Rooms Total:10
- Flooring:Carpet, Ceramic Tile, Wood
- Bathrooms Description:Jetted Tub, Separate Shower
- Kitchen Description:Dishwasher, Electric Oven, Ice Maker, Microwave, Pantry
- Living area:2,357 sq. ft.
Heating and cooling
- Cooling:Ceiling Fan(s), Central Air
- Heating:Central
Structure and exterior
- Year built:2005
- Building area:2,357 sq. ft.
- Lot area:0.29 Acres
- Lot Features:Back Yard, Landscaped
- Construction Materials:Brick, HardiPlank Type, Stucco
- Exterior Features:Covered, Lighting, Patio: Concrete
- Foundation Description:Slab
Utilities
- Water:Public
- Sewer:Public Sewer
Finances and disclosures
- Price:$375,000
- Price per sq. ft.:$99.21
Features and amenities
- Appliances:Dishwasher, Ice Maker, Microwave
- Laundry features:Electric Dryer Hookup, Washer Hookup
- Amenities:Crown Molding, Double Vanity, Jetted Tub, Kitchen Island, Marble Counters, Outdoor Shower, Pantry, Primary Downstairs, Separate Shower, Walk-In Closet(s), Window Treatments
- Pool features:Gunite, In Ground
Parking
- Parking description:Attached Garage, Concrete, Driveway, Garage Door Opener, Garage Faces Side, Golf Cart Garage
- Garage spaces:2
New listings near 6157 Jonathan Alaric Avenue
- New
 $259,000Active3 beds 2 baths1,318 sq. ft.
501 S Iberville Avenue, Gonzales, LA 70737
MLS# 200QGYListed by: PROPERTY POINTE REALTY, LLC - New
 $297,000Active3 beds 2 baths1,686 sq. ft.
39125 Forestwood Avenue, Gonzales, LA 70737
MLS# 200OJPListed by: SUPREME - New
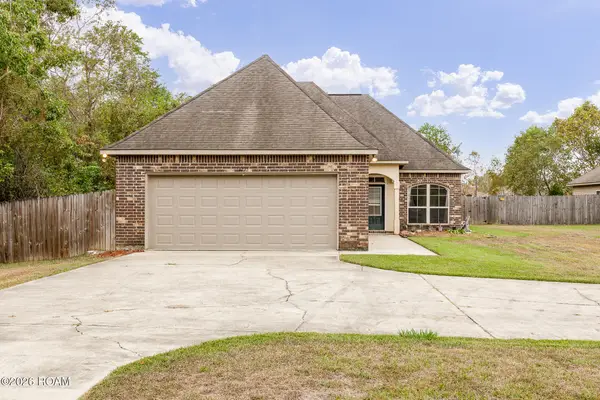 $280,000Active4 beds 2 baths1,643 sq. ft.
14275 Essen Terrace Drive, Gonzales, LA 70737
MLS# 200OJBListed by: EXP REALTY - New
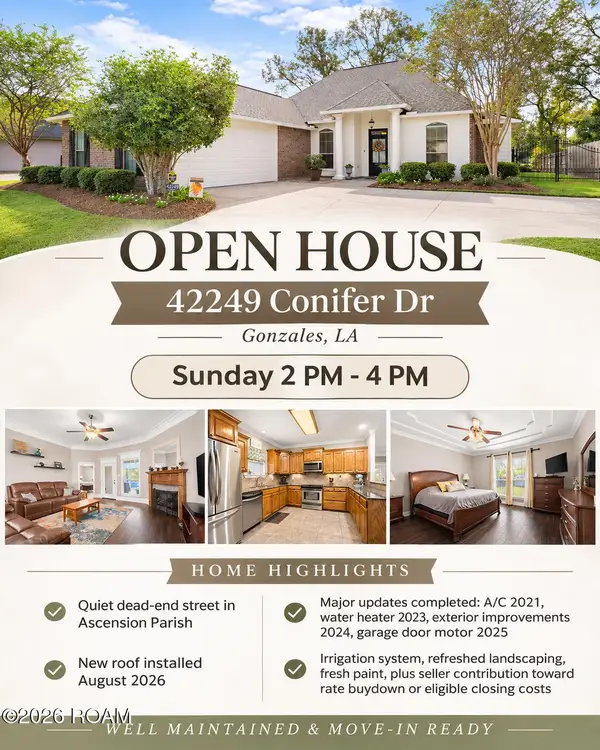 $349,500Active4 beds 2 baths1,841 sq. ft.
42249 Conifer Drive, Gonzales, LA 70737
MLS# 200MZRListed by: THE MARKET REAL ESTATE CO - New
 $124,900Active3 beds 1 baths1,275 sq. ft.
13411 Bourgeois Road, Gonzales, LA 70737
MLS# 200OBIListed by: REVE REALTORS - New
 $280,000Active4 beds 2 baths1,611 sq. ft.
688 Douglas Andrew Drive, Gonzales, LA 70737
MLS# 200JPTListed by: KELLER WILLIAMS REALTY RED STICK PARTNERS - New
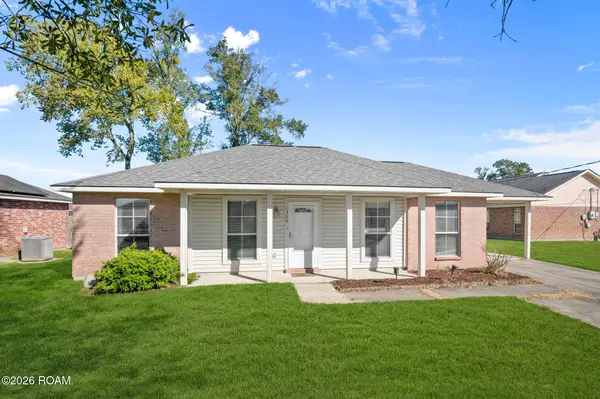 $207,500Active3 beds 2 baths1,221 sq. ft.
1306 W Worthy Street, Gonzales, LA 70737
MLS# 200JMPListed by: COMPASS - PERKINS - New
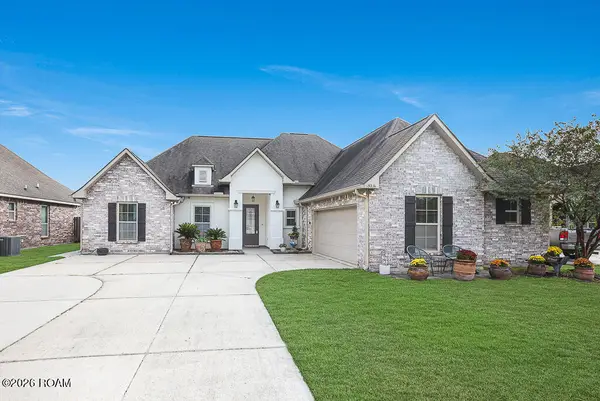 $340,000Active4 beds 2 baths1,927 sq. ft.
13236 Crownridge Drive, Gonzales, LA 70737
MLS# 200JFCListed by: MAGNOLIA ROOTS REALTY LLC - New
 $159,900Active3 beds 1 baths968 sq. ft.
317 E Sanders, Gonzales, LA 70737
MLS# 2026018203Listed by: SHIRLEY KIRBY & ASSOCIATES


Protect your home and budget from life's surprises with an Assurant Home Warranty, backed by a partner that supports you through every step of homeownership. Explore Plans.
© 2026 Better Homes and Gardens Real Estate LLC. An Anywhere Real Estate company. All rights reserved. Better Homes and Gardens® Real Estate is a registered trademark owned by Meredith Operations Corporation, licensed to Better Homes and Gardens Real Estate LLC and used with permission. Better Homes and Gardens Real Estate LLC fully supports the principles of the Fair Housing Act and the Equal Opportunity Act. Listing information is deemed reliable but is not guaranteed accurate.
Each office is independently owned and operated.
Any services or products provided by third parties are not provided by, affiliated with or related to Better Homes and Gardens Real Estate LLC, or its affiliated companies.