
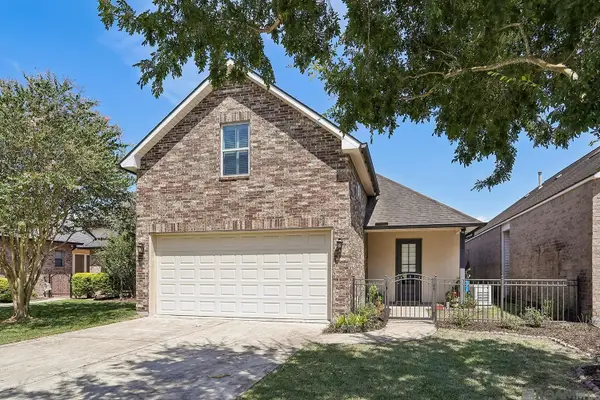
37321 Mill Park Ave, Gonzales, LA 70737
Local realty services provided by:Better Homes and Gardens Real Estate Rhodes Realty
37321 Mill Park Ave,Gonzales, LA 70737
$326,000
- 3 Beds
- 2 Baths
- 1,670 sq. ft.
- Single family
- Pending
Listed by: aleshia roberts, darren d james
Office: lpt realty, llc.
MLS#:BR2026012602
Source:LA_RAAMLS
Price summary
- Price:$326,000
- Price per sq. ft.:$132.52
- Monthly HOA dues:$45.83
About this home
Welcome home to this beautifully maintained 3-bedroom, 2-bath residence offering 1,670 square feet of thoughtfully designed living space. Featuring an open floor plan with high ceilings, rich crown molding, elegant millwork, and laminate and ceramic tile flooring throughout--there's no carpet! The inviting living room is filled with natural light from a wall of windows overlooking the backyard and features recessed lighting, a ceiling fan, a cozy gas log fireplace with a decorative mantel, and a built-in bookcase. The well-appointed kitchen is perfect for entertaining, showcasing laminate flooring, granite countertops, a decorative backsplash, abundant custom cypress cabinetry, stainless steel appliances, a gas cooktop range/oven, a convenient breakfast bar, and an adjoining dining area. The spacious primary suite offers laminate flooring, recessed lighting, a ceiling fan, and a private en suite bath complete with ceramic tile flooring, separate granite vanities, a custom walk-in shower, a relaxing garden tub, and a generous walk-in closet. Two additional bedrooms feature laminate flooring, crown molding, and ceiling fans, and share a well-appointed full bath. Outside, you'll love the home's outstanding curb appeal with low-maintenance landscaping, a welcoming open brick patio, arbor, and a fully fenced backyard with wood privacy fencing--ideal for relaxing or entertaining. This home combines quality craftsmanship with desirable features including an open-concept layout, granite countertops, stainless steel appliances, gas fireplace, walk-in closet, fenced yard, and no carpet. Conveniently located, this home is ready for its next owner. Schedule your private showing today! Photos are edited by a professional photo editor for marketing purposes. Some photos may have Ai Generated Furniture in the homes for visualization purposes....
Contact an agent
Home facts
- Year built:2006
- Subdivision & Development:Old Dutchtown
- Listing ID #:BR2026012602
- Added:47 day(s) ago
- Updated:August 26, 2026 at 10:39 AM
Rooms and interior
- Bedrooms:3
- Total bathrooms:2
- Full bathrooms:2
- Flooring:Tile, Wood
- Bathrooms Description:Bathroom 1, Bathroom 2, Bathroom 3, Bathroom 4, Bedroom 1, Bedroom 3, Double Vanity, Separate Shower
- Kitchen Description:Dishwasher, Disposal, Gas Cooktop, Gas Stove Con, Granite Counters, Kitchen, Kitchen Island, Microwave
- Living area:1,670 sq. ft.
Heating and cooling
- Cooling:Central Air
- Heating:Central Heat
- Central air:Yes
Structure and exterior
- Year built:2006
- Building area:1,670 sq. ft.
- Lot area:0.27 Acres
- Lot Features:Cul-De-Sac, Level
- Architectural Style:Traditional
- Construction Materials:Brick, Frame, Stucco
- Exterior Features:Covered Patio, Outside Light, Privacy Fence
- Foundation Description:Slab
- Levels:1 Story
Finances and disclosures
- Price:$326,000
- Price per sq. ft.:$132.52
Features and amenities
- Appliances:Dishwasher, Gas Stove Con, Microwave
- Laundry features:Electric Dryer Hookup, Laundry Room, Washer Hookup
- Amenities:Crown Molding, High Ceilings, Lighting, Office, Playground, Separate Shower, Varied Ceiling Heights, Walk-In Closet(s)
Parking
- Parking description:Attached, Carport Rear
New listings near 37321 Mill Park Ave
- New
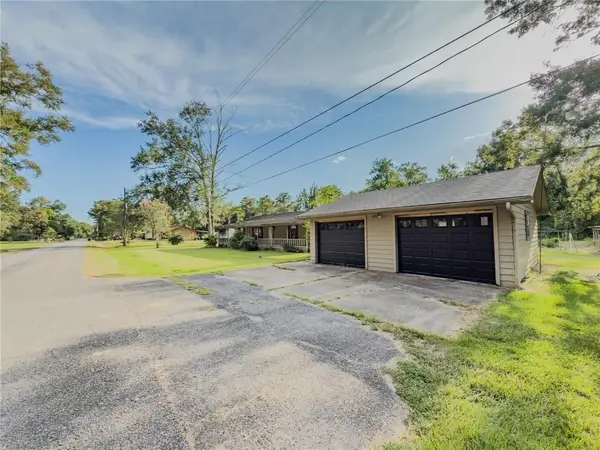 $170,000Active4 beds 2 baths1,800 sq. ft.
13123 Dee Gautreau Road, Gonzales, LA 70737
MLS# 2574235Listed by: GULF SOUTH INTERNATIONAL, REALTORS, LLC 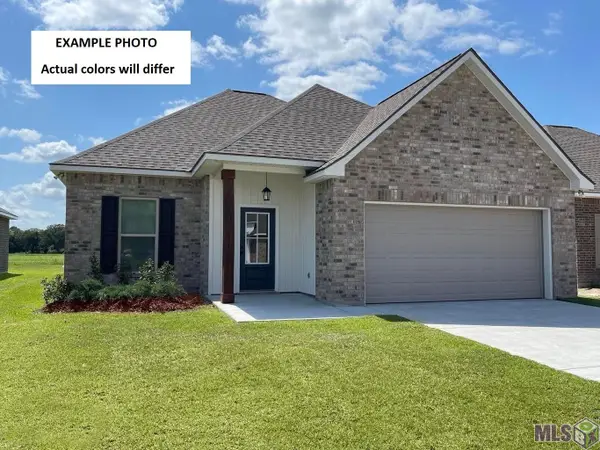 $284,231Pending3 beds 2 baths1,629 sq. ft.
13040 Ducks Landing St, Gonzales, LA 70737
MLS# BR2026015657Listed by: CICERO REALTY, LLC- New
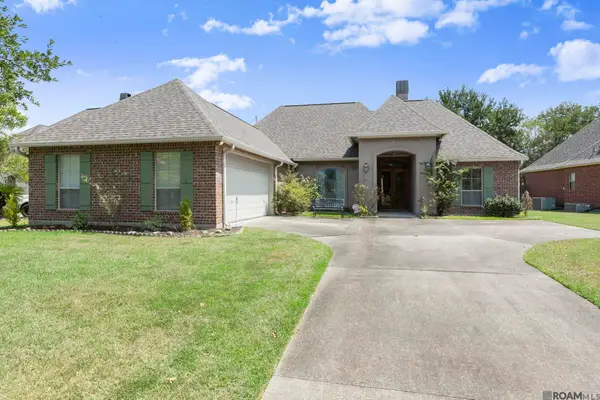 $320,000Active3 beds 2 baths1,822 sq. ft.
13304 Old Dutchtown Ave, Gonzales, LA 70737
MLS# 2026015645Listed by: SERVICE 1ST REAL ESTATE 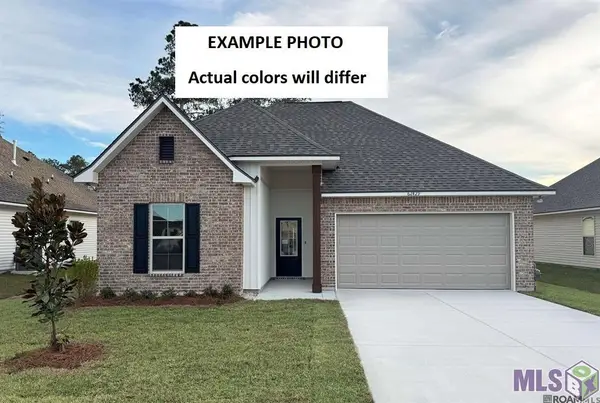 $290,380Pending3 beds 2 baths1,782 sq. ft.
1519 Marshland Avenue, Gonzales, LA 70737
MLS# BR2026015611Listed by: CICERO REALTY, LLC- New
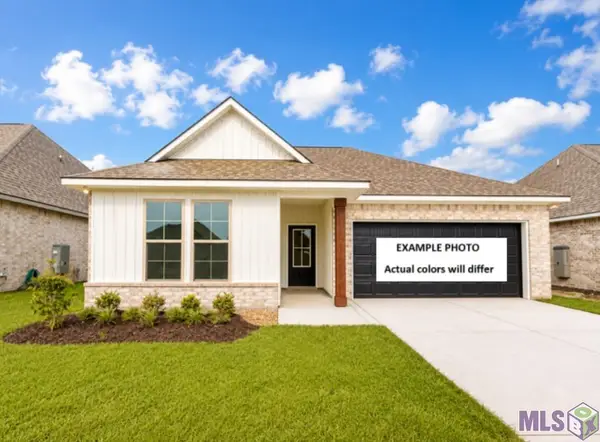 $304,220Active4 beds 3 baths1,833 sq. ft.
13039 Ducks Landing St, Gonzales, LA 70737
MLS# BR2026015610Listed by: CICERO REALTY, LLC - New
 $368,980Active3 beds 2 baths1,679 sq. ft.
5067 Stonewater Dr, Gonzales, LA 70737
MLS# 2026015594Listed by: KELLER WILLIAMS REALTY RED STICK PARTNERS - New
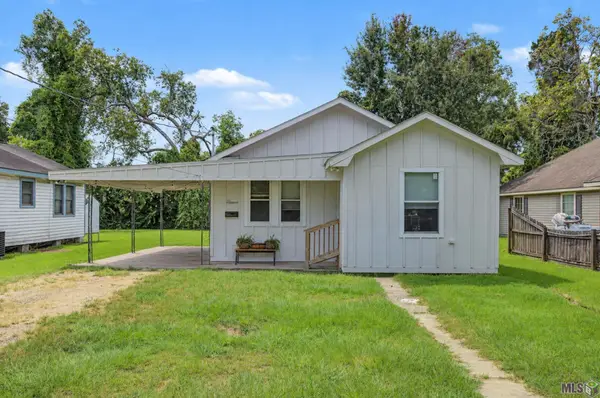 $240,000Active3 beds 2 baths1,207 sq. ft.
211 E Caldwell St, Gonzales, LA 70737
MLS# BR2026015462Listed by: CHT GROUP REAL ESTATE, LLC - New
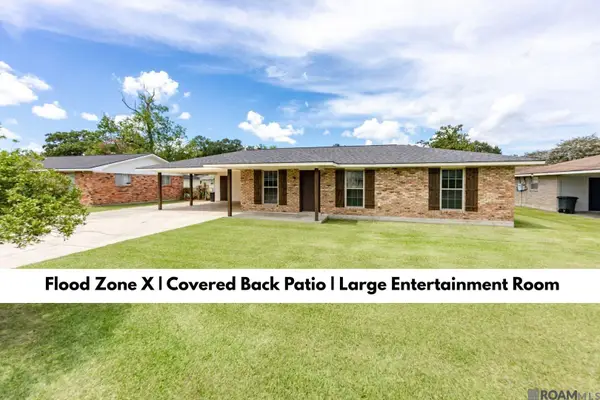 $260,000Active3 beds 2 baths1,650 sq. ft.
427 S Pleasant Ave, Gonzales, LA 70737
MLS# 2026015495Listed by: KELLER WILLIAMS REALTY-FIRST CHOICE 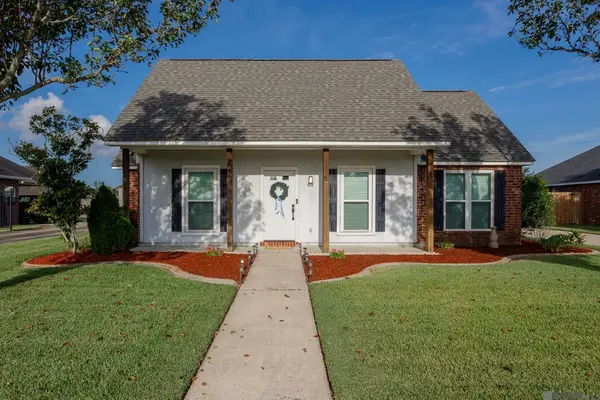 $255,000Pending3 beds 2 baths1,304 sq. ft.
225 S Oleana Dr, Gonzales, LA 70737
MLS# 2026015482Listed by: KELLER WILLIAMS REALTY-FIRST CHOICE- New
 $419,900Active4 beds 3 baths2,072 sq. ft.
5209 Courtyard Dr, Gonzales, LA 70737
MLS# 2026015448Listed by: COMPASS ELYSIAN FIELDS


Protect your home and budget from life's surprises with an Assurant Home Warranty, backed by a partner that supports you through every step of homeownership. Explore Plans.
© 2026 Better Homes and Gardens Real Estate LLC. An Anywhere Real Estate company. All rights reserved. Better Homes and Gardens® Real Estate is a registered trademark owned by Meredith Operations Corporation, licensed to Better Homes and Gardens Real Estate LLC and used with permission. Better Homes and Gardens Real Estate LLC fully supports the principles of the Fair Housing Act and the Equal Opportunity Act. Listing information is deemed reliable but is not guaranteed accurate.
Each office is independently owned and operated.
Any services or products provided by third parties are not provided by, affiliated with or related to Better Homes and Gardens Real Estate LLC, or its affiliated companies.