
38517 La Hwy 74, Gonzales, LA 70737
Local realty services provided by:Better Homes and Gardens Real Estate Rhodes Realty
38517 La Hwy 74,Gonzales, LA 70737
$850,000
- 5 Beds
- 4 Baths
- 4,330 sq. ft.
- Single family
- Active
Listed by: laura buck smith, sue alexis
Office: the market real estate co
MLS#:BR2026005985
Source:LA_RAAMLS
Price summary
- Price:$850,000
- Price per sq. ft.:$123.17
About this home
**OPEN HOUSE THIS SUNDAY 2 PM - 4 PM** Stunning Custom Estate on 13+ Acres with Pool & Over 4,000 Sq Ft of Living! Welcome to this exceptional 5-bedroom, 4.5 bath home with an office and bonus room, offering over 4,000 sq ft of living space and perfectly situated on 13+ acres of beautiful property. Built by a master craftsman, this home showcases quality, character, and timeless design throughout. Inside, you'll find a spacious and versatile floor plan designed for both comfortable living and entertaining. The dedicated office is ideal for working from home, while the bonus room provides endless possibilities - game room, media room, or additional living space. Step outside to your own private retreat featuring a pool and expansive acreage, perfect for enjoying peaceful country living, outdoor activities, or future expansion. This home offers valuable updates for peace of mind, including a new roof (2022), AC units replaced in 2021 and 2023, and a whole-home generator. A rare opportunity to own a one-of-a-kind property that blends craftsmanship, space, and modern convenience....
Contact an agent
Home facts
- Year built:1968
- Subdivision & Development:Rural Tract (NO Subd)
- Listing ID #:BR2026005985
- Added:181 day(s) ago
- Updated:August 26, 2026 at 08:12 PM
Rooms and interior
- Bedrooms:5
- Total bathrooms:4
- Full bathrooms:4
- Flooring:Carpet, Laminate, Tile, Wood
- Bathrooms Description:Double Vanity
- Kitchen Description:Dishwasher, Gas Cooktop, Gas Stove Con, Kitchen Island, Oven, Refrigerator, Tile Counters, Wet Bar
- Living area:4,330 sq. ft.
Heating and cooling
- Cooling:Central Air, Multi Units
- Heating:Central Heat
- Central air:Yes
Structure and exterior
- Year built:1968
- Building area:4,330 sq. ft.
- Lot area:13.17 Acres
- Lot Features:Level
- Architectural Style:Colonial
- Construction Materials:Brick, Frame
- Exterior Features:Covered Patio, Outdoor Kitchen, Outside Light, Workshop
- Foundation Description:Slab
- Levels:2 Story
Finances and disclosures
- Price:$850,000
- Price per sq. ft.:$123.17
Features and amenities
- Appliances:Dishwasher, Gas Stove Con, Generator, Refrigerator, Washer
- Laundry features:Dryer, Electric Dryer Hookup, Washer, Washer Hookup
- Amenities:Computer Nook, Lighting, Outdoor Kitchen, Walk-In Closet(s)
- Pool features:Gunite, In Ground Pool
Parking
- Parking description:Attached, Carport Rear
New listings near 38517 La Hwy 74
- New
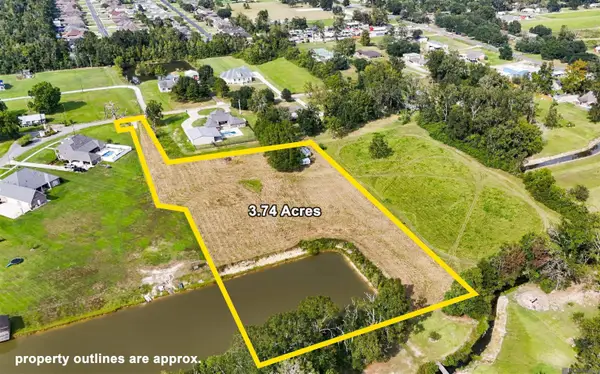 $215,000Active3.74 Acres
43391 Stevens Rd, Gonzales, LA 70737
MLS# 2026017948Listed by: CRAFT REALTY - New
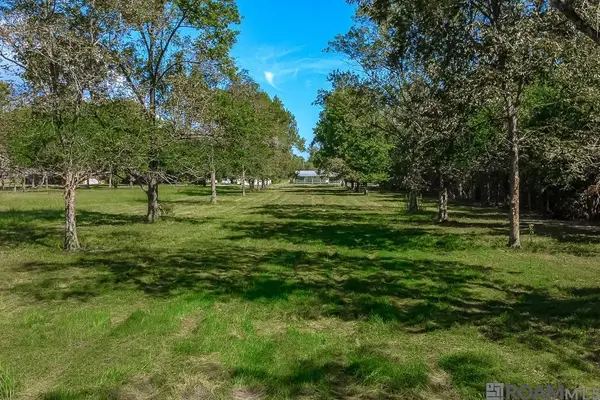 $158,000Active2 Acres
14159 A Poirrier Rd, Gonzales, LA 70737
MLS# 2026017916Listed by: PENNANT REAL ESTATE - New
 $285,000Active3 beds 2 baths1,680 sq. ft.
9175 Edna Ln, Gonzales, LA 70737
MLS# 2026017896Listed by: PROPERTY FIRST REALTY GROUP  $338,172Pending3 beds 2 baths2,061 sq. ft.
1341 Lakehaven Dr, Gonzales, LA 70737
MLS# 2026017853Listed by: CICERO REALTY, LLC $379,661Pending4 beds 3 baths2,372 sq. ft.
1380 Lakehaven Dr, Gonzales, LA 70737
MLS# 2026017856Listed by: CICERO REALTY, LLC- New
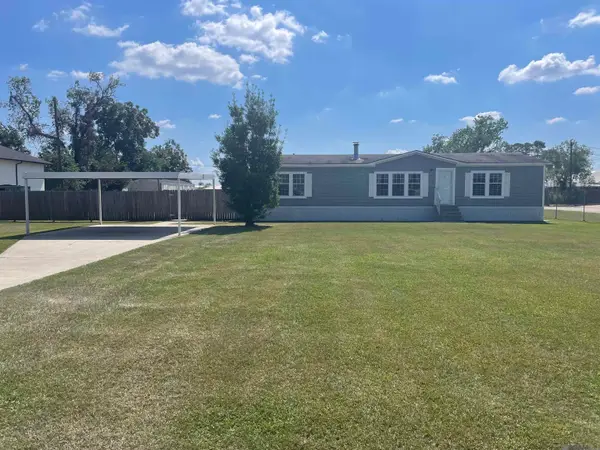 $195,000Active3 beds 2 baths1,920 sq. ft.
41025 Cannon Rd, Gonzales, LA 70737
MLS# 2026017832Listed by: EXP REALTY - New
 $249,000Active3 beds 2 baths1,422 sq. ft.
1007 E Northwood St, Gonzales, LA 70737
MLS# 2026017766Listed by: REALTY EXECUTIVES SOUTH LOUISIANA GROUP - Open Sun, 2 to 4pmNew
 $725,000Active5 beds 4 baths3,365 sq. ft.
6447 Coushatta Dr, Gonzales, LA 70737
MLS# 2026017726Listed by: CENTURY 21 BESSETTE FLAVIN - New
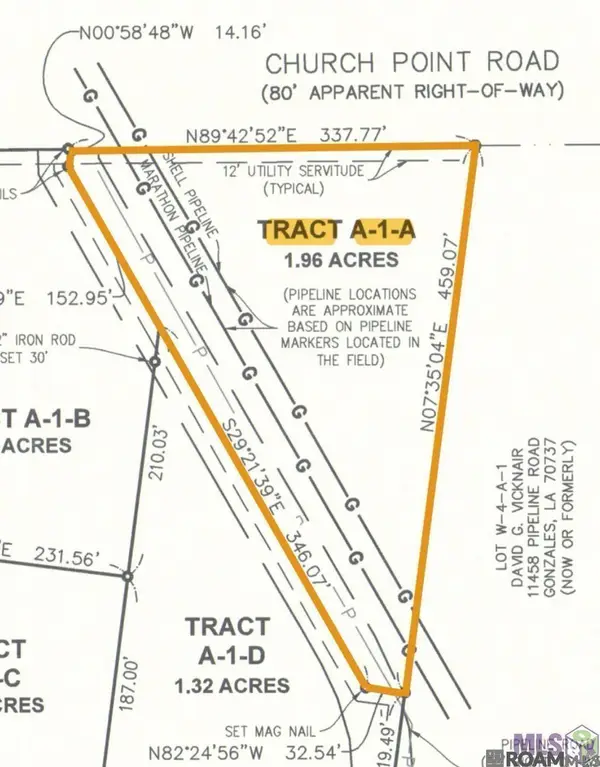 $125,000Active1 Acres
42455 Church Point Rd, Gonzales, LA 70737
MLS# 2026017688Listed by: KELLER WILLIAMS REALTY RED STICK PARTNERS 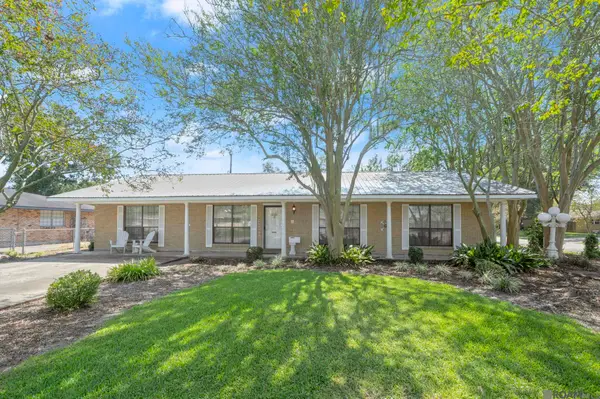 $150,000Pending3 beds 2 baths2,346 sq. ft.
1111 E Sybil St, Gonzales, LA 70737
MLS# 2026017668Listed by: KELLER WILLIAMS REALTY-FIRST CHOICE


Protect your home and budget from life's surprises with an Assurant Home Warranty, backed by a partner that supports you through every step of homeownership. Explore Plans.
© 2026 Better Homes and Gardens Real Estate LLC. An Anywhere Real Estate company. All rights reserved. Better Homes and Gardens® Real Estate is a registered trademark owned by Meredith Operations Corporation, licensed to Better Homes and Gardens Real Estate LLC and used with permission. Better Homes and Gardens Real Estate LLC fully supports the principles of the Fair Housing Act and the Equal Opportunity Act. Listing information is deemed reliable but is not guaranteed accurate.
Each office is independently owned and operated.
Any services or products provided by third parties are not provided by, affiliated with or related to Better Homes and Gardens Real Estate LLC, or its affiliated companies.