
10313 Magnolia Blossom Ave, Greenwell Springs, LA 70739
Local realty services provided by:Better Homes and Gardens Real Estate Tiger Town
10313 Magnolia Blossom Ave,Greenwell Springs, LA 70739
$615,000
- 4 Beds
- 3 Baths
- 3,144 sq. ft.
- Single family
- Pending
Listed by: casie mcmurray
Office: covington & associates real estate, llc.
MLS#:2026014513
Source:LA_GBRMLS
Price summary
- Price:$615,000
- Price per sq. ft.:$103.07
About this home
Welcome to 10313 Magnolia Blossom Avenue, where luxury, functionality, and exceptional craftsmanship come together on a beautifully maintained property designed for both everyday living and the RV lifestyle. This 4-bedroom, 3-bath home offers 3,144 living square feet with spacious living areas, professionally tinted front windows, 3/4" solid tongue-and-groove recessed hardwood flooring throughout the main living areas, engineered hardwood flooring in the primary suite (2025), and a beautifully remodeled primary bath (2019). The spacious primary retreat also features two oversized walk-in closets with custom built-in shelving. The designer kitchen was completely renovated in 2024 and features 3cm quartz countertops, a full-height 2cm quartz backsplash, a farmhouse sink, Fisher & Paykel gas cooktop, built-in oven (2023), and dishwasher (2023). Outdoor living is equally impressive with a covered patio featuring spray foam insulation and a premium polyurea floor coating, an outdoor kitchen with gas cooktop, sink, and refrigerator, professionally landscaped grounds, irrigation system, multiple entertaining areas, and a peaceful pond. A standout feature is the custom 20'x50' insulated REED metal RV garage with reinforced concrete slab, 50-amp RV service, 14'x16' electric overhead door, RV sewer dump station stub-out, 2-ton mini-split, climate controlled 10'x30' workshop, and covered lean-to storage -- ideal for an RV, boat, collector vehicles, home business, or hobbyist. Additional improvements include 19 owned solar panels, driveway replaced in 2017, two 50-gallon water heaters (2021), living room HVAC (2022), and a new 30-year roof (2024). This one-of-a-kind property offers the perfect blend of luxury, energy efficiency, versatility, and outdoor living. *Structure square footage nor lot dimensions warranted by Realtor....
Contact an agent
Home facts
- Year built:2002
- Subdivision & Development:Magnolia Lakes Estates
- Listing ID #:2026014513
- Added:22 day(s) ago
- Updated:August 30, 2026 at 04:45 PM
Rooms and interior
- Bedrooms:4
- Total bathrooms:3
- Full bathrooms:3
- Flooring:Carpet, Ceramic Tile, Wood
- Bedroom Description:En Suite Bath, Tray Ceiling(s)
- Living area:3,144 sq. ft.
Heating and cooling
- Cooling:2 or More Units Cool
- Heating:Central
- Central air:Yes
Structure and exterior
- Year built:2002
- Building area:3,144 sq. ft.
- Lot area:1.22 Acres
- Lot Features:Easement Lot, Irregular Lot
- Architectural Style:Traditional
- Exterior Features:Covered, Patio: Concrete, Patio: Open, Patio: Oversized, Porch
- Foundation Description:Slab
- Levels:1 Story
Utilities
- Water:Public
- Sewer:Public Sewer
Finances and disclosures
- Price:$615,000
- Price per sq. ft.:$103.07
Features and amenities
- Laundry features:Electric Dryer Hookup, Inside, Washer/Dryer Hookups
Parking
- Parking description:2 Cars Park, Concrete, Driveway, Garage Door Opener, Garage Faces Rear, Other, RV/Boat Port Parking
- Garage:Yes
New listings near 10313 Magnolia Blossom Ave
- New
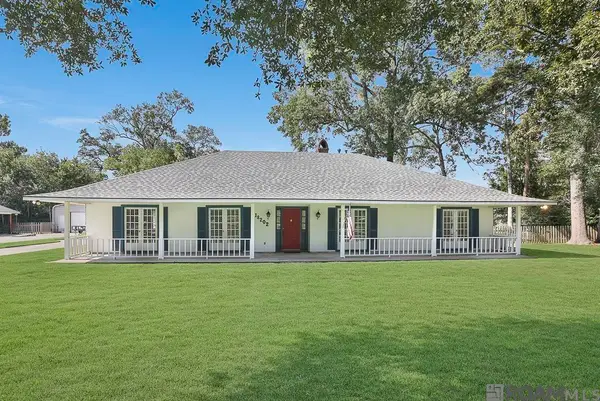 $330,000Active3 beds 2 baths2,348 sq. ft.
18202 Sheridane Ct, Greenwell Springs, LA 70739
MLS# 2026015972Listed by: GUIDRY GROUP PROPERTIES - New
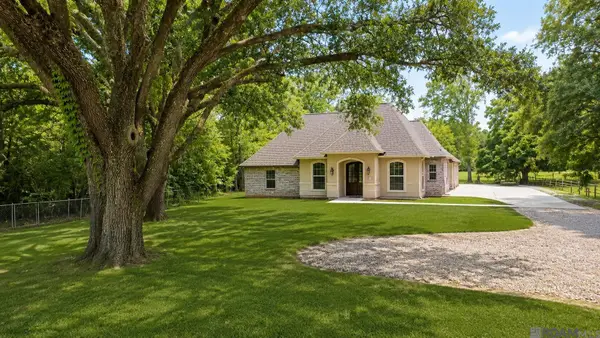 $500,000Active3 beds 2 baths1,829 sq. ft.
18137 Greenwell Springs Rd, Greenwell Springs, LA 70739
MLS# 2026015947Listed by: RE/MAX REAL ESTATE GROUP - New
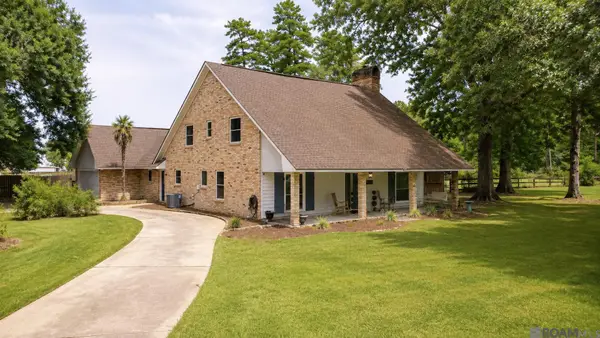 $409,900Active3 beds 3 baths2,557 sq. ft.
16227 Chevernt Ave, Greenwell Springs, LA 70739
MLS# 2026015915Listed by: PENNANT REAL ESTATE - New
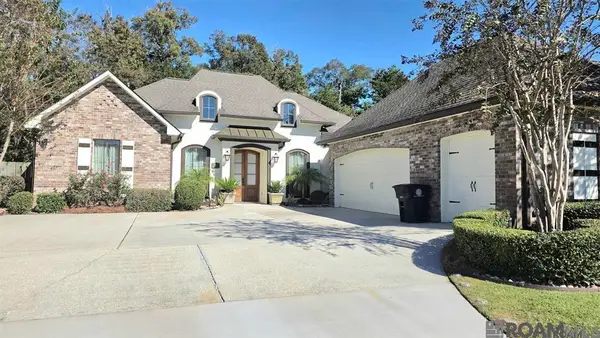 $379,000Active3 beds 2 baths2,110 sq. ft.
18167 Villa Trace Ave, Greenwell Springs, LA 70739
MLS# 2026015920Listed by: CLIENTS FIRST REALTY, LLC - New
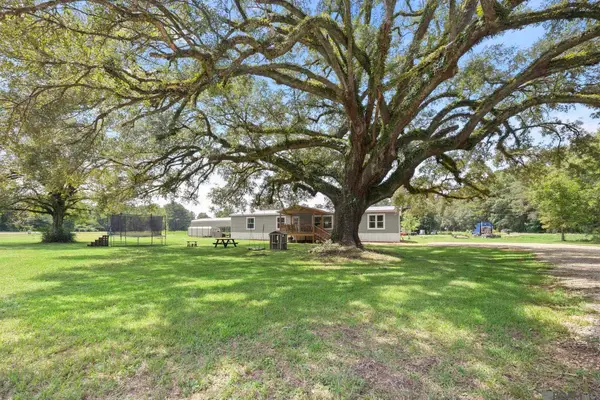 $285,000Active4 beds 3 baths2,052 sq. ft.
38181 Greenwell Springs Rd, Greenwell Springs, LA 70739
MLS# 2026015879Listed by: SMART MOVE REAL ESTATE - Open Sun, 2 to 4pmNew
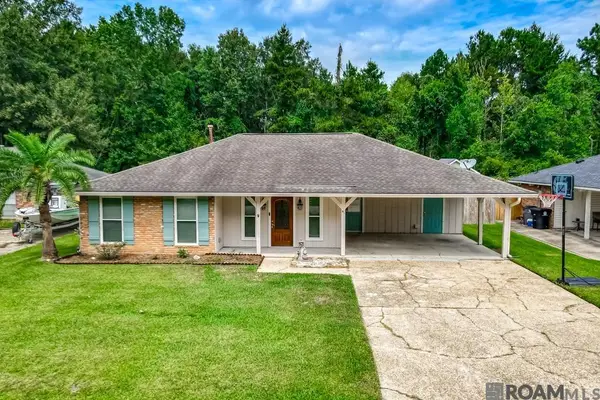 $259,000Active3 beds 2 baths1,680 sq. ft.
15351 Country Rd, Greenwell Springs, LA 70739
MLS# 2026015842Listed by: MAGNOLIA KEY REALTY & CO. LLC - New
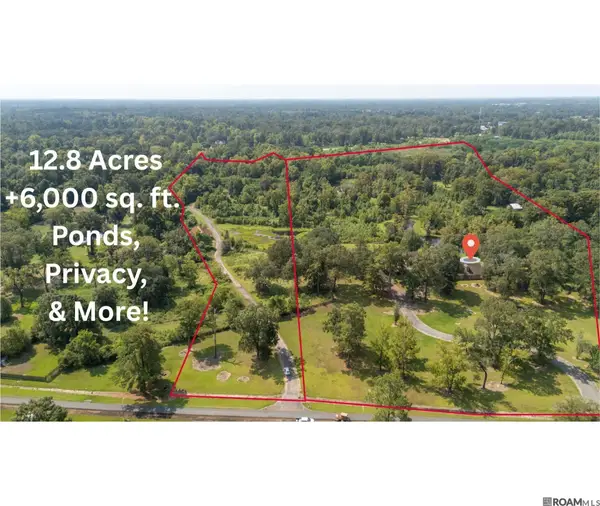 $625,000Active4 beds 4 baths6,352 sq. ft.
13100 Triple B Rd, Greenwell Springs, LA 70739
MLS# 2026015816Listed by: DAWSON GREY REAL ESTATE - New
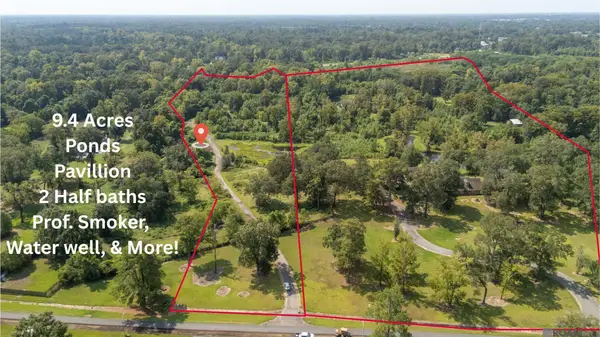 $300,000Active9.4 Acres
13086 Triple B Rd, Greenwell Springs, LA 70739
MLS# 2026015798Listed by: DAWSON GREY REAL ESTATE - New
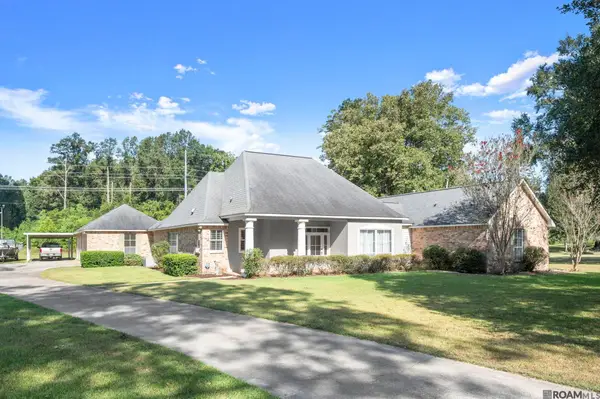 $475,000Active4 beds 3 baths2,824 sq. ft.
10241 Woodland View Dr, Greenwell Springs, LA 70739
MLS# 2026015736Listed by: MAGNOLIA KEY REALTY & CO. LLC 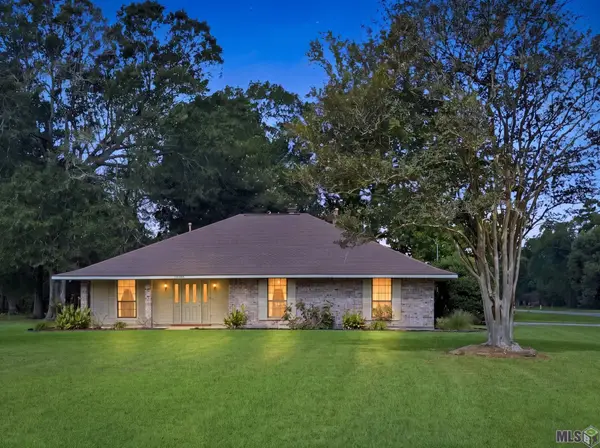 $485,000Active3 beds 3 baths1,988 sq. ft.
13525 Palomino Dr, Greenwell Springs, LA 70739
MLS# BR2026015135Listed by: KELLER WILLIAMS REALTY SERVICES


Protect your home and budget from life's surprises with an Assurant Home Warranty, backed by a partner that supports you through every step of homeownership. Explore Plans.
© 2026 Better Homes and Gardens Real Estate LLC. An Anywhere Real Estate company. All rights reserved. Better Homes and Gardens® Real Estate is a registered trademark owned by Meredith Operations Corporation, licensed to Better Homes and Gardens Real Estate LLC and used with permission. Better Homes and Gardens Real Estate LLC fully supports the principles of the Fair Housing Act and the Equal Opportunity Act. Listing information is deemed reliable but is not guaranteed accurate.
Each office is independently owned and operated.
Any services or products provided by third parties are not provided by, affiliated with or related to Better Homes and Gardens Real Estate LLC, or its affiliated companies.