
11174 Downey Dr, Greenwell Springs, LA 70739
Local realty services provided by:Better Homes and Gardens Real Estate Tiger Town
11174 Downey Dr,Greenwell Springs, LA 70739
$229,900
- 3 Beds
- 2 Baths
- 1,452 sq. ft.
- Single family
- Active
Listed by: dustin alexander
Office: alexander realty, llc.
MLS#:2026014836
Source:LA_GBRMLS
Price summary
- Price:$229,900
- Price per sq. ft.:$105.51
About this home
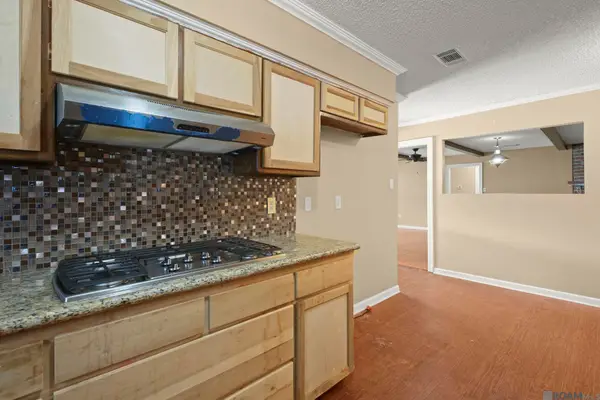
Welcome to 11174 Downey Drive! This updated 3 bedroom, 2 bath home offers approximately 1,450 square feet of living area and a surprisingly spacious layout in the Central Community School District. One of the standout features of the home is the oversized kitchen, which was expanded to incorporate the former covered porch and provides considerably more space than you typically find in a home this size. The kitchen features granite countertops, a large center island, plenty of cabinet and pantry storage, and ample room for everyday cooking and entertaining. The interior has been updated with LVP flooring and crown molding, while the living room features a fireplace and plenty of natural light. The primary bedroom includes an updated en suite bath with a granite vanity and framed mirror. The roof was replaced in 2016. Outside, the large covered carport provides plenty of parking while also offering additional covered space for entertaining, crawfish boils, game days, or weekend gatherings. The backyard is fully fenced with additional green space beyond the covered area. Located less than five minutes from Central High School, this home is convenient to schools, shopping, restaurants, and everything Central has to offer. The property is also located in Flood Zone X. Updated, well maintained, and move-in ready in the Central Community School District. Schedule your private showing of 11174 Downey Drive today....
Contact an agent
Home facts
- Year built:1996
- Subdivision & Development:Cedar Mill Run
- Listing ID #:2026014836
- Added:44 day(s) ago
- Updated:September 26, 2026 at 03:27 PM
Rooms and interior
- Bedrooms:3
- Total bathrooms:2
- Full bathrooms:2
- Bedroom Description:En Suite Bath
- Living area:1,452 sq. ft.
Heating and cooling
- Heating:Central
- Central air:Yes
Structure and exterior
- Year built:1996
- Building area:1,452 sq. ft.
- Lot area:0.15 Acres
- Architectural Style:Acadian
- Foundation Description:Slab
- Levels:1 Story
Utilities
- Water:Public
- Sewer:Public Sewer
Finances and disclosures
- Price:$229,900
- Price per sq. ft.:$105.51
Parking
- Parking description:Carport Rear Park
New listings near 11174 Downey Dr
- New
 $259,000Active3 beds 2 baths1,603 sq. ft.
9944 Banway Dr, Central, LA 70739
MLS# 2026017640Listed by: LIV REALTY, LLC - New
 $310,000Active4 beds 3 baths2,529 sq. ft.
18305 Keystone Ave, Greenwell Springs, LA 70739
MLS# 2026017639Listed by: PROMISED REALTY LLC - Open Sun, 2 to 4pmNew
 $265,000Active3 beds 2 baths1,707 sq. ft.
15316 Libra Ave, Pride, LA 70770
MLS# 2026017583Listed by: SMART MOVE REAL ESTATE - New
 $180,000Active3 beds 2 baths2,070 sq. ft.
15441 Red Maple Pl, Greenwell Springs, LA 70739
MLS# 2026017563Listed by: THE W GROUP REAL ESTATE LLC - New
 $695,000Active4 beds 3 baths3,718 sq. ft.
6615 Oak Cluster Dr, Greenwell Springs, LA 70739
MLS# 2026017138Listed by: UNITED PROPERTIES OF LOUISIANA - New
 $375,000Active4 beds 3 baths2,759 sq. ft.
15503 Chaumont Ave, Greenwell Springs, LA 70739
MLS# 2026017091Listed by: MAGNOLIA ROOTS REALTY LLC - New
 $389,000Active4 beds 2 baths2,297 sq. ft.
7634 Conestoga Dr, Greenwell Springs, LA 70739
MLS# 2026017019Listed by: UNITED PROPERTIES OF LOUISIANA 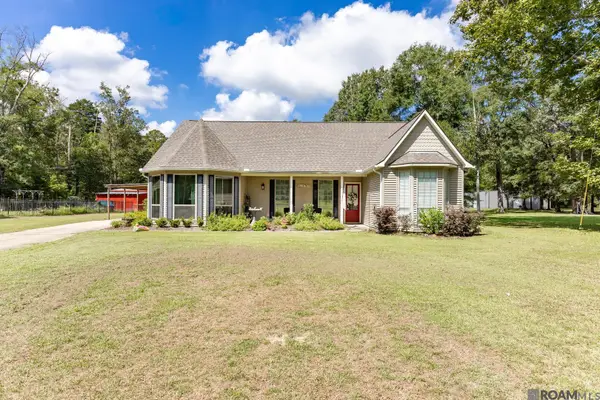 $385,000Active3 beds 3 baths2,542 sq. ft.
31805 Greenwell Springs Rd, Greenwell Springs, LA 70739
MLS# 2026016696Listed by: KELLER WILLIAMS REALTY PREMIER PARTNERS $305,000Active3 beds 2 baths1,598 sq. ft.
12022 Spring House Dr, Greenwell Springs, LA 70739
MLS# 2026016625Listed by: SMART MOVE REAL ESTATE $335,000Active3 beds 2 baths2,095 sq. ft.
15826 Chivre Ave, Greenwell Springs, LA 70739
MLS# 2026016576Listed by: DAWSON GREY REAL ESTATE


Protect your home and budget from life's surprises with an Assurant Home Warranty, backed by a partner that supports you through every step of homeownership. Explore Plans.
© 2026 Better Homes and Gardens Real Estate LLC. An Anywhere Real Estate company. All rights reserved. Better Homes and Gardens® Real Estate is a registered trademark owned by Meredith Operations Corporation, licensed to Better Homes and Gardens Real Estate LLC and used with permission. Better Homes and Gardens Real Estate LLC fully supports the principles of the Fair Housing Act and the Equal Opportunity Act. Listing information is deemed reliable but is not guaranteed accurate.
Each office is independently owned and operated.
Any services or products provided by third parties are not provided by, affiliated with or related to Better Homes and Gardens Real Estate LLC, or its affiliated companies.