
16926 Bradford Ave, Greenwell Springs, LA 70739
Local realty services provided by:Better Homes and Gardens Real Estate Tiger Town
16926 Bradford Ave,Greenwell Springs, LA 70739
$306,000
- 3 Beds
- 2 Baths
- 1,584 sq. ft.
- Single family
- Active
Listed by: sonya david
Office: property pointe realty, llc.
MLS#:2026016577
Source:LA_GBRMLS
Price summary
- Price:$306,000
- Price per sq. ft.:$122.6
About this home
Welcome home to beautiful Burlington Lakes! This charming 3-bedroom, 2-bath home offers an open, split floor plan with a cozy fireplace, granite countertops, custom cabinetry, and stainless steel appliances. The primary suite features a private en suite bath, while the fully fenced backyard backs up to the woods for added privacy. Enjoy peaceful evenings, strolls around the lakes, and all the charm this neighborhood has to offer. Come see why this one feels like home! Call for your showing today! Some photos have been virtually staged for visualization purposes.
Contact an agent
Home facts
- Year built:2015
- Subdivision & Development:Burlington Lakes
- Listing ID #:2026016577
- Added:1 day(s) ago
- Updated:September 09, 2026 at 02:04 AM
Rooms and interior
- Bedrooms:3
- Total bathrooms:2
- Full bathrooms:2
- Bedroom Description:Ceiling Fan(s), En Suite Bath, Split
- Living area:1,584 sq. ft.
Heating and cooling
- Heating:Central
- Central air:Yes
Structure and exterior
- Year built:2015
- Building area:1,584 sq. ft.
- Lot area:0.19 Acres
- Architectural Style:Traditional
- Foundation Description:Slab
- Levels:1 Story
Utilities
- Water:Community Water
- Sewer:Community Sewer
Finances and disclosures
- Price:$306,000
- Price per sq. ft.:$122.6
Parking
- Parking description:2 Cars Park, Garage
- Garage:Yes
New listings near 16926 Bradford Ave
- New
 $345,675Active3 beds 2 baths2,095 sq. ft.
15826 Chivre Ave, Greenwell Springs, LA 70706
MLS# 2026016576Listed by: DAWSON GREY REAL ESTATE - New
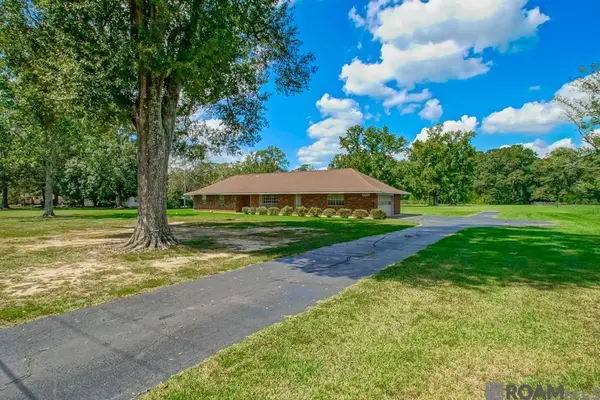 $295,000Active3 beds 2 baths1,710 sq. ft.
15681 El Ranchitos Ave, Pride, LA 70770
MLS# 2026016360Listed by: MAGNOLIA KEY REALTY & CO. LLC - New
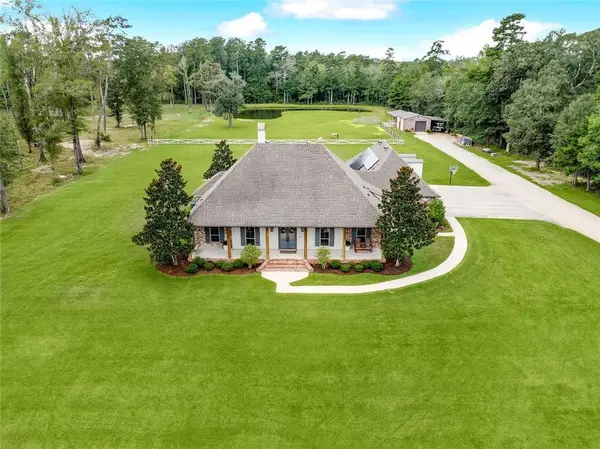 $1,250,000Active5 beds 7 baths3,417 sq. ft.
17880 Rolling Oaks Avenue, Greenwell Springs, LA 70739
MLS# 2569377Listed by: UNITED REAL ESTATE PARTNERS - New
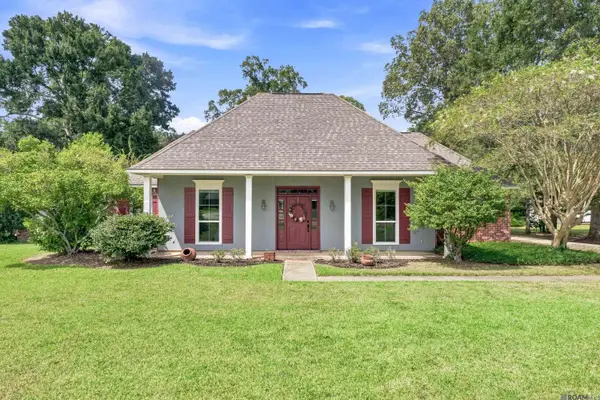 $390,000Active3 beds 2 baths2,216 sq. ft.
18637 Magnolia Bend Rd, Greenwell Springs, LA 70739
MLS# 2026016234Listed by: MAGNOLIA KEY REALTY & CO. LLC 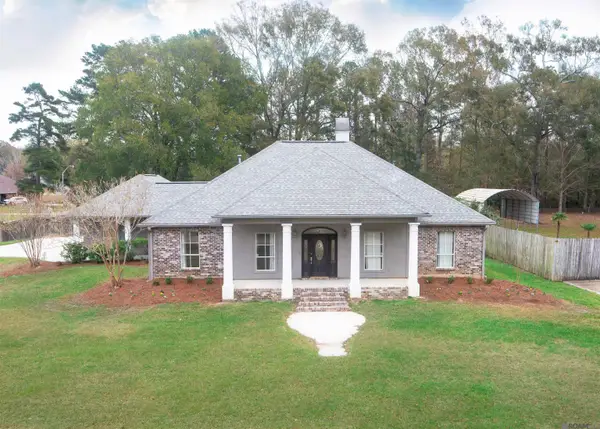 $398,000Pending3 beds 3 baths2,615 sq. ft.
13208 Bridlewood Dr, Greenwell Springs, LA 70739
MLS# 2026016089Listed by: THE GAUTREAUX GROUP- New
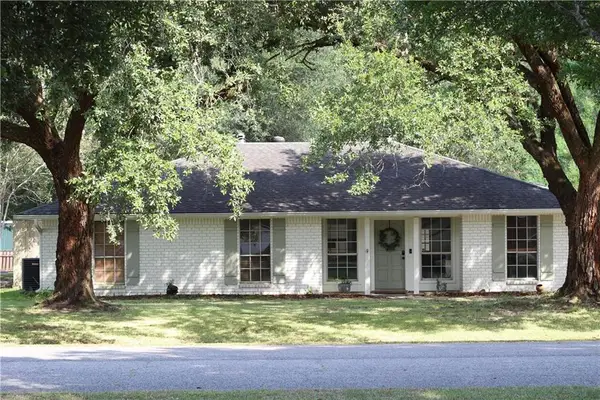 $279,000Active3 beds 2 baths1,640 sq. ft.
9632 Trendale Drive, Greenwell Springs, LA 70739
MLS# 2575006Listed by: HOMESMART REALTY SOUTH - New
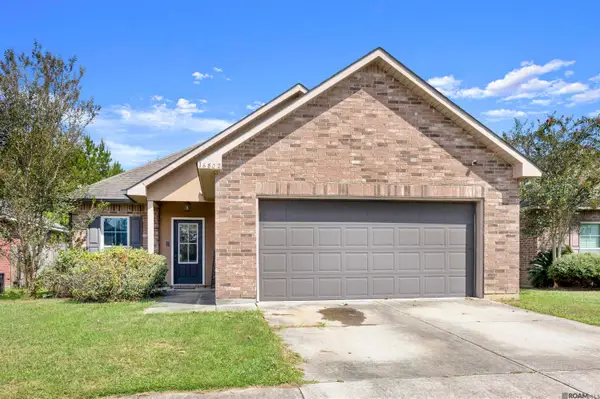 $220,000Active3 beds 2 baths1,468 sq. ft.
16802 Glenwood Springs Dr, Greenwell Springs, LA 70739
MLS# 2026016032Listed by: BLACKSTONE PARTNERS LLC - New
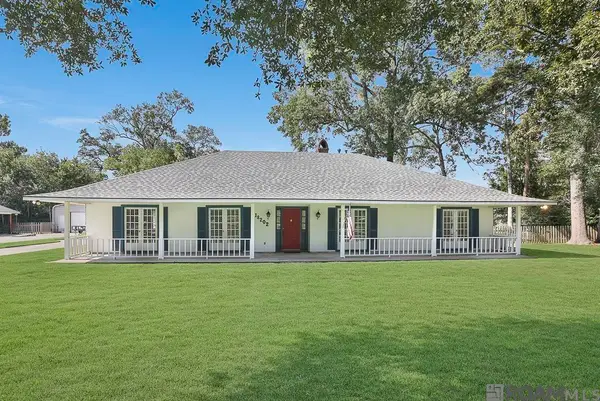 $330,000Active3 beds 2 baths2,348 sq. ft.
18202 Sheridane Ct, Greenwell Springs, LA 70739
MLS# 2026015972Listed by: GUIDRY GROUP PROPERTIES 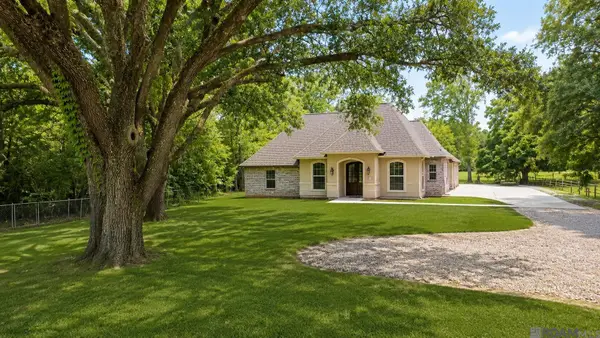 $500,000Active3 beds 2 baths1,829 sq. ft.
18137 Greenwell Springs Rd, Greenwell Springs, LA 70739
MLS# 2026015947Listed by: RE/MAX REAL ESTATE GROUP


Protect your home and budget from life's surprises with an Assurant Home Warranty, backed by a partner that supports you through every step of homeownership. Explore Plans.
© 2026 Better Homes and Gardens Real Estate LLC. An Anywhere Real Estate company. All rights reserved. Better Homes and Gardens® Real Estate is a registered trademark owned by Meredith Operations Corporation, licensed to Better Homes and Gardens Real Estate LLC and used with permission. Better Homes and Gardens Real Estate LLC fully supports the principles of the Fair Housing Act and the Equal Opportunity Act. Listing information is deemed reliable but is not guaranteed accurate.
Each office is independently owned and operated.
Any services or products provided by third parties are not provided by, affiliated with or related to Better Homes and Gardens Real Estate LLC, or its affiliated companies.