
18202 Sheridane Ct, Greenwell Springs, LA 70739
Local realty services provided by:Better Homes and Gardens Real Estate Rhodes Realty
18202 Sheridane Ct,Greenwell Springs, LA 70739
$330,000
- 3 Beds
- 3 Baths
- 2,348 sq. ft.
- Single family
- Active
Listed by: laura dugas
Office: guidry group properties
MLS#:2026015972
Source:ROAM
Price summary
- Price:$330,000
- Price per sq. ft.:$88.95
About this home
SPACE, CHARACTER & ROOM TO SPREAD OUT! This well maintained home with an amazing yard has over 2300 sq. ft. of living area with generously sized rooms throughout and a floor plan that provides plenty of flexibility. From the nearly 65 ft long front porch to the beautiful mature trees and expansive lawn. Step inside the home where large rooms are the rule not the exception. The living room has soaring vaulted ceilings with exposed wood beams and a full brick fireplace. You will also find off of the kitchen a formal dining room attached to another flex area. Roomy kitchen, large bedrooms and tons of storage in this lovingly maintained home. Outside you will find a huge yard, beautiful mature trees, covered rear patio and additional covered parking. Awesome home in Bellingrath Estates!! Don' miss out of this beauty. SELLER IS OFFERING $5,000.00 TOWARDS BUYERS CLOSING COST.
Contact an agent
Home facts
- Year built:1977
- Subdivision & Development:Bellingrath Estates
- Listing ID #:2026015972
- Added:18 day(s) ago
- Updated:November 12, 2026 at 04:13 PM
Rooms and interior
- Bedrooms:3
- Total bathrooms:3
- Full bathrooms:2
- Half bathrooms:1
- Rooms Total:11
- Flooring:Carpet, Ceramic Tile
- Dining Description:BreakFast Bar
- Kitchen Description:CookTop, Dishwasher, Disposal, Double Oven, Gas Cooktop, Oven, Pantry
- Living area:2,348 sq. ft.
Heating and cooling
- Cooling:Ceiling Fan(s), Central Air
- Heating:Central
Structure and exterior
- Year built:1977
- Building area:2,348 sq. ft.
- Lot area:0.67 Acres
- Lot Features:Landscaped, Level
- Construction Materials:Brick, Frame
- Exterior Features:Covered, Lighting
- Foundation Description:Slab
Utilities
- Water:Public
- Sewer:Public Sewer
Finances and disclosures
- Price:$330,000
- Price per sq. ft.:$88.95
Features and amenities
- Appliances:Cooktop, Dishwasher, Disposal, Double Oven, Gas Cooktop, Gas Stove Connection, Oven
- Laundry features:Electric Dryer Hookup, Inside, Washer Hookup
- Amenities:Breakfast Bar, En Suite, Kitchen Island, Laminate Counters, Pantry, Primary Downstairs, Shower/Tub Combo, Vaulted Ceiling(S), Walk-In Closet(s)
Parking
- Parking description:Covered
New listings near 18202 Sheridane Ct
- New
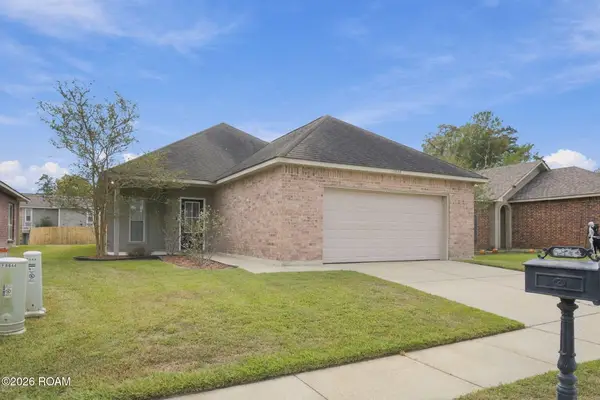 $225,000Active3 beds 2 baths1,493 sq. ft.
6844 Silver Springs Drive, Greenwell Springs, LA 70739
MLS# 200QSKListed by: MAGNOLIA KEY REALTY & CO. LLC - New
 $249,000Active3 beds 2 baths1,535 sq. ft.
17322 Empress Drive, Greenwell Springs, LA 70739
MLS# 200QCKListed by: LIV REALTY, LLC - New
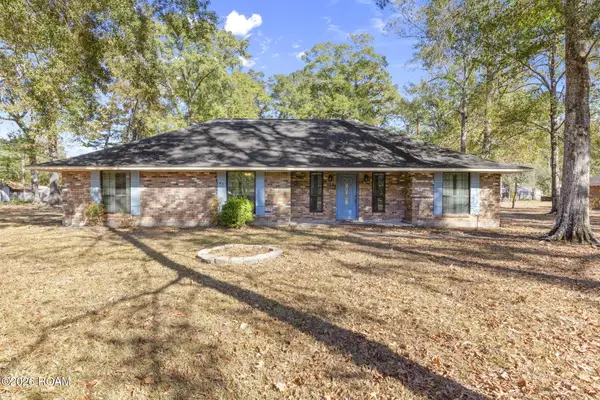 $350,000Active3 beds 3 baths1,949 sq. ft.
5238 Lesage Drive, Greenwell Springs, LA 70739
MLS# 200ODLListed by: KELLER WILLIAMS REALTY-FIRST CHOICE - New
 $229,600Active3 beds 2 baths1,614 sq. ft.
4531 W Post Oak Court, Central, LA 70739
MLS# 200JRZListed by: DEBRA SULLIVAN DREAM HOMES LLC 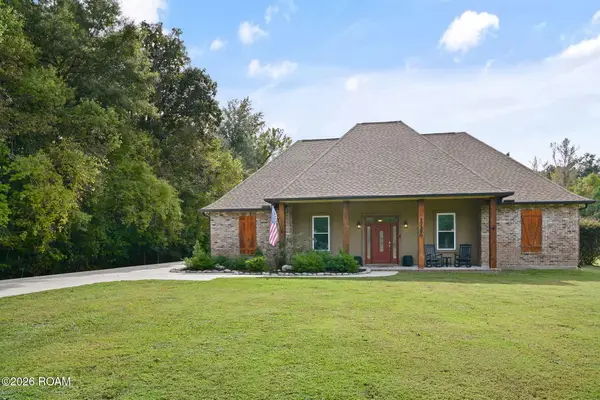 $639,900Active3 beds 3 baths2,565 sq. ft.
17290 Hooper Road, Greenwell Springs, LA 70739
MLS# 200EPBListed by: DAVID LANDRY REAL ESTATE, LLC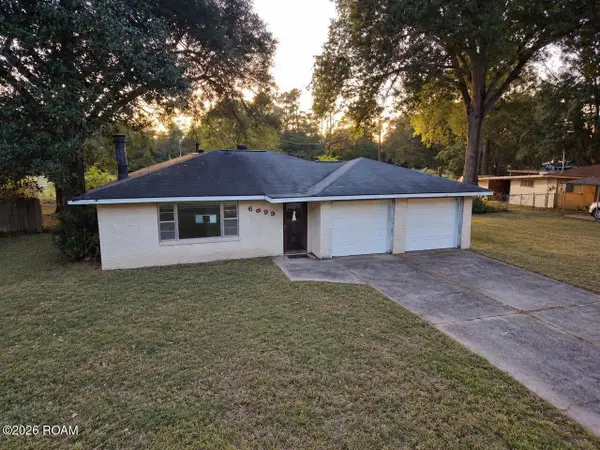 $169,900Active4 beds 2 baths2,313 sq. ft.
6999 Landmor Drive, Central, LA 70739
MLS# 200EMBListed by: SR REALTY GROUP LLC $2,830,000Active7 beds 6 baths4,846 sq. ft.
15415 Greenwell Springs Rd, Greenwell Springs, LA 70739
MLS# 2022016605Listed by: COVINGTON & ASSOCIATES REAL ESTATE, LLC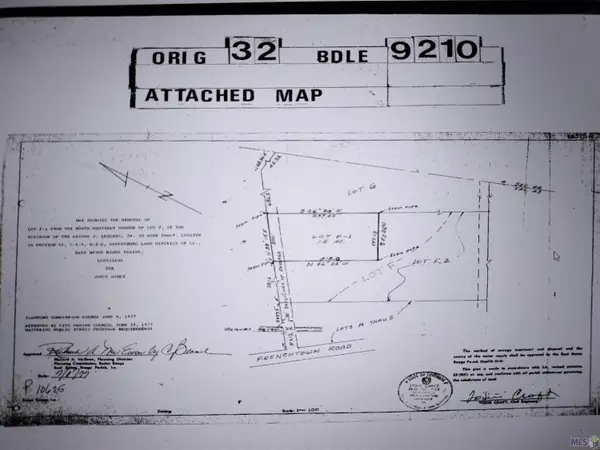 $171,600Active5.72 Acres
TBD A J Leblance Rd, Greenwell Springs, LA 70739
MLS# 2022017295Listed by: NEXAEDGE REALTY PARTNERS LLC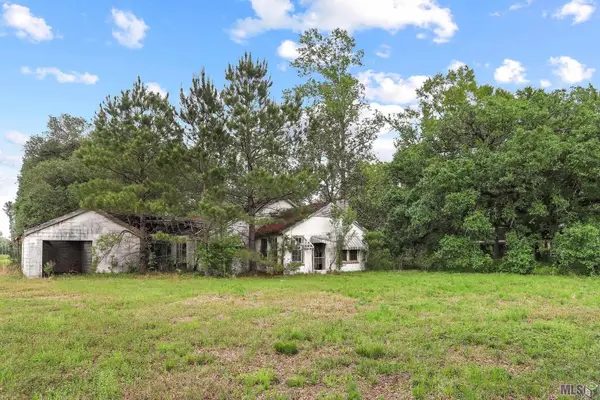 $125,000Active3 Acres
15475 Greenwell Springs Rd, Central, LA 70739
MLS# 2023004706Listed by: LOCATIONS REAL ESTATE $460,000Active4 beds 4 baths4,084 sq. ft.
7425 Sullivan Rd, Greenwell Springs, LA 70739
MLS# 2024021218Listed by: TRIANGLE REALTY


Protect your home and budget from life's surprises with an Assurant Home Warranty, backed by a partner that supports you through every step of homeownership. Explore Plans.
© 2026 Better Homes and Gardens Real Estate LLC. An Anywhere Real Estate company. All rights reserved. Better Homes and Gardens® Real Estate is a registered trademark owned by Meredith Operations Corporation, licensed to Better Homes and Gardens Real Estate LLC and used with permission. Better Homes and Gardens Real Estate LLC fully supports the principles of the Fair Housing Act and the Equal Opportunity Act. Listing information is deemed reliable but is not guaranteed accurate.
Each office is independently owned and operated.
Any services or products provided by third parties are not provided by, affiliated with or related to Better Homes and Gardens Real Estate LLC, or its affiliated companies.