
5388 Goodland Dr, Greenwell Springs, LA 70739
Local realty services provided by:Better Homes and Gardens Real Estate Tiger Town
5388 Goodland Dr,Greenwell Springs, LA 70739
$227,500
- 4 Beds
- 2 Baths
- 2,113 sq. ft.
- Single family
- Active
Listed by: tanya pulver
Office: century 21 bessette flavin
MLS#:2026013521
Source:LA_GBRMLS
Price summary
- Price:$227,500
- Price per sq. ft.:$78.42
About this home
$10K TO USE YOUR WAY! Apply it toward closing costs or an interest-rate buydown with the seller’s partnered lender. This four-bedroom, two-bath brick home offers 2,113 square feet of living space with a versatile floor plan. A welcoming foyer opens to the living room, keeping room, dining room, and spacious kitchen, providing flexible spaces for gathering, working, or relaxing. The kitchen features granite countertops, stainless steel gas range, dishwasher, and generous storage. Enter from the carport into a spacious utility/flex room offering options for laundry, mudroom, storage, or office space. Ceramic tile and luxury vinyl flooring throughout provide durability and easy maintenance. The primary suite includes a private bath, while three additional bedrooms offer flexibility for guests, office, or hobbies. Outside, enjoy a covered patio and fully fenced yard, along with a covered front porch, covered parking, brick exterior, and architectural-shingle roof.
Contact an agent
Home facts
- Year built:1970
- Subdivision & Development:Ridgewood
- Listing ID #:2026013521
- Added:50 day(s) ago
- Updated:September 25, 2026 at 03:16 PM
Rooms and interior
- Bedrooms:4
- Total bathrooms:2
- Full bathrooms:2
- Flooring:Ceramic Tile, Laminate
- Bedroom Description:Ceiling Fan(s), En Suite Bath
- Living area:2,113 sq. ft.
Heating and cooling
- Heating:Gas Heat
- Central air:Yes
Structure and exterior
- Year built:1970
- Building area:2,113 sq. ft.
- Lot area:0.23 Acres
- Architectural Style:Traditional
- Exterior Features:Covered, Patio: Concrete
- Foundation Description:Slab
- Levels:1 Story
Utilities
- Water:Public
Finances and disclosures
- Price:$227,500
- Price per sq. ft.:$78.42
Features and amenities
- Laundry features:Inside, Washer/Dryer Hookups
Parking
- Parking description:4+ Cars Park, Carport, Driveway, Off Street
New listings near 5388 Goodland Dr
- New
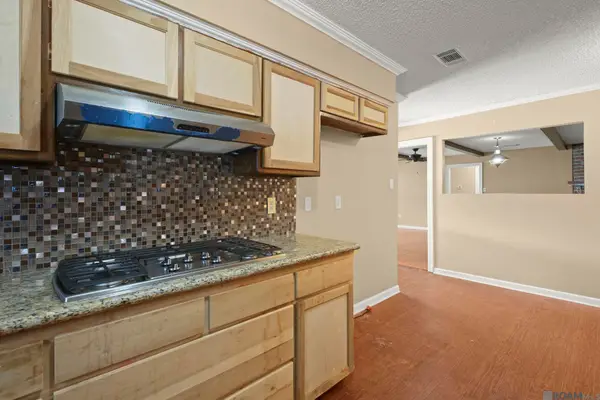 $180,000Active3 beds 2 baths2,070 sq. ft.
15441 Red Maple Pl, Greenwell Springs, LA 70739
MLS# 2026017563Listed by: THE W GROUP REAL ESTATE LLC - New
 $695,000Active4 beds 3 baths3,718 sq. ft.
6615 Oak Cluster Dr, Greenwell Springs, LA 70739
MLS# 2026017138Listed by: UNITED PROPERTIES OF LOUISIANA - New
 $375,000Active4 beds 3 baths2,759 sq. ft.
15503 Chaumont Ave, Greenwell Springs, LA 70739
MLS# 2026017091Listed by: MAGNOLIA ROOTS REALTY LLC - New
 $389,000Active4 beds 2 baths2,297 sq. ft.
7634 Conestoga Dr, Greenwell Springs, LA 70739
MLS# 2026017019Listed by: UNITED PROPERTIES OF LOUISIANA 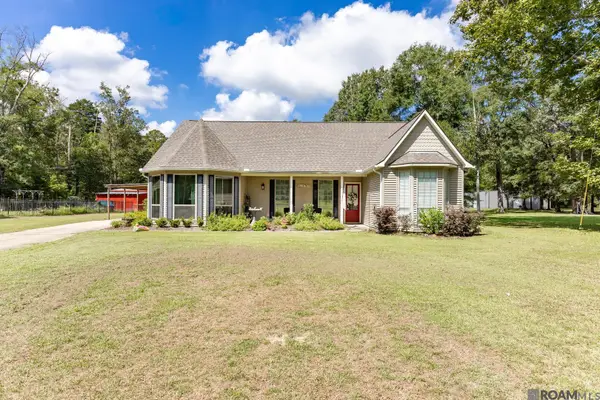 $385,000Active3 beds 3 baths2,542 sq. ft.
31805 Greenwell Springs Rd, Greenwell Springs, LA 70739
MLS# 2026016696Listed by: KELLER WILLIAMS REALTY PREMIER PARTNERS $305,000Active3 beds 2 baths1,598 sq. ft.
12022 Spring House Dr, Greenwell Springs, LA 70739
MLS# 2026016625Listed by: SMART MOVE REAL ESTATE $335,000Active3 beds 2 baths2,095 sq. ft.
15826 Chivre Ave, Greenwell Springs, LA 70739
MLS# 2026016576Listed by: DAWSON GREY REAL ESTATE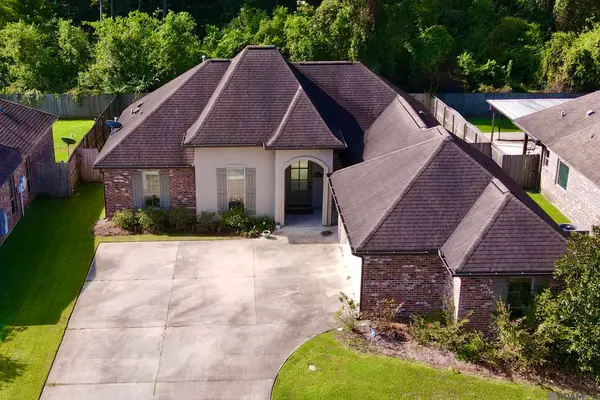 $306,000Pending3 beds 2 baths1,584 sq. ft.
16926 Bradford Ave, Greenwell Springs, LA 70739
MLS# 2026016577Listed by: PROPERTY POINTE REALTY, LLC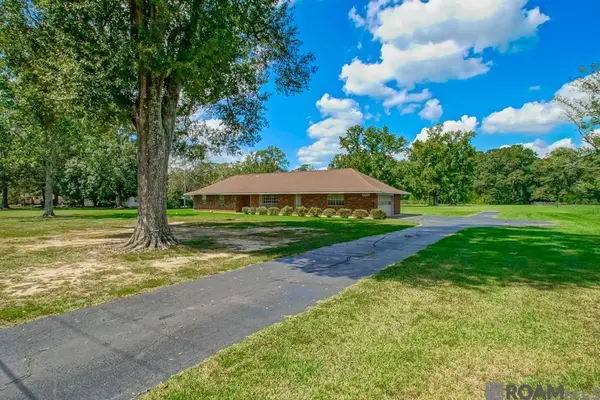 $295,000Pending3 beds 2 baths1,710 sq. ft.
15681 El Ranchitos Ave, Pride, LA 70770
MLS# 2026016360Listed by: MAGNOLIA KEY REALTY & CO. LLC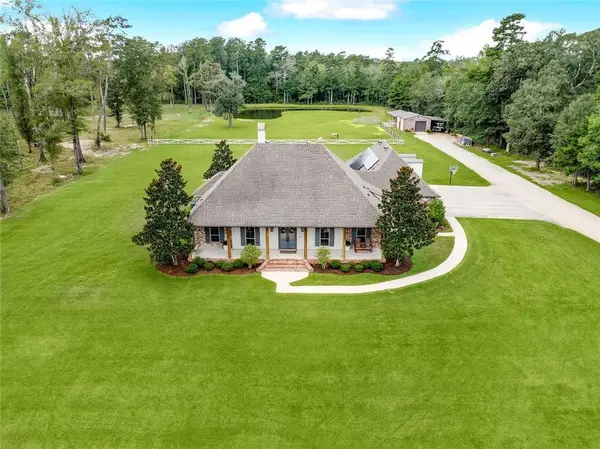 $1,250,000Active5 beds 7 baths3,417 sq. ft.
17880 Rolling Oaks Avenue, Greenwell Springs, LA 70739
MLS# 2569377Listed by: UNITED REAL ESTATE PARTNERS


Protect your home and budget from life's surprises with an Assurant Home Warranty, backed by a partner that supports you through every step of homeownership. Explore Plans.
© 2026 Better Homes and Gardens Real Estate LLC. An Anywhere Real Estate company. All rights reserved. Better Homes and Gardens® Real Estate is a registered trademark owned by Meredith Operations Corporation, licensed to Better Homes and Gardens Real Estate LLC and used with permission. Better Homes and Gardens Real Estate LLC fully supports the principles of the Fair Housing Act and the Equal Opportunity Act. Listing information is deemed reliable but is not guaranteed accurate.
Each office is independently owned and operated.
Any services or products provided by third parties are not provided by, affiliated with or related to Better Homes and Gardens Real Estate LLC, or its affiliated companies.