
6615 Oak Cluster Dr, Greenwell Springs, LA 70739
Local realty services provided by:Better Homes and Gardens Real Estate Rhodes Realty
6615 Oak Cluster Dr,Greenwell Springs, LA 70739
$695,000
- 4 Beds
- 4 Baths
- 3,718 sq. ft.
- Single family
- Active
Listed by: chase muller, jonathan starns
Office: united properties of louisiana
MLS#:2026017138
Source:ROAM
Price summary
- Price:$695,000
- Price per sq. ft.:$119.09
About this home
SPACE, LOCATION, & ENDLESS POSSIBILITIES!! Welcome to 6615 Oak Cluster, a spacious 4-bedroom, 3.5-bath home offering over 3,000 square feet of living space in a highly sought-after neighborhood. From the large living area to the versatile bonus room, this home offers the space and flexibility to fit your needs. Ready for your personal touches, this property is an exciting opportunity to transform into something special. Don't miss the opportunity to call this home, schedule your private tour today!
Contact an agent
Home facts
- Year built:1978
- Subdivision & Development:Oak Cluster
- Listing ID #:2026017138
- Added:18 day(s) ago
- Updated:November 12, 2026 at 04:12 PM
Rooms and interior
- Bedrooms:4
- Total bathrooms:4
- Full bathrooms:3
- Half bathrooms:1
- Rooms Total:17
- Flooring:Brick, Carpet
- Bathrooms Description:Separate Shower
- Kitchen Description:Dishwasher, Disposal, Electric Cooktop, Granite Counters, Pantry, Range, appl_Electric Stove Connection
- Living area:3,718 sq. ft.
Heating and cooling
- Cooling:Ceiling Fan(s), Central Air, Multi Units
- Heating:Central, Multiple Units
Structure and exterior
- Year built:1978
- Building area:3,718 sq. ft.
- Lot area:2.06 Acres
- Construction Materials:Brick, Shake Siding
- Exterior Features:Lighting, Open, Rain Gutters
- Foundation Description:Slab
Utilities
- Water:Public
- Sewer:Public Sewer
Finances and disclosures
- Price:$695,000
- Price per sq. ft.:$119.09
Features and amenities
- Appliances:Dishwasher, Disposal, Electric Cooktop, Electric Stove Connection, Range
- Laundry features:Inside, Washer Hookup
- Amenities:Double Vanity, Dual Closets, En Suite, Pantry, Separate Shower, SkyLight(s), Walk-In Closet(s)
New listings near 6615 Oak Cluster Dr
- New
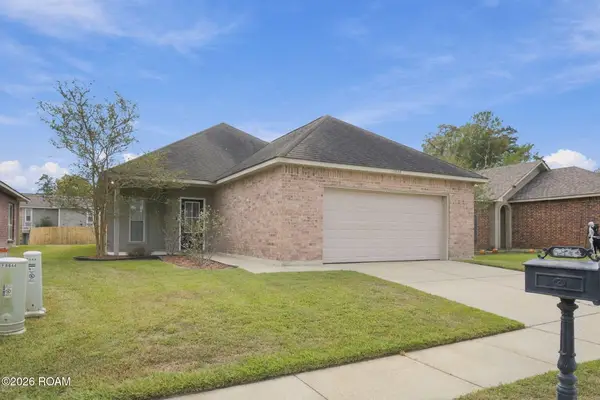 $225,000Active3 beds 2 baths1,493 sq. ft.
6844 Silver Springs Drive, Greenwell Springs, LA 70739
MLS# 200QSKListed by: MAGNOLIA KEY REALTY & CO. LLC - New
 $249,000Active3 beds 2 baths1,535 sq. ft.
17322 Empress Drive, Greenwell Springs, LA 70739
MLS# 200QCKListed by: LIV REALTY, LLC - New
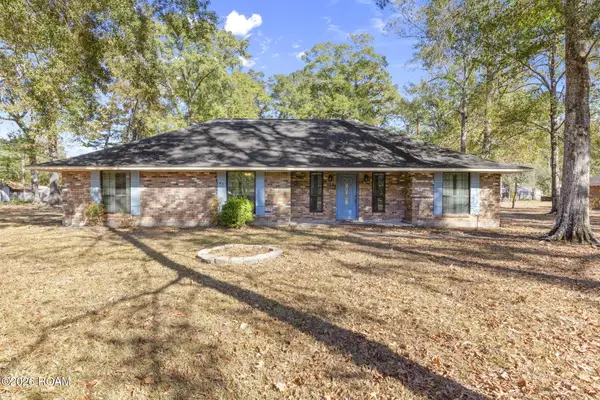 $350,000Active3 beds 3 baths1,949 sq. ft.
5238 Lesage Drive, Greenwell Springs, LA 70739
MLS# 200ODLListed by: KELLER WILLIAMS REALTY-FIRST CHOICE - New
 $229,600Active3 beds 2 baths1,614 sq. ft.
4531 W Post Oak Court, Central, LA 70739
MLS# 200JRZListed by: DEBRA SULLIVAN DREAM HOMES LLC 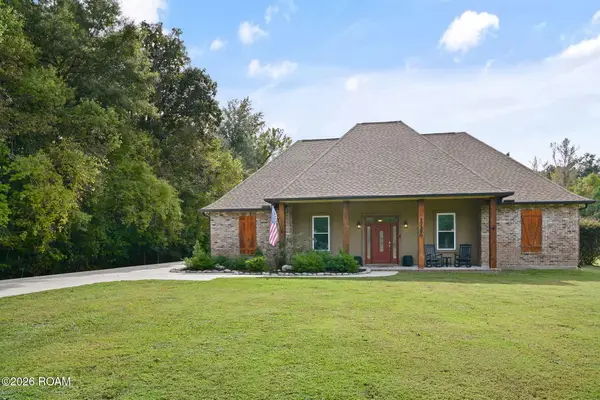 $639,900Active3 beds 3 baths2,565 sq. ft.
17290 Hooper Road, Greenwell Springs, LA 70739
MLS# 200EPBListed by: DAVID LANDRY REAL ESTATE, LLC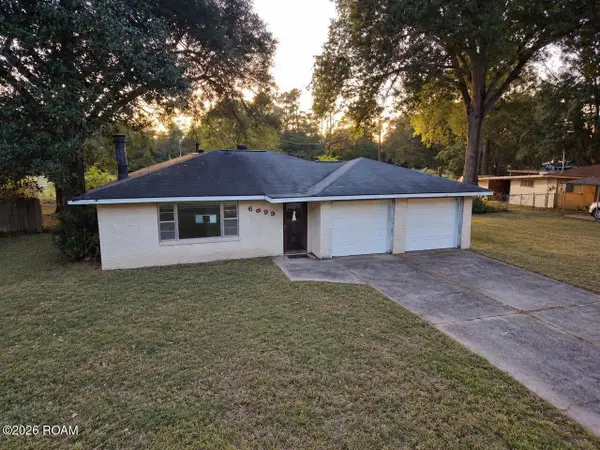 $169,900Active4 beds 2 baths2,313 sq. ft.
6999 Landmor Drive, Central, LA 70739
MLS# 200EMBListed by: SR REALTY GROUP LLC $2,830,000Active7 beds 6 baths4,846 sq. ft.
15415 Greenwell Springs Rd, Greenwell Springs, LA 70739
MLS# 2022016605Listed by: COVINGTON & ASSOCIATES REAL ESTATE, LLC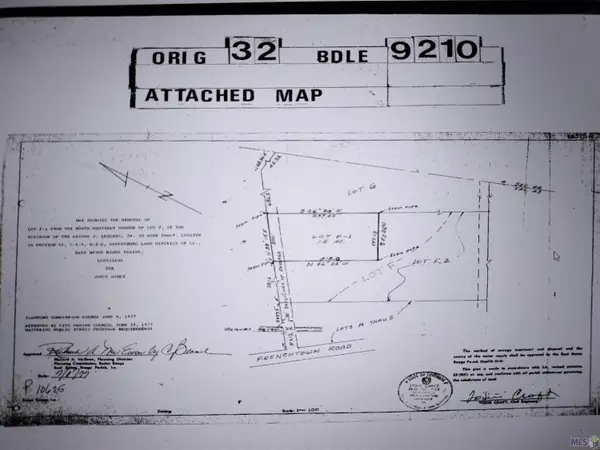 $171,600Active5.72 Acres
TBD A J Leblance Rd, Greenwell Springs, LA 70739
MLS# 2022017295Listed by: NEXAEDGE REALTY PARTNERS LLC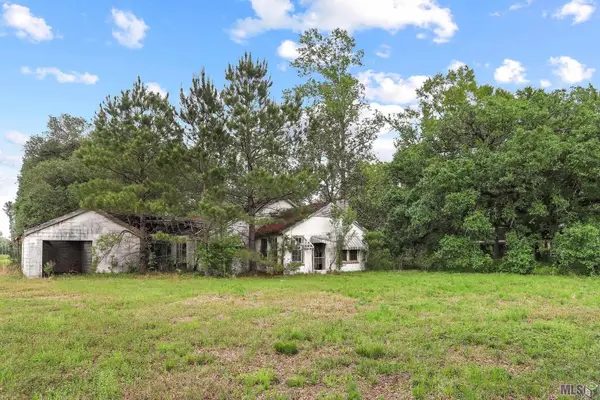 $125,000Active3 Acres
15475 Greenwell Springs Rd, Central, LA 70739
MLS# 2023004706Listed by: LOCATIONS REAL ESTATE $460,000Active4 beds 4 baths4,084 sq. ft.
7425 Sullivan Rd, Greenwell Springs, LA 70739
MLS# 2024021218Listed by: TRIANGLE REALTY


Protect your home and budget from life's surprises with an Assurant Home Warranty, backed by a partner that supports you through every step of homeownership. Explore Plans.
© 2026 Better Homes and Gardens Real Estate LLC. An Anywhere Real Estate company. All rights reserved. Better Homes and Gardens® Real Estate is a registered trademark owned by Meredith Operations Corporation, licensed to Better Homes and Gardens Real Estate LLC and used with permission. Better Homes and Gardens Real Estate LLC fully supports the principles of the Fair Housing Act and the Equal Opportunity Act. Listing information is deemed reliable but is not guaranteed accurate.
Each office is independently owned and operated.
Any services or products provided by third parties are not provided by, affiliated with or related to Better Homes and Gardens Real Estate LLC, or its affiliated companies.