
6633 Landmor Dr, Greenwell Springs, LA 70739
Local realty services provided by:Better Homes and Gardens Real Estate Tiger Town
6633 Landmor Dr,Greenwell Springs, LA 70739
$288,900
- 3 Beds
- 2 Baths
- 1,913 sq. ft.
- Single family
- Active
Listed by: edie sotor, myra patureau
Office: edie sotor realty, llc.
MLS#:2026012538
Source:LA_GBRMLS
Price summary
- Price:$288,900
- Price per sq. ft.:$107.52
About this home
This move-in ready Bellingrath Hills home has been loved and well maintained by the same family since 1961. There are three king-size bedrooms, two bathrooms, formal living, dining, updated kitchen appliances, granite countertops and gleaming backsplash. The bright Sunroom flows seamlessly to the wonderful Covered Patio; perfect for entertaining or peaceful relaxation. You will appreciate the attractive, energy efficient, insulated windows, high speed internet fiber optics, smooth finished ceilings, crown molding, upgrade raised panel doors and NO carpet! The Samsung fridge, GE washer, GE dryer, and the sunroom TV are included in the sale. A new water heater was installed in 2025. Outside, there is low maintenance brick and vinyl siding, a big carport (23.5x21.7) with a double driveway for extra parking. Don’t miss the 9x18 Covered Boat/Equipment Shelter, which is attached to the 1303 sf two-story WORKSHOP (36x18 downstairs and 36x18 upstairs). 6633 Landmor Drive is in the Central Community School System, which ranks in the top 10% of Louisiana public school districts. These extraordinary features, and the premium .40-Acre Corner Lot, make this an outstanding property....
Contact an agent
Home facts
- Year built:1961
- Subdivision & Development:Bellingrath Hills
- Listing ID #:2026012538
- Added:62 day(s) ago
- Updated:September 25, 2026 at 03:16 PM
Rooms and interior
- Bedrooms:3
- Total bathrooms:2
- Full bathrooms:2
- Flooring:Ceramic Tile, Laminate
- Bedroom Description:Ceiling Fan(s), En Suite Bath
- Living area:1,913 sq. ft.
Heating and cooling
- Heating:Central
- Central air:Yes
Structure and exterior
- Year built:1961
- Building area:1,913 sq. ft.
- Lot area:0.4 Acres
- Lot Features:Corner Lot, Oversized Lot, Rear Yard Vehicle Access, Rectangular Lot
- Architectural Style:Traditional
- Exterior Features:Covered, Patio: Concrete
- Foundation Description:Slab
- Levels:1 Story
Utilities
- Water:Public
- Sewer:Septic Tank
Finances and disclosures
- Price:$288,900
- Price per sq. ft.:$107.52
Features and amenities
- Laundry features:Electric Dryer Hookup, Inside, Washer Hookup
Parking
- Parking description:2 Cars Park, Carport
New listings near 6633 Landmor Dr
- New
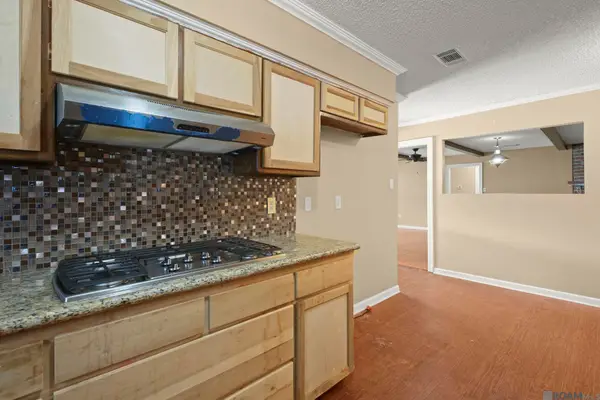 $180,000Active3 beds 2 baths2,070 sq. ft.
15441 Red Maple Pl, Greenwell Springs, LA 70739
MLS# 2026017563Listed by: THE W GROUP REAL ESTATE LLC - New
 $695,000Active4 beds 3 baths3,718 sq. ft.
6615 Oak Cluster Dr, Greenwell Springs, LA 70739
MLS# 2026017138Listed by: UNITED PROPERTIES OF LOUISIANA - New
 $375,000Active4 beds 3 baths2,759 sq. ft.
15503 Chaumont Ave, Greenwell Springs, LA 70739
MLS# 2026017091Listed by: MAGNOLIA ROOTS REALTY LLC - New
 $389,000Active4 beds 2 baths2,297 sq. ft.
7634 Conestoga Dr, Greenwell Springs, LA 70739
MLS# 2026017019Listed by: UNITED PROPERTIES OF LOUISIANA 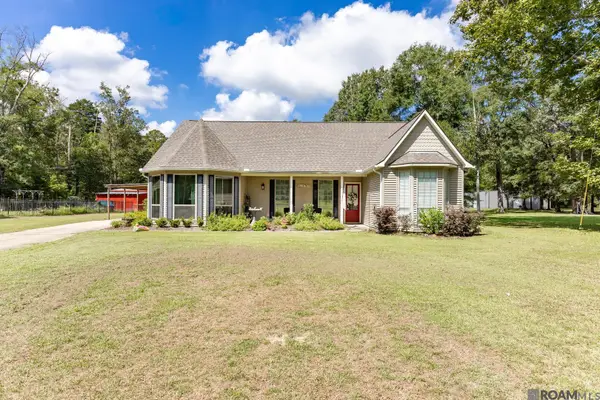 $385,000Active3 beds 3 baths2,542 sq. ft.
31805 Greenwell Springs Rd, Greenwell Springs, LA 70739
MLS# 2026016696Listed by: KELLER WILLIAMS REALTY PREMIER PARTNERS $305,000Active3 beds 2 baths1,598 sq. ft.
12022 Spring House Dr, Greenwell Springs, LA 70739
MLS# 2026016625Listed by: SMART MOVE REAL ESTATE $335,000Active3 beds 2 baths2,095 sq. ft.
15826 Chivre Ave, Greenwell Springs, LA 70739
MLS# 2026016576Listed by: DAWSON GREY REAL ESTATE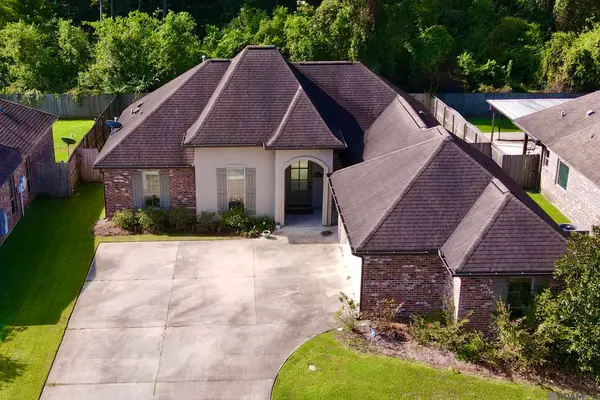 $306,000Pending3 beds 2 baths1,584 sq. ft.
16926 Bradford Ave, Greenwell Springs, LA 70739
MLS# 2026016577Listed by: PROPERTY POINTE REALTY, LLC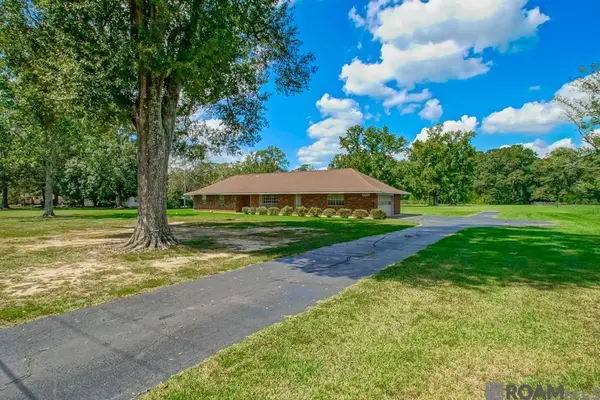 $295,000Pending3 beds 2 baths1,710 sq. ft.
15681 El Ranchitos Ave, Pride, LA 70770
MLS# 2026016360Listed by: MAGNOLIA KEY REALTY & CO. LLC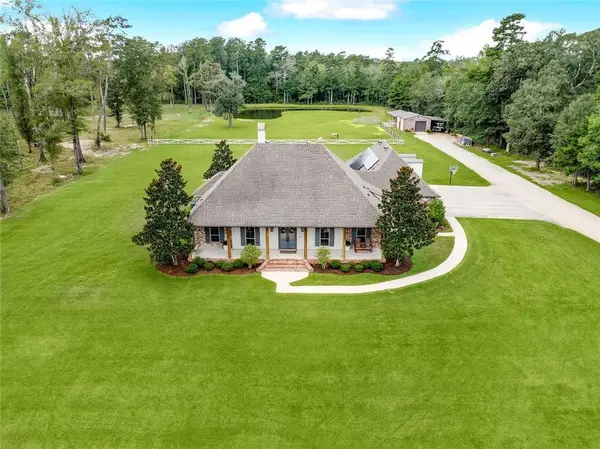 $1,250,000Active5 beds 7 baths3,417 sq. ft.
17880 Rolling Oaks Avenue, Greenwell Springs, LA 70739
MLS# 2569377Listed by: UNITED REAL ESTATE PARTNERS


Protect your home and budget from life's surprises with an Assurant Home Warranty, backed by a partner that supports you through every step of homeownership. Explore Plans.
© 2026 Better Homes and Gardens Real Estate LLC. An Anywhere Real Estate company. All rights reserved. Better Homes and Gardens® Real Estate is a registered trademark owned by Meredith Operations Corporation, licensed to Better Homes and Gardens Real Estate LLC and used with permission. Better Homes and Gardens Real Estate LLC fully supports the principles of the Fair Housing Act and the Equal Opportunity Act. Listing information is deemed reliable but is not guaranteed accurate.
Each office is independently owned and operated.
Any services or products provided by third parties are not provided by, affiliated with or related to Better Homes and Gardens Real Estate LLC, or its affiliated companies.