
532 8th Street, Gretna, LA 70053
Local realty services provided by:Better Homes and Gardens Real Estate Lindsey Realty
532 8th Street,Gretna, LA 70053
$160,000
- 2 Beds
- 1 Baths
- 1,035 sq. ft.
- Single family
- Active
Listed by: jodi archer
Office: keller williams realty 455-0100
MLS#:2575702
Source:LA_GSREIN
Price summary
- Price:$160,000
- Price per sq. ft.:$139.62
About this home
Nestled in the heart of historic Gretna, this classic 2-bedroom, 1-bathroom cottage-style shotgun home is packed with historic charm and loaded with opportunity. Add your personal touches, modern upgrades for owner occupied or investment property. Situated in a walkable neighborhood just minutes from local dining, historic downtown Gretna, community events, and easy commuting access across the river. This Gretna gem is ready for its modern makeover.
Pair this property with the one next door at 532 8th St. MLS #2575701 for an incredible real estate package opportunity! Offered together, 528 8th St and 532 8th St present a rare chance to acquire two adjacent, side-by-side cottage-style properties on a single block in prime Gretna. Each home features a functional 2-bedroom, 1-bathroom layout with tremendous value-add potential ready for modern make over.
Contact an agent
Home facts
- Year built:1946
- Listing ID #:2575702
- Added:1 day(s) ago
- Updated:September 06, 2026 at 01:57 AM
Rooms and interior
- Bedrooms:2
- Total bathrooms:1
- Full bathrooms:1
- Rooms Total:6
- Kitchen Description:Oven, Range
- Living area:1,035 sq. ft.
Heating and cooling
- Cooling:Window Unit(s)
- Heating:Heating, Window Unit
Structure and exterior
- Roof:Shingle
- Year built:1946
- Building area:1,035 sq. ft.
- Lot area:0.1 Acres
- Lot Features:City Lot, Rectangular Lot
- Construction Materials:Brick, Vinyl Siding
- Exterior Features:Covered
- Foundation Description:Slab
- Levels:1 Story
Schools
- High school:jpschools.org
- Middle school:jpschools.org
- Elementary school:jpschools.org
Utilities
- Water:Public
- Sewer:Public Sewer
Finances and disclosures
- Price:$160,000
- Price per sq. ft.:$139.62
Features and amenities
- Appliances:Oven, Range
Parking
- Parking description:Driveway
New listings near 532 8th Street
- New
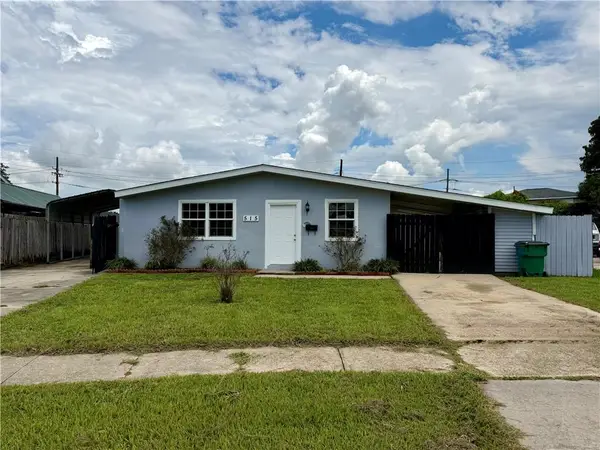 $170,000Active3 beds 2 baths1,004 sq. ft.
515 Diplomat Street, Gretna, LA 70056
MLS# 2574985Listed by: HOMESMART REALTY SOUTH - New
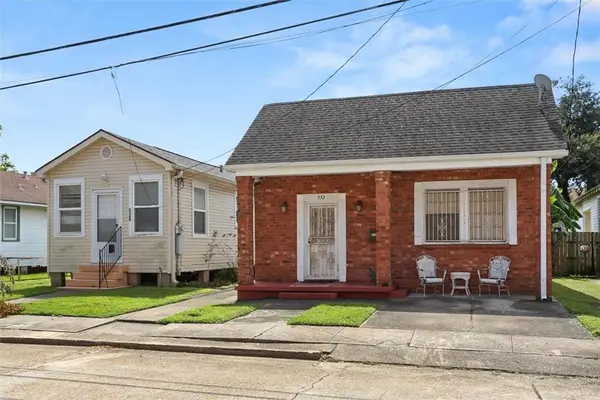 $310,000Active4 beds 2 baths787 sq. ft.
528-532 8th Street, Gretna, LA 70053
MLS# 2575911Listed by: KELLER WILLIAMS REALTY 455-0100 - New
 $150,000Active2 beds 1 baths787 sq. ft.
528 8th Street, Gretna, LA 70053
MLS# 2575701Listed by: KELLER WILLIAMS REALTY 455-0100 - New
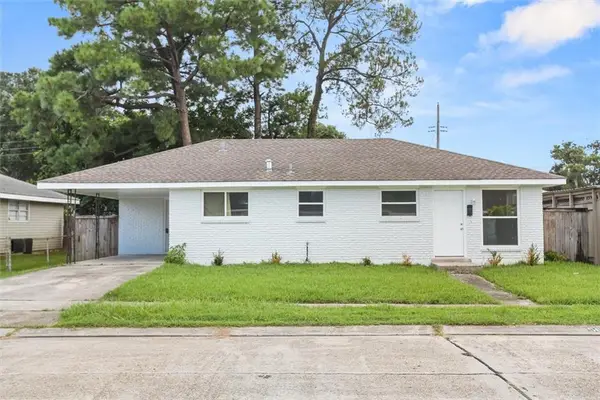 $269,000Active4 beds 2 baths1,685 sq. ft.
564 Deerfield Road, Gretna, LA 70056
MLS# 2575896Listed by: KELLER WILLIAMS REALTY 455-0100 - New
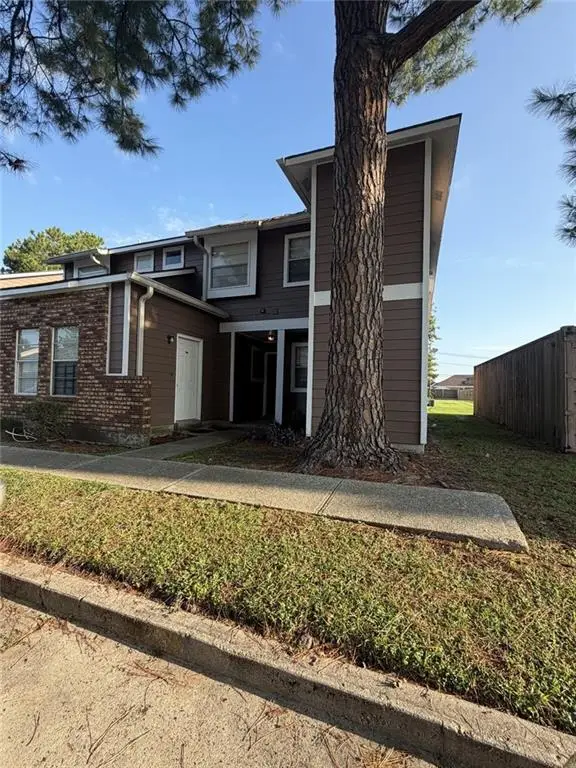 $95,000Active2 beds 2 baths1,052 sq. ft.
2425 Oxford Place #123, Gretna, LA 70056
MLS# 2575815Listed by: SERVICE 1ST REAL ESTATE - New
 $225,000Active2 beds 2 baths1,029 sq. ft.
1410 Hancock Street, Gretna, LA 70053
MLS# 2575833Listed by: HOSPITALITY REALTY - New
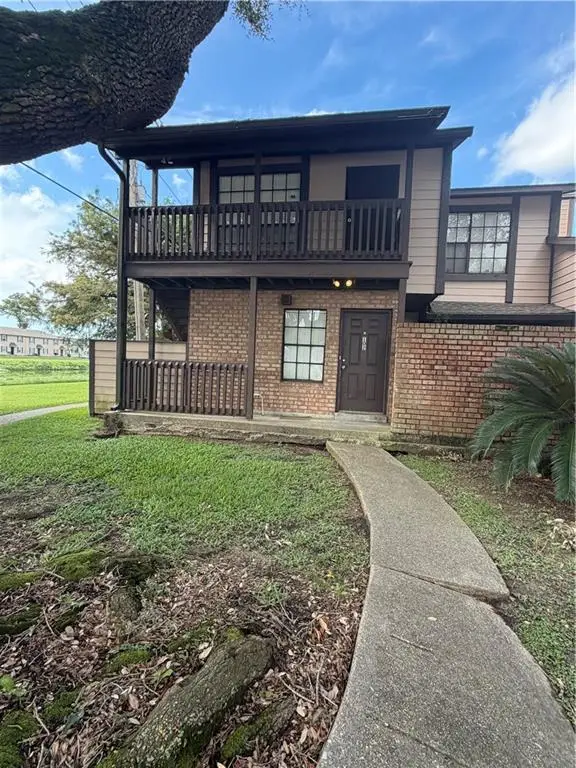 $77,000Active1 beds 1 baths700 sq. ft.
742 Fairfax Drive #102, Gretna, LA 70056
MLS# 2575753Listed by: SERVICE 1ST REAL ESTATE - New
 $75,000Active1 beds 1 baths710 sq. ft.
742 Fairfax Drive #106, Gretna, LA 70056
MLS# 2575770Listed by: SERVICE 1ST REAL ESTATE - New
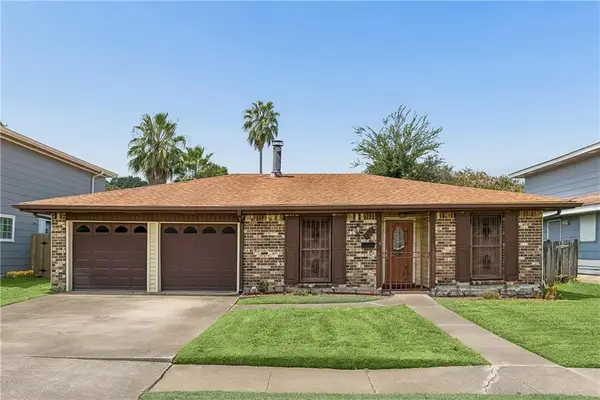 $183,000Active4 beds 2 baths1,805 sq. ft.
810 Bellemeade Boulevard, Gretna, LA 70056
MLS# 2575542Listed by: COMPASS COVINGTON (COMP27)


Protect your home and budget from life's surprises with an Assurant Home Warranty, backed by a partner that supports you through every step of homeownership. Explore Plans.
© 2026 Better Homes and Gardens Real Estate LLC. An Anywhere Real Estate company. All rights reserved. Better Homes and Gardens® Real Estate is a registered trademark owned by Meredith Operations Corporation, licensed to Better Homes and Gardens Real Estate LLC and used with permission. Better Homes and Gardens Real Estate LLC fully supports the principles of the Fair Housing Act and the Equal Opportunity Act. Listing information is deemed reliable but is not guaranteed accurate.
Each office is independently owned and operated.
Any services or products provided by third parties are not provided by, affiliated with or related to Better Homes and Gardens Real Estate LLC, or its affiliated companies.