
564 Deerfield Road, Gretna, LA 70056
Local realty services provided by:Better Homes and Gardens Real Estate Rhodes Realty
564 Deerfield Road,Gretna, LA 70056
$269,000
- 4 Beds
- 2 Baths
- 1,685 sq. ft.
- Single family
- Active
Listed by: joyce guidroz
Office: keller williams realty 455-0100
MLS#:2575896
Source:LA_GSREIN
Price summary
- Price:$269,000
- Price per sq. ft.:$127.37
About this home
OMG… CAN YOU SAY LOVE AT FIRST SIGHT?!
This 4-bedroom, 2-full-bath home is what homeownership dreams are made of!
The spacious main living areas are open, airy, and filled with tons of natural light, creating the perfect space for relaxing or entertaining. And let’s talk about the MASSIVE primary suite! It offers all the amenities you’ve been dreaming of, plus a walk-in closet so HUGE, it’s almost the size of a bedroom!
Could this be THE ONE you’ve been looking for?
?? Let’s chat and schedule your private showing today!
Contact an agent
Home facts
- Listing ID #:2575896
- Added:1 day(s) ago
- Updated:September 06, 2026 at 01:57 AM
Rooms and interior
- Bedrooms:4
- Total bathrooms:2
- Full bathrooms:2
- Rooms Total:8
- Kitchen Description:Dishwasher, Disposal, Oven, Range, Refrigerator
- Living area:1,685 sq. ft.
Heating and cooling
- Cooling:1 Unit, Central Air
- Heating:Central, Heating
Structure and exterior
- Roof:Shingle
- Building area:1,685 sq. ft.
- Lot Features:City Lot, Rectangular Lot
- Architectural Style:Ranch
- Construction Materials:Brick
- Exterior Features:Fence
- Foundation Description:Slab
- Levels:1 Story
Utilities
- Water:Public
- Sewer:Public Sewer
Finances and disclosures
- Price:$269,000
- Price per sq. ft.:$127.37
Features and amenities
- Appliances:Dishwasher, Oven, Range, Refrigerator
Parking
- Parking description:Carport
New listings near 564 Deerfield Road
- New
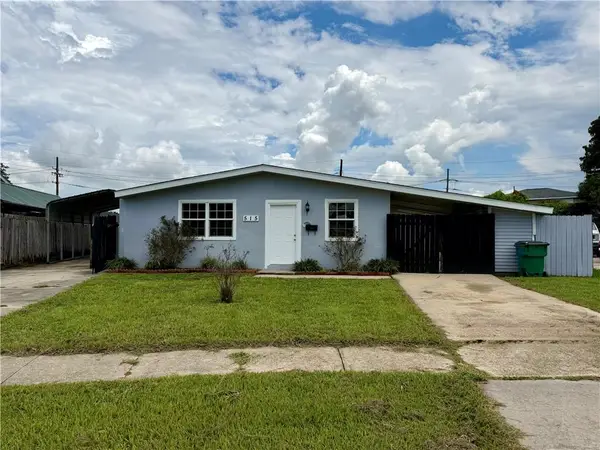 $170,000Active3 beds 2 baths1,004 sq. ft.
515 Diplomat Street, Gretna, LA 70056
MLS# 2574985Listed by: HOMESMART REALTY SOUTH - New
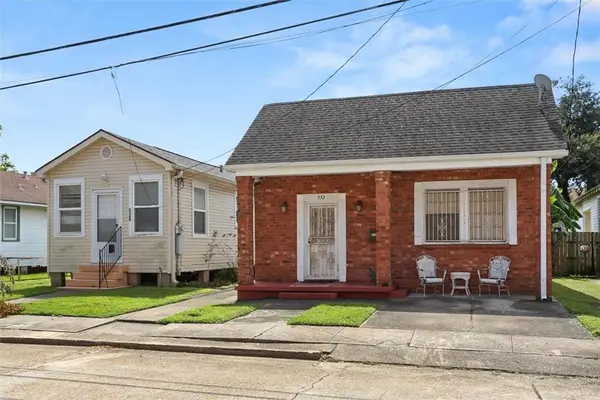 $310,000Active4 beds 2 baths787 sq. ft.
528-532 8th Street, Gretna, LA 70053
MLS# 2575911Listed by: KELLER WILLIAMS REALTY 455-0100 - New
 $150,000Active2 beds 1 baths787 sq. ft.
528 8th Street, Gretna, LA 70053
MLS# 2575701Listed by: KELLER WILLIAMS REALTY 455-0100 - New
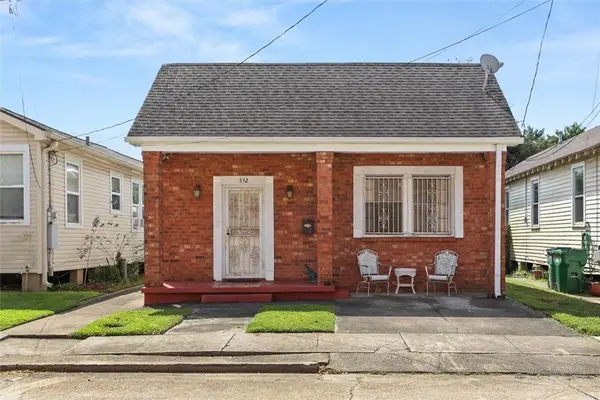 $160,000Active2 beds 1 baths1,035 sq. ft.
532 8th Street, Gretna, LA 70053
MLS# 2575702Listed by: KELLER WILLIAMS REALTY 455-0100 - New
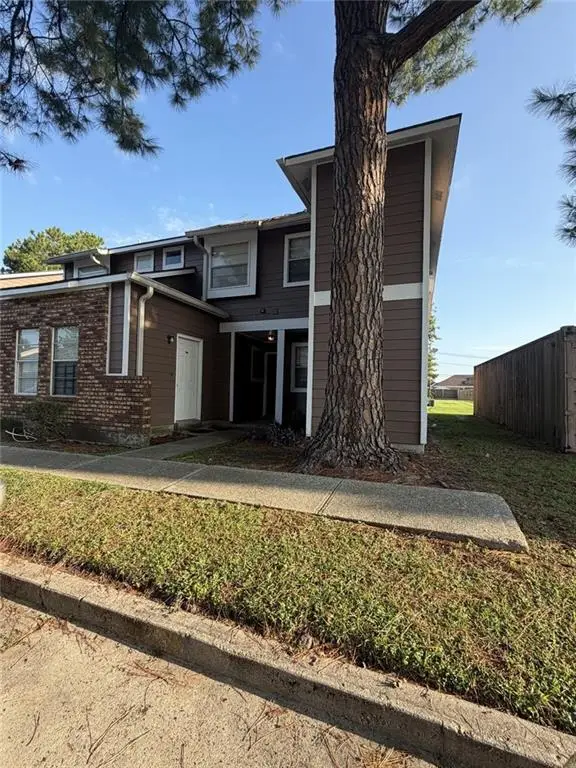 $95,000Active2 beds 2 baths1,052 sq. ft.
2425 Oxford Place #123, Gretna, LA 70056
MLS# 2575815Listed by: SERVICE 1ST REAL ESTATE - New
 $225,000Active2 beds 2 baths1,029 sq. ft.
1410 Hancock Street, Gretna, LA 70053
MLS# 2575833Listed by: HOSPITALITY REALTY - New
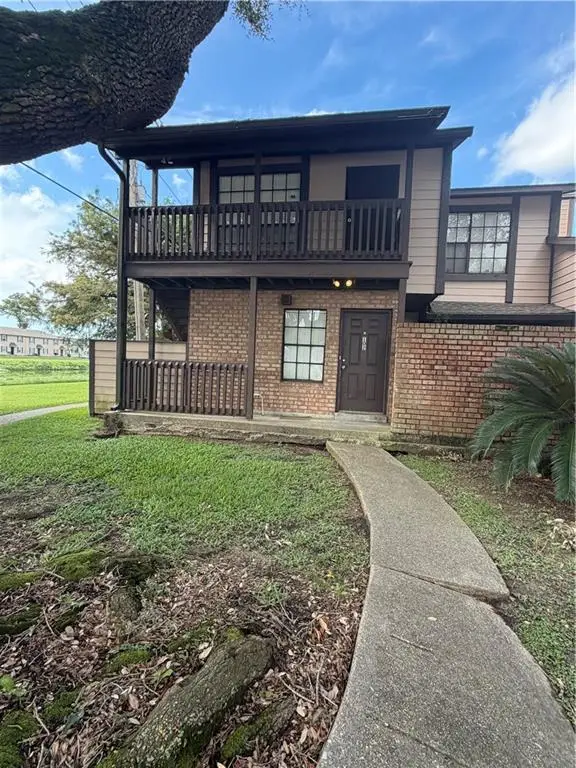 $77,000Active1 beds 1 baths700 sq. ft.
742 Fairfax Drive #102, Gretna, LA 70056
MLS# 2575753Listed by: SERVICE 1ST REAL ESTATE - New
 $75,000Active1 beds 1 baths710 sq. ft.
742 Fairfax Drive #106, Gretna, LA 70056
MLS# 2575770Listed by: SERVICE 1ST REAL ESTATE - New
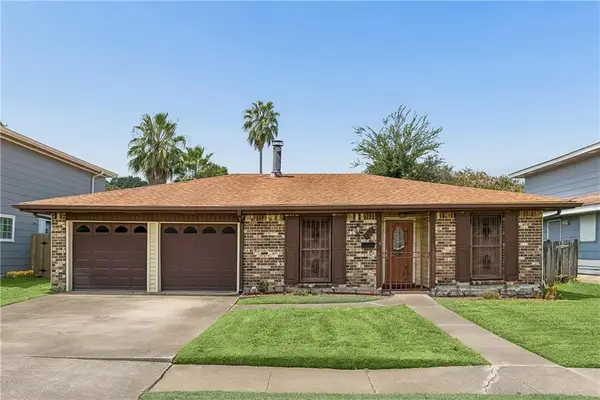 $183,000Active4 beds 2 baths1,805 sq. ft.
810 Bellemeade Boulevard, Gretna, LA 70056
MLS# 2575542Listed by: COMPASS COVINGTON (COMP27)


Protect your home and budget from life's surprises with an Assurant Home Warranty, backed by a partner that supports you through every step of homeownership. Explore Plans.
© 2026 Better Homes and Gardens Real Estate LLC. An Anywhere Real Estate company. All rights reserved. Better Homes and Gardens® Real Estate is a registered trademark owned by Meredith Operations Corporation, licensed to Better Homes and Gardens Real Estate LLC and used with permission. Better Homes and Gardens Real Estate LLC fully supports the principles of the Fair Housing Act and the Equal Opportunity Act. Listing information is deemed reliable but is not guaranteed accurate.
Each office is independently owned and operated.
Any services or products provided by third parties are not provided by, affiliated with or related to Better Homes and Gardens Real Estate LLC, or its affiliated companies.