
753 Fairfield Avenue, Gretna, LA 70056
Local realty services provided by:Better Homes and Gardens Real Estate Rhodes Realty
753 Fairfield Avenue,Gretna, LA 70056
$549,500
- 3 Beds
- 3 Baths
- 2,636 sq. ft.
- Single family
- Active
Listed by: elisabeth l baer
Office: crescent sotheby's international
MLS#:2577813
Source:LA_CLBOR
Price summary
- Price:$549,500
- Price per sq. ft.:$169.02
- Monthly HOA dues:$20
About this home
A rare architectural offering, this one-of-a-kind Mid-Century Modern residence was designed by renowned 20th-century architect Glenn Earl and thoughtfully updated in 2006 to preserve its distinctive character while introducing modern-day functionality. Set on an oversized golf-course lot in semi-gated Timberlane Estates, the 3-bedroom, 3-bath home offers 2,636 sq. ft. of living space with sweeping views across three fairways. True to the Mid-Century Modern philosophy of integrating architecture with nature, an expansive wall of windows spans the rear of the home, filling the interiors with natural light and capturing the verdant landscape beyond. Terrazzo floors redone in 2024, cherry wood doors & original mid-century light fixtures enhance the aesthetic. Designed for effortless entertaining, the residence opens to an impressive 1,500 sq. ft. deck beneath century-old oaks, complete with a hot tub, gazebo and swing overlooking the golf course. The gourmet kitchen was thoughtfully renovated in 2006, blending period-inspired design with modern convenience, including a Sub-Zero refrigerator, stainless-steel appliances, a stainless-steel antique range hood and Dekton countertops-a chef's dream. The spacious primary suite features a walk-in closet and en-suite bath with dual marble vanities, an extra-deep Jacuzzi tub & separate shower. Additional highlights include an attached two-car garage, commercial-grade standing-seam metal roof (improved in 2025), a whole-home generator, alarm system, sub-surface drainage, Rain Bird irrigation, & custom Leaf Guard system on all copper gutters. A $2,000/yr additional property tax includes membership to Timberlane Golf & Recreation Club, offering a beautifully manicured golf course, newly refurbished Olympic-size swimming pool, tennis courts, driving range, on-site fitness center, & renovated clubhouse featuring Café Hope Restaurant. An exceptional opportunity to own an architecturally significant home in a truly remarkable setting....
Contact an agent
Home facts
- Year built:1968
- Subdivision & Development:Timberlane
- Listing ID #:2577813
- Added:48 day(s) ago
- Updated:November 09, 2026 at 03:48 PM
Rooms and interior
- Bedrooms:3
- Total bathrooms:3
- Full bathrooms:2
- Half bathrooms:1
- Rooms Total:13
- Flooring:Brick, Carpet, Terrazzo, Tile, Wood
- Bathrooms Description:Separate Shower
- Kitchen Description:Dishwasher, Microwave, Oven, Range, Refrigerator, appl_Stainless Steel Appliance(s)
- Living area:2,636 sq. ft.
Heating and cooling
- Cooling:Central Air, Multi Units
- Heating:Central, Multiple Units
Structure and exterior
- Year built:1968
- Building area:2,636 sq. ft.
- Lot area:0.37 Acres
- Lot Features:Back Yard, Landscaped
- Construction Materials:Brick
- Exterior Features:Deck, Lighting, Patio: Oversized, Rain Gutters, Storage
- Foundation Description:Slab
Utilities
- Water:Public, Water Available
- Sewer:Public Sewer, Sewer Available
Finances and disclosures
- Price:$549,500
- Price per sq. ft.:$169.02
Features and amenities
- Appliances:Dishwasher, Dryer, Microwave, Oven, Range, Refrigerator, Stainless Steel Appliance(s), Washer
- Laundry features:Dryer, Gas Dryer Hookup, Washer, Washer Hookup
- Amenities:Double Vanity, En Suite, Primary Downstairs, Separate Shower, Standalone Tub, Walk-In Closet(s)
Parking
- Parking description:Attached Garage, Garage Door Opener
- Garage spaces:2
New listings near 753 Fairfield Avenue
- New
 $419,000Active4 beds 3 baths2,421 sq. ft.
632 Adee Lane, Gretna, LA 70056
MLS# 200QFMListed by: FLEUR DE LIS REALTY GROUP - New
 $499,000Active8 beds 5 baths4,116 sq. ft.
510 Lafayette Street, Gretna, LA 70053
MLS# 200OSHListed by: KELLER WILLIAMS REALTY 4550100 - New
 $419,000Active3 beds 3 baths1,689 sq. ft.
224 Fried Street, Gretna, LA 70053
MLS# 200OKLListed by: SOUND REALTY LLC - New
 $349,000Active4 beds 2 baths2,280 sq. ft.
1816 Faith Place, Gretna, LA 70056
MLS# 200ODPListed by: KELLER WILLIAMS REALTY NEW ORLEANS - New
 $195,000Active3 beds 3 baths1,460 sq. ft.
2445 Park Place Drive, Gretna, LA 70056
MLS# 200MYPListed by: EXP REALTY, LLC - New
 $350,000Active4 beds 2 baths3,263 sq. ft.
1108 4th Street, Gretna, LA 70053
MLS# 200JWSListed by: TEAM TATJE REALTORS, LLC - New
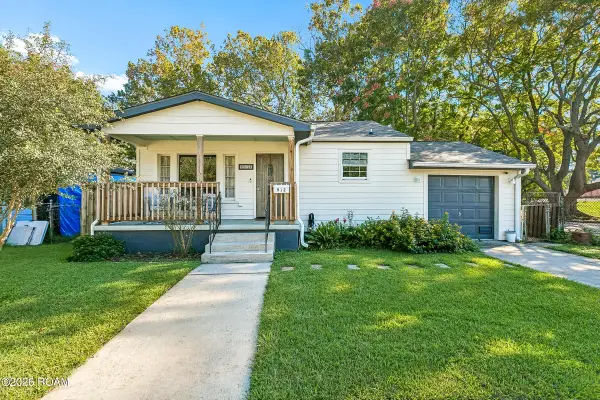 $285,000Active3 beds 2 baths1,112 sq. ft.
912 Isbell Street, Gretna, LA 70053
MLS# 200JNWListed by: ATLAS REAL ESTATE COMPANY, LLC - New
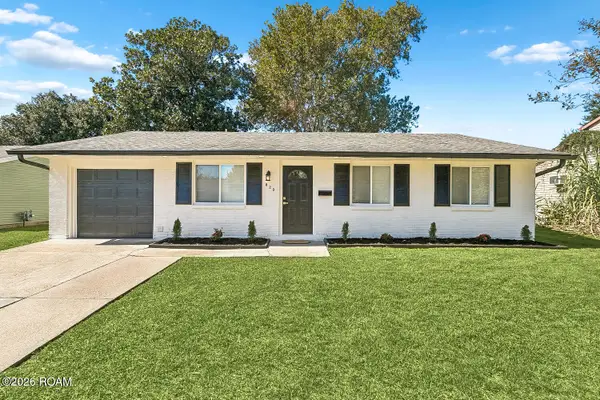 $259,900Active4 beds 2 baths1,650 sq. ft.
820 Mystic Avenue, Gretna, LA 70056
MLS# 200ICYListed by: NOLA LIVING REALTY - New
 $200,000Active2 beds 1 baths910 sq. ft.
2205 Claire Avenue, Gretna, LA 70053
MLS# 200IBGListed by: GULF MERIDIAN REALTY 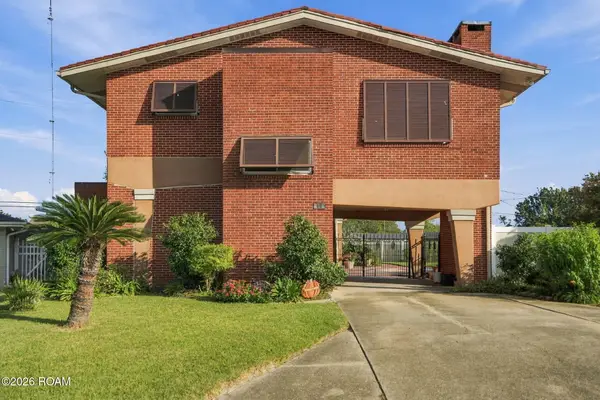 $399,900Active3 beds 3 baths2,362 sq. ft.
66 Howard Street, Gretna, LA 70053
MLS# 200EMTListed by: TCK REALTY LLC


Protect your home and budget from life's surprises with an Assurant Home Warranty, backed by a partner that supports you through every step of homeownership. Explore Plans.
© 2026 Better Homes and Gardens Real Estate LLC. An Anywhere Real Estate company. All rights reserved. Better Homes and Gardens® Real Estate is a registered trademark owned by Meredith Operations Corporation, licensed to Better Homes and Gardens Real Estate LLC and used with permission. Better Homes and Gardens Real Estate LLC fully supports the principles of the Fair Housing Act and the Equal Opportunity Act. Listing information is deemed reliable but is not guaranteed accurate.
Each office is independently owned and operated.
Any services or products provided by third parties are not provided by, affiliated with or related to Better Homes and Gardens Real Estate LLC, or its affiliated companies.