
42399 Evangeline Drive, Hammond, LA 70403
Local realty services provided by:Better Homes and Gardens Real Estate Lindsey Realty
Listed by: jessica roberts
Office: united real estate partners
MLS#:2576095
Source:LA_GSREIN
Price summary
- Price:$275,000
- Price per sq. ft.:$88.8
- Monthly HOA dues:$37.5
About this home
Welcome Home! Beautifully designed and move-in ready, this spacious four-bedroom, three-bath home offers the perfect blend of comfort, style, and functionality. With an open and inviting floor plan, it’s designed for both everyday living and entertaining. The spacious living room flows seamlessly into the kitchen and dining area, creating a welcoming gathering space for family and friends. The well-appointed kitchen features granite countertops, stainless steel appliances, and a walk-in pantry with plenty of storage. The oversized primary suite, complete with a luxurious en-suite bathroom and an impressive walk-in closet that conveniently connects directly to the laundry room. The thoughtful split floor plan provides added privacy, while the separate guest or mother-in-law suite offers its own bedroom and private bath.
Step outside and enjoy your morning coffee or unwind in the evening on the screened-in porch, overlooking the fully fenced backyard and peaceful green space beyond. Additional features include a storage shed, whole-home generator, home warranty up to $450, and Flood Zone X. Located just minutes from I-12, this desirable neighborhood offers both convenience and community, with a neighborhood park and playground nearby.
Move-in ready and waiting for its new owners! Bring your offer and make this beautiful home yours!...
Contact an agent
Home facts
- Year built:2018
- Subdivision & Development:Providence Ridge
- Listing ID #:2576095
- Added:1 day(s) ago
- Updated:September 09, 2026 at 12:01 AM
Rooms and interior
- Bedrooms:4
- Total bathrooms:3
- Full bathrooms:3
- Rooms Total:11
- Kitchen Description:Dishwasher, Granite Counters, Microwave, Oven, Range, Refrigerator
- Living area:2,473 sq. ft.
Heating and cooling
- Cooling:1 Unit, Central Air
- Heating:Central, Heating
Structure and exterior
- Roof:Shingle
- Year built:2018
- Building area:2,473 sq. ft.
- Lot Features:Outside City Limits, Rectangular Lot
- Architectural Style:Traditional
- Construction Materials:Brick, Stucco, Vinyl Siding
- Exterior Features:Concrete, Covered, Enclosed Porch, Fence, Porch
- Foundation Description:Slab
- Levels:1 Story
Utilities
- Water:Public
- Sewer:Public Sewer
Finances and disclosures
- Price:$275,000
- Price per sq. ft.:$88.8
Features and amenities
- Appliances:Dishwasher, Microwave, Oven, Range, Refrigerator
- Laundry features:Washer Hookup
- Amenities:Ceiling Fan(s), Smoke Detector(s), Stainless Steel Appliances
Parking
- Parking description:Garage, Two Spaces
New listings near 42399 Evangeline Drive
- New
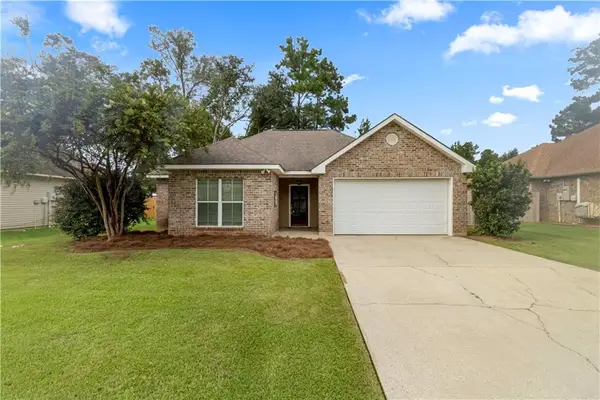 $233,000Active3 beds 2 baths1,414 sq. ft.
17475 Milan Drive, Hammond, LA 70403
MLS# 2576199Listed by: NOLA LIVING REALTY - New
 $249,999Active4 beds 2 baths2,407 sq. ft.
507 E Thomas Street, Hammond, LA 70401
MLS# 2576221Listed by: SIMPLY REAL ESTATE LLC - New
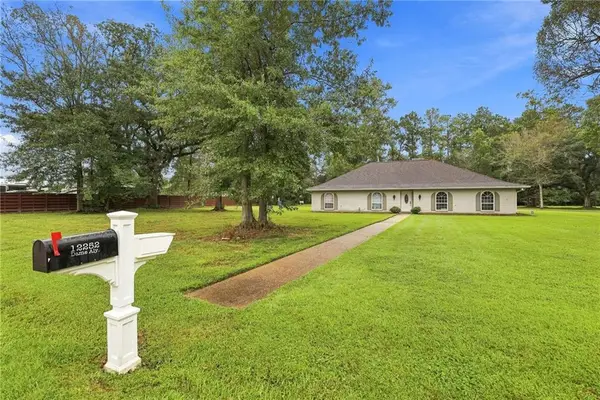 $320,000Active3 beds 3 baths2,260 sq. ft.
12252 Dame Alley, Hammond, LA 70401
MLS# 2576056Listed by: GEAUX SOUTH REALTY LLC - New
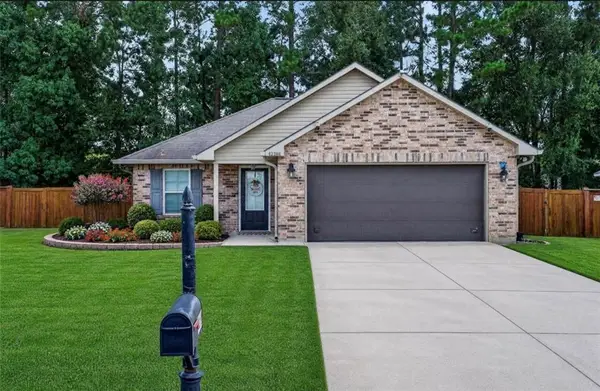 $260,000Active3 beds 2 baths1,398 sq. ft.
42288 Broadwalk Avenue, Hammond, LA 70403
MLS# 2576092Listed by: REACH REAL ESTATE SOLUTIONS - New
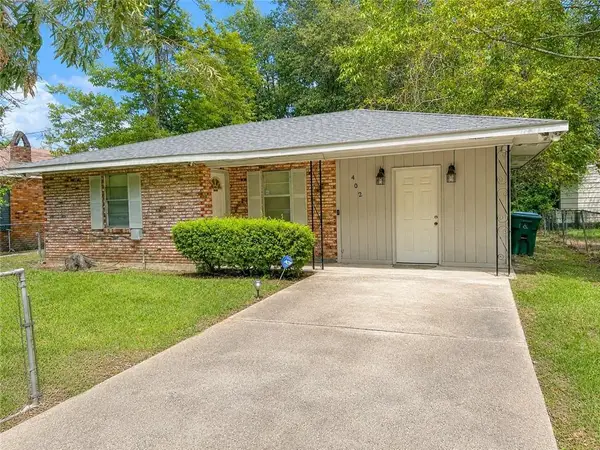 $82,500Active3 beds 1 baths1,338 sq. ft.
402 Phoenix Square, Hammond, LA 70403
MLS# 2575944Listed by: COLDWELL BANKER TEC HAMMOND  $219,990Pending4 beds 2 baths1,424 sq. ft.
819 S Cypress Street, Hammond, LA 70403
MLS# 2026016350Listed by: KAIZEN HOME SALES AND SERVICES, LLC- New
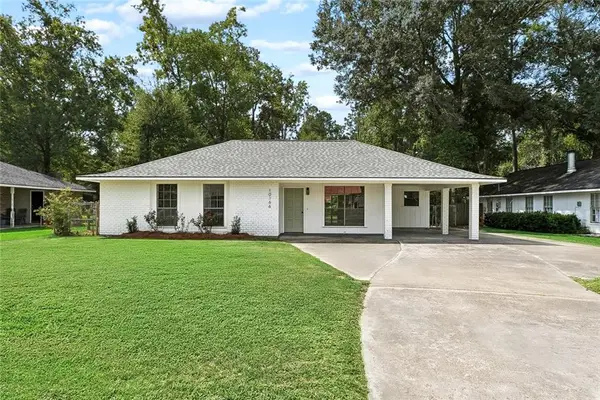 $219,900Active3 beds 2 baths1,290 sq. ft.
10166 Amelia Lane, Hammond, LA 70403
MLS# 2575630Listed by: DAVIS REALTY GROUP, LLC - New
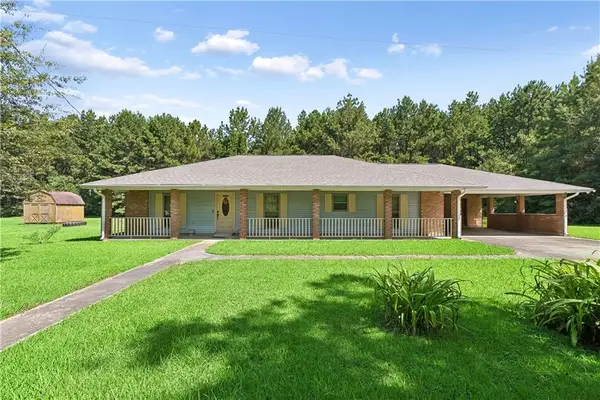 $180,000Active3 beds 2 baths1,763 sq. ft.
19207 Carters Lane, Hammond, LA 70403
MLS# 2575406Listed by: KELLER WILLIAMS REALTY SERVICES 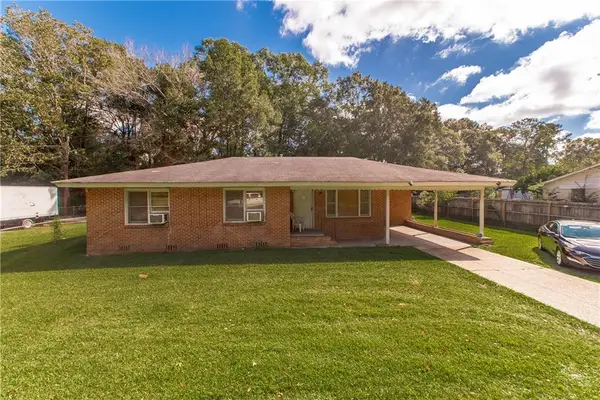 $150,000Active3 beds 1 baths1,345 sq. ft.
1304 N Cherry Street, Hammond, LA 70401
MLS# 2529461Listed by: KELLER WILLIAMS REALTY SERVICES


Protect your home and budget from life's surprises with an Assurant Home Warranty, backed by a partner that supports you through every step of homeownership. Explore Plans.
© 2026 Better Homes and Gardens Real Estate LLC. An Anywhere Real Estate company. All rights reserved. Better Homes and Gardens® Real Estate is a registered trademark owned by Meredith Operations Corporation, licensed to Better Homes and Gardens Real Estate LLC and used with permission. Better Homes and Gardens Real Estate LLC fully supports the principles of the Fair Housing Act and the Equal Opportunity Act. Listing information is deemed reliable but is not guaranteed accurate.
Each office is independently owned and operated.
Any services or products provided by third parties are not provided by, affiliated with or related to Better Homes and Gardens Real Estate LLC, or its affiliated companies.