
3832 Redbud Lane, Harvey, LA 70058
Local realty services provided by:Better Homes and Gardens Real Estate Rhodes Realty
Listed by: janina kinler
Office: kinler bellew realty
MLS#:2578517
Source:LA_CLBOR
Price summary
- Price:$289,900
- Price per sq. ft.:$115.96
About this home
Welcome to this beautifully transformed 4-bedroom, 3.5-bathroom Lynnwood model raised split-level home, offering the perfect blend of modern luxury and functional design. Featuring two primary suites—one on each level—this turnkey property is ideally suited for flexible living or hosting guests in absolute comfort. Located in a coveted, low-risk X flood zone, this home delivers ultimate peace of mind alongside exceptional savings, especially when paired with its brand-new Fortified 30-year roof that qualifies the property for lower insurance rates. Step inside to an expansive open floor plan accentuated by soaring vaulted ceilings and elegant flooring, seamlessly combining premium marble tile and durable water proof laminate flooring. The heart of the home features large, spacious living areas designed for effortless entertaining, including a formal dining room and a casual breakfast area. Relax by the sleek electric fireplace or retreat to the spa-like bathrooms boasting soaker tubs and a custom walk-in shower. For the ultimate private escape, the downstairs primary suite features sliding glass doors that open directly to an outdoor patio. The exterior of the property is just as meticulously updated as the interior. The sprawling backyard is entirely enclosed by a secure 8-foot privacy fence, creating a peaceful oasis. Soffit lighting and eco-friendly solar lighting beautifully illuminate the home's exterior at night. Modern practicality meets innovation with integrated solar panels for reduced energy bills, alongside a large double-car attached garage equipped with automatic doors and a secure exterior keypad entry system. Every detail has been handled for you—schedule your private tour today to experience this fully modernized masterpiece in person!...
Contact an agent
Home facts
- Year built:1985
- Subdivision & Development:Woodmere
- Listing ID #:2578517
- Added:1 day(s) ago
- Updated:September 25, 2026 at 08:19 PM
Rooms and interior
- Bedrooms:4
- Total bathrooms:4
- Full bathrooms:3
- Half bathrooms:1
- Rooms Total:8
- Kitchen Description:Dishwasher, Microwave, Oven, Pantry, Range, Stainless Steel Appliances
- Living area:2,100 sq. ft.
Heating and cooling
- Cooling:Central Air
- Heating:Central, Heating
Structure and exterior
- Roof:Shingle
- Year built:1985
- Building area:2,100 sq. ft.
- Construction Materials:Stucco
- Exterior Features:Fence
- Foundation Description:Raised
- Levels:2 Story
Utilities
- Water:Public
- Sewer:Public Sewer
Finances and disclosures
- Price:$289,900
- Price per sq. ft.:$115.96
Features and amenities
- Appliances:Dishwasher, Microwave, Oven, Range
- Amenities:Ceiling Fan(s), Pantry, Smoke Detector(s), Stainless Steel Appliances, Vaulted Ceiling(S)
Parking
- Parking description:Attached, Garage, Garage Door Opener, Two Spaces
New listings near 3832 Redbud Lane
- New
 $100,000Active3 beds 1 baths1,026 sq. ft.
621 Fos Avenue, Harvey, LA 70058
MLS# 2576173Listed by: KELLER WILLIAMS NOLA NORTHLAKE - Open Sun, 1 to 2:30pmNew
 $215,000Active3 beds 2 baths1,753 sq. ft.
1701 Redwood Drive, Harvey, LA 70058
MLS# 2578643Listed by: BLUE HERON REALTY - New
 $699,000Active5 beds 5 baths5,023 sq. ft.
110 Natchez Trace Drive, Harvey, LA 70058
MLS# 2578158Listed by: RUSSELL FRANK REALTY GROUP, L.L.C. - New
 $222,000Active3 beds 2 baths1,400 sq. ft.
521 Pailet Avenue, Harvey, LA 70058
MLS# 2578041Listed by: KELLER WILLIAMS REALTY 455-0100 - New
 $58,000Active2 beds 2 baths630 sq. ft.
2012 Elm Street, Harvey, LA 70058
MLS# 2578222Listed by: TED CHIASSON REAL ESTATE - New
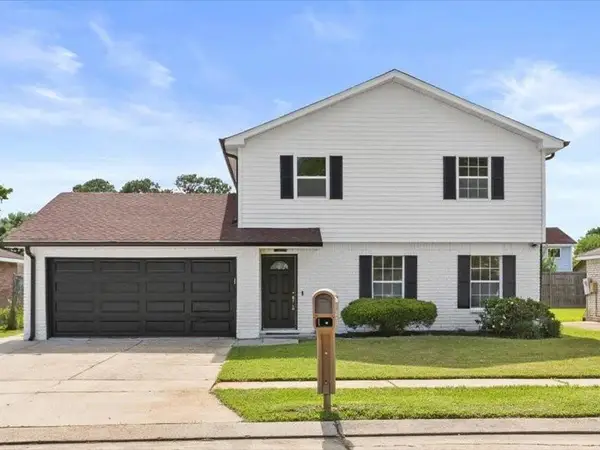 $245,900Active4 beds 2 baths1,870 sq. ft.
2460 Paige Janette Drive, Harvey, LA 70058
MLS# 2578008Listed by: KELLER WILLIAMS REALTY 455-0100 - New
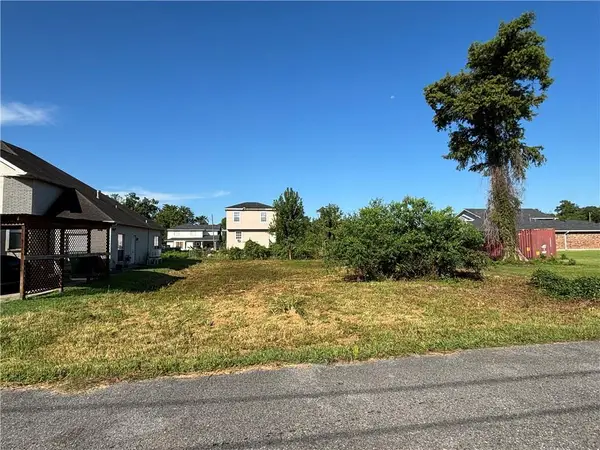 $29,000Active0.17 Acres
Broadway Avenue, Harvey, LA 70058
MLS# 2577895Listed by: C-21 RICHARD BERRY & ASSOC,INC 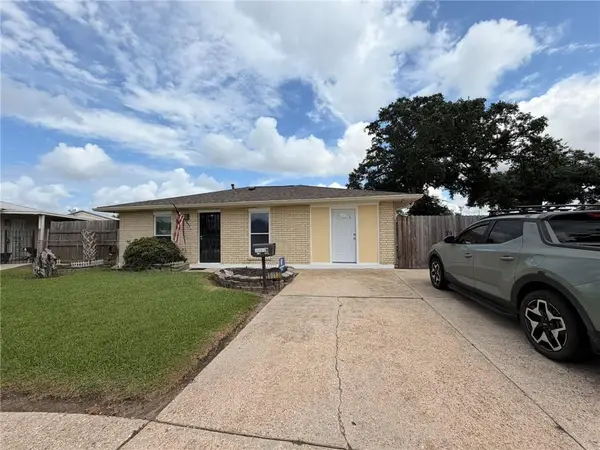 $189,900Pending3 beds 2 baths1,340 sq. ft.
1013 Sandalwood Drive, Harvey, LA 70058
MLS# 2577593Listed by: C-21 RICHARD BERRY & ASSOC,INC- New
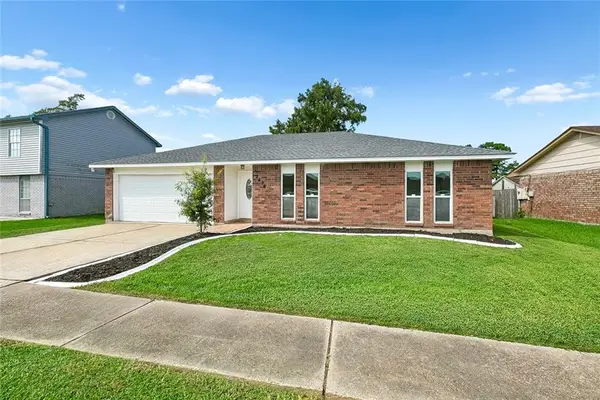 $235,000Active3 beds 2 baths1,372 sq. ft.
2476 Paige Janette Drive, Harvey, LA 70058
MLS# 2577004Listed by: NOLA LIVING REALTY


Protect your home and budget from life's surprises with an Assurant Home Warranty, backed by a partner that supports you through every step of homeownership. Explore Plans.
© 2026 Better Homes and Gardens Real Estate LLC. An Anywhere Real Estate company. All rights reserved. Better Homes and Gardens® Real Estate is a registered trademark owned by Meredith Operations Corporation, licensed to Better Homes and Gardens Real Estate LLC and used with permission. Better Homes and Gardens Real Estate LLC fully supports the principles of the Fair Housing Act and the Equal Opportunity Act. Listing information is deemed reliable but is not guaranteed accurate.
Each office is independently owned and operated.
Any services or products provided by third parties are not provided by, affiliated with or related to Better Homes and Gardens Real Estate LLC, or its affiliated companies.