
4236 Lac Bienville Drive, Harvey, LA 70058
Local realty services provided by:Better Homes and Gardens Real Estate Rhodes Realty
Upcoming open houses
- Sun, Sep 2711:00 am - 01:00 pm
Listed by: april brown
Office: hospitality realty
MLS#:2569738
Source:LA_CLBOR
Price summary
- Price:$204,000
- Price per sq. ft.:$118.6
About this home
Welcome to 4236 Lac Bienville Drive in Harvey. This move-in ready home features numerous recent updates, including a new FORTIFIED roof, new appliances, fresh interior paint, and tile flooring throughout with no carpet.
The functional floor plan offers comfortable living spaces and an updated kitchen ready for everyday use. Additional improvements include the inside A/C unit replaced in 2026 and the outside A/C unit professionally serviced in 2026. An alarm/security system is also installed.
Step outside to enjoy a fully fenced backyard offering privacy and space for outdoor activities, complete with a storage shed for added convenience.
Conveniently located near shopping, dining, schools, parks, and major roadways, this home offers easy access to the Westbank Expressway and downtown New Orleans.
Recent improvements and features include:
* New FORTIFIED roof
* New appliances
* Fresh interior paint
* Tile flooring throughout
* Inside A/C unit replaced in 2026
* Outside A/C unit serviced in 2026
* Alarm/security system
* Fully fenced backyard
* Storage shed
A great opportunity to own a well-maintained, move-in ready home in Harvey with several major updates already completed....
Contact an agent
Home facts
- Year built:2005
- Listing ID #:2569738
- Added:56 day(s) ago
- Updated:September 22, 2026 at 07:14 PM
Rooms and interior
- Bedrooms:3
- Total bathrooms:2
- Full bathrooms:2
- Rooms Total:6
- Kitchen Description:Dishwasher, Oven, Range, Refrigerator
- Living area:1,500 sq. ft.
Heating and cooling
- Cooling:Central Air
- Heating:Central, Heating
Structure and exterior
- Roof:Shingle
- Year built:2005
- Building area:1,500 sq. ft.
- Lot area:0.18 Acres
- Architectural Style:Ranch
- Construction Materials:Vinyl Siding
- Exterior Features:Fence
- Foundation Description:Slab
- Levels:1 Story
Utilities
- Water:Public
- Sewer:Public Sewer
Finances and disclosures
- Price:$204,000
- Price per sq. ft.:$118.6
Features and amenities
- Appliances:Dishwasher, Oven, Range, Refrigerator
- Amenities:Carbon Monoxide Detector, Ceiling Fan(s), Security System, Smoke Detector(s)
Parking
- Parking description:Driveway
New listings near 4236 Lac Bienville Drive
- New
 $58,000Active2 beds 2 baths630 sq. ft.
2012 Elm Street, Harvey, LA 70058
MLS# 2578222Listed by: TED CHIASSON REAL ESTATE - New
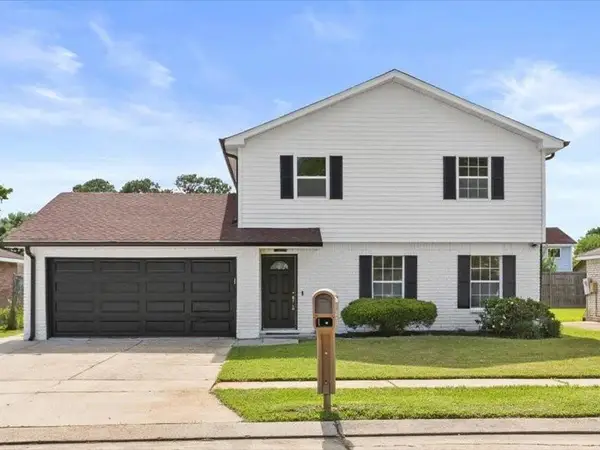 $245,900Active4 beds 2 baths1,870 sq. ft.
2460 Paige Janette Drive, Harvey, LA 70058
MLS# 2578008Listed by: KELLER WILLIAMS REALTY 455-0100 - New
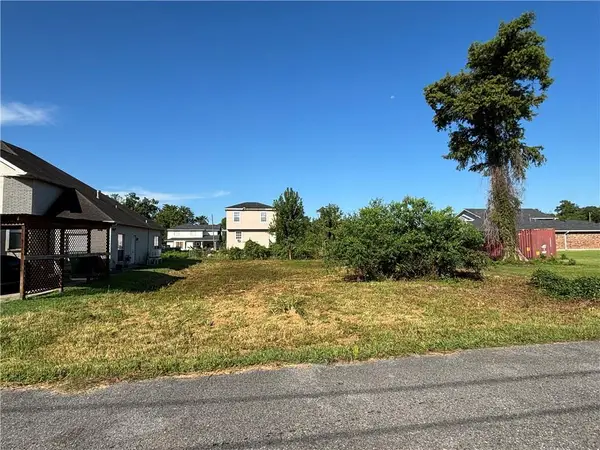 $29,000Active0.17 Acres
Broadway Avenue, Harvey, LA 70058
MLS# 2577895Listed by: C-21 RICHARD BERRY & ASSOC,INC - New
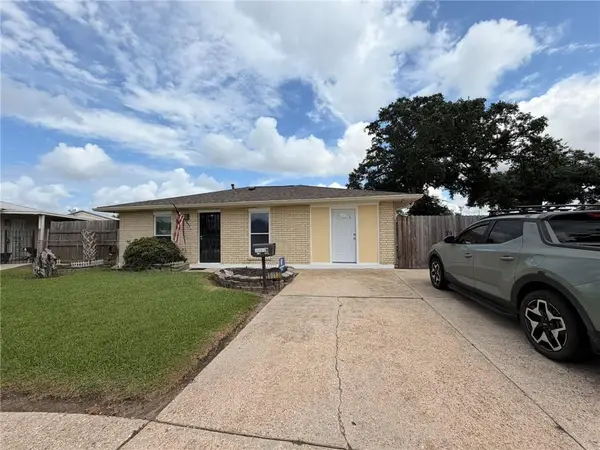 $189,900Active3 beds 2 baths1,340 sq. ft.
1013 Sandalwood Drive, Harvey, LA 70058
MLS# 2577593Listed by: C-21 RICHARD BERRY & ASSOC,INC - New
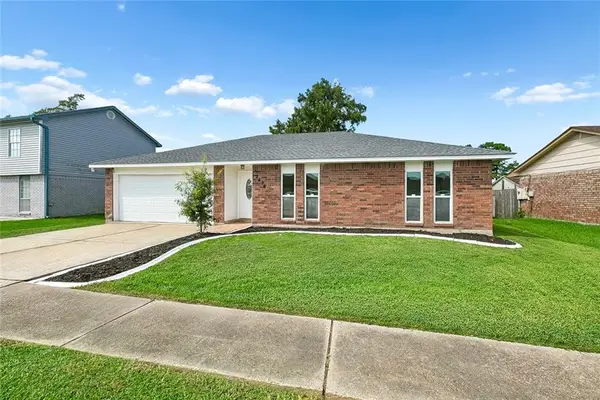 $235,000Active3 beds 2 baths1,372 sq. ft.
2476 Paige Janette Drive, Harvey, LA 70058
MLS# 2577004Listed by: NOLA LIVING REALTY 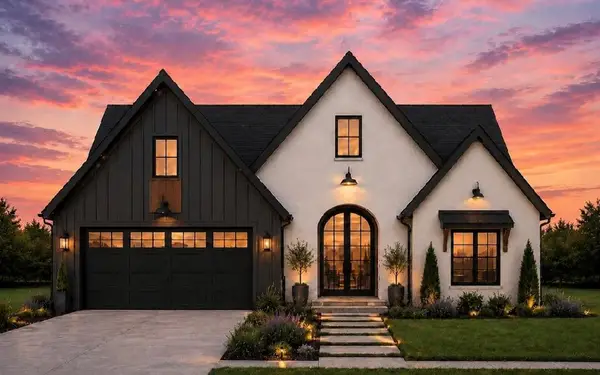 $389,000Pending4 beds 3 baths1,999 sq. ft.
2263 S Harper Drive, Harvey, LA 70058
MLS# 2577247Listed by: PRESTIGE PROPERTIES OF LOUISIANA, LLC- New
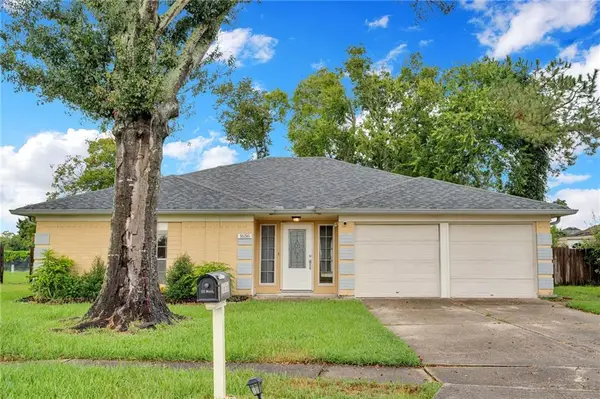 $259,000Active3 beds 2 baths1,345 sq. ft.
1656 Hampton Drive, Harvey, LA 70058
MLS# 2577156Listed by: CRESCENT CITY LIVING, LLC - New
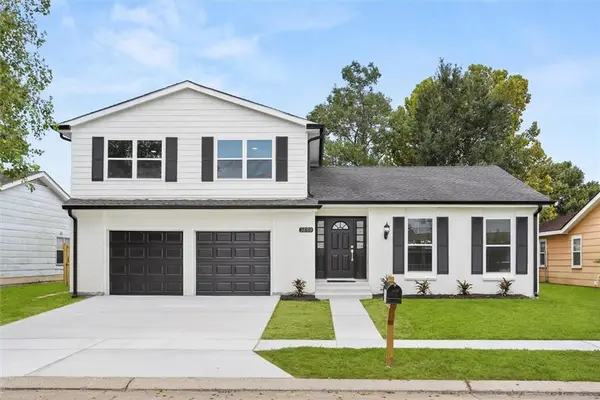 $285,000Active4 beds 4 baths2,118 sq. ft.
3889 Chriswood Lane, Harvey, LA 70058
MLS# 2573239Listed by: COMPASS WESTBANK 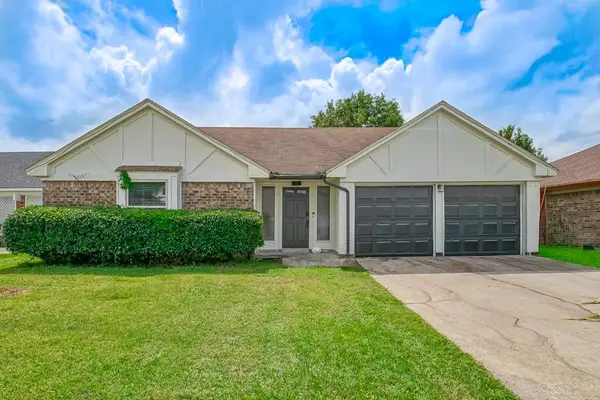 $235,000Active3 beds 2 baths1,630 sq. ft.
2208 Breckenridge Drive, Harvey, LA 70058
MLS# 2575096Listed by: EXP REALTY, LLC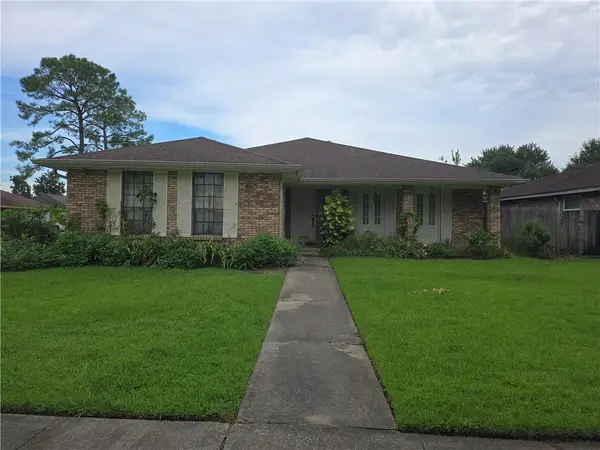 $123,000Pending3 beds 2 baths1,747 sq. ft.
2725 W Friendship Drive, Harvey, LA 70058
MLS# 2576468Listed by: HOMESMART REALTY SOUTH


Protect your home and budget from life's surprises with an Assurant Home Warranty, backed by a partner that supports you through every step of homeownership. Explore Plans.
© 2026 Better Homes and Gardens Real Estate LLC. An Anywhere Real Estate company. All rights reserved. Better Homes and Gardens® Real Estate is a registered trademark owned by Meredith Operations Corporation, licensed to Better Homes and Gardens Real Estate LLC and used with permission. Better Homes and Gardens Real Estate LLC fully supports the principles of the Fair Housing Act and the Equal Opportunity Act. Listing information is deemed reliable but is not guaranteed accurate.
Each office is independently owned and operated.
Any services or products provided by third parties are not provided by, affiliated with or related to Better Homes and Gardens Real Estate LLC, or its affiliated companies.