
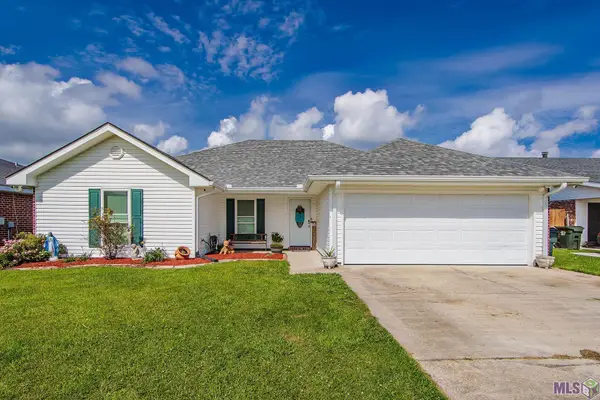
102 Highland Dr, Houma, LA 70360
Local realty services provided by:Better Homes and Gardens Real Estate Rhodes Realty
102 Highland Dr,Houma, LA 70360
$285,000
- 4 Beds
- 2 Baths
- 2,275 sq. ft.
- Single family
- Active
Listed by: kristy hebert graham
Office: keller williams realty bayou p
MLS#:BY2026009492
Source:LA_RAAMLS
Price summary
- Price:$285,000
- Price per sq. ft.:$89.79
About this home
Completely remodeled and packed with upgrades, this one-of-a-kind Home feels like something straight out of a designer magazine. From the moment you walk through the beautiful double front doors, you're welcomed by custom details, warm finishes, and a layout that perfectly blends luxury with comfort... The heart of the Home is the absolutely stunning kitchen featuring gorgeous granite countertops, custom cabinetry, stainless appliances, oversized island, gas range, designer lighting, walk-in pantry, and an incredible amount of workspace and storage. Every space flows effortlessly into the next, making this home perfect for entertaining or everyday living...The living room is truly a showstopper with its soaring tray ceiling accented in natural wood, oversized windows, and a sleek built-in electric fireplace that creates the perfect cozy atmosphere.... The primary suite feels like a private retreat with its own fireplace, spa-inspired bath, soaking tub, custom sliding barn door, and beautifully updated finishes throughout... This Home has been extensively upgraded over the years including: * New roof * New gutters, fascia & soffit * 25KW Briggs & Stratton whole-home natural gas generator * New double-pane windows * New exterior doors * Upgraded breaker panel * New 5-ton AC unit & ductwork * Two water heaters * Added walk-in pantry, laundry room, and office/bonus area ... Every inch of the interior has been remodeled from ceiling to floor while still preserving the character and quality of the original wood cabinetry.... With spacious bedrooms, beautifully updated bathrooms, incredible natural light, tons of storage, and a backyard storage shed, this home truly has it alll... Homes with this level of updates, style, and warmth rarely hit the market -- and once you walk through the door, you'll understand why....
Contact an agent
Home facts
- Year built:1980
- Listing ID #:BY2026009492
- Added:2 day(s) ago
- Updated:May 25, 2026 at 03:06 PM
Rooms and interior
- Bedrooms:4
- Total bathrooms:2
- Full bathrooms:2
- Flooring:Vinyl Tile
- Bathrooms Description:Bathroom 1, Bathroom 2, Bathroom 3, Bedroom 1, Bedroom 3, Separate Shower
- Kitchen Description:Dishwasher, Gas Stove Con, Granite Counters, Kitchen, Kitchen Island, Refrigerator
- Living area:2,275 sq. ft.
Heating and cooling
- Cooling:Central Air
- Heating:Central Heat, Natural Gas
- Central air:Yes
Structure and exterior
- Year built:1980
- Building area:2,275 sq. ft.
- Lot area:0.32 Acres
- Lot Features:Level
- Architectural Style:Ranch
- Construction Materials:Brick, Vinyl Siding
- Exterior Features:Covered Patio, Full Fenced
- Foundation Description:Slab
- Levels:1 Story
Finances and disclosures
- Price:$285,000
- Price per sq. ft.:$89.79
Features and amenities
- Appliances:Dishwasher, Gas Stove Con, Generator, Refrigerator
- Amenities:Entrance Foyer, Office, Separate Shower, Utility Room
Parking
- Parking description:Carport
New listings near 102 Highland Dr
- New
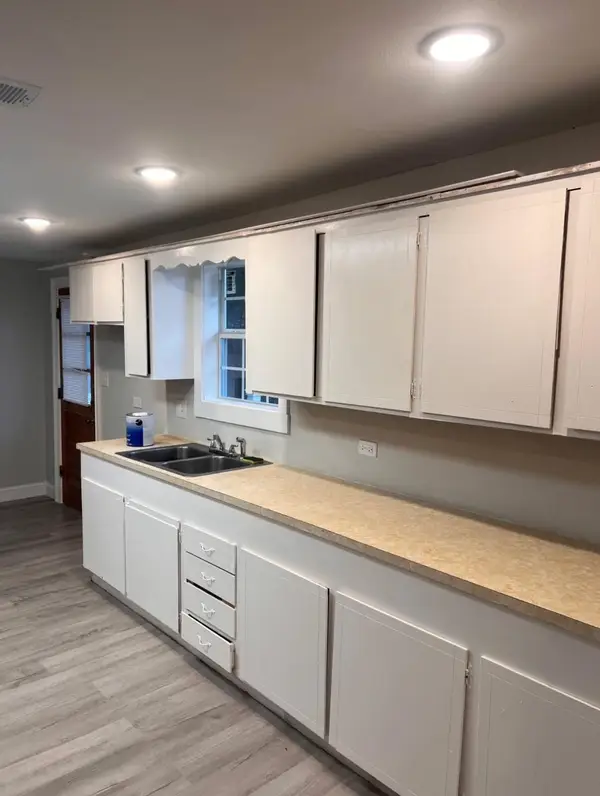 $120,000Active3 beds 1 baths1,025 sq. ft.
7445 Main St, Houma, LA 70360
MLS# 2026009479Listed by: KELLER WILLIAMS REALTY BAYOU P - New
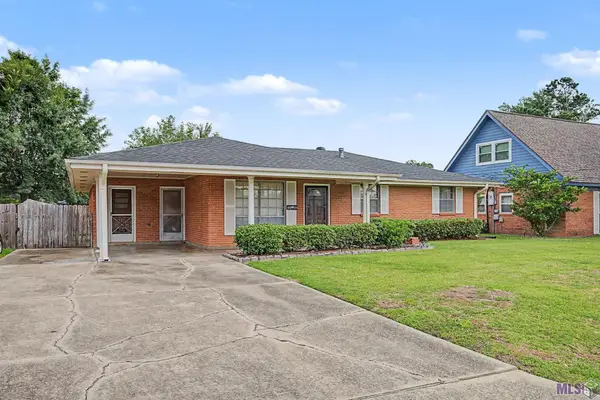 $192,000Active3 beds 2 baths1,320 sq. ft.
313 Everette Drive, Houma, LA 70364
MLS# BY2026009433Listed by: KELLER WILLIAMS REALTY BAYOU P - New
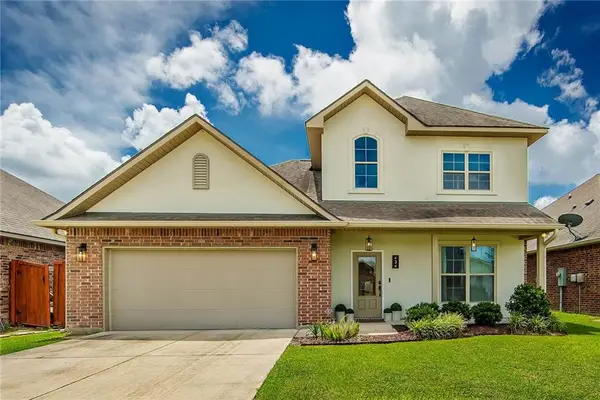 $259,900Active4 beds 3 baths1,881 sq. ft.
434 Cypress Garden Drive, Houma, LA 70364
MLS# 2559430Listed by: COMPASS DESTREHAN - New
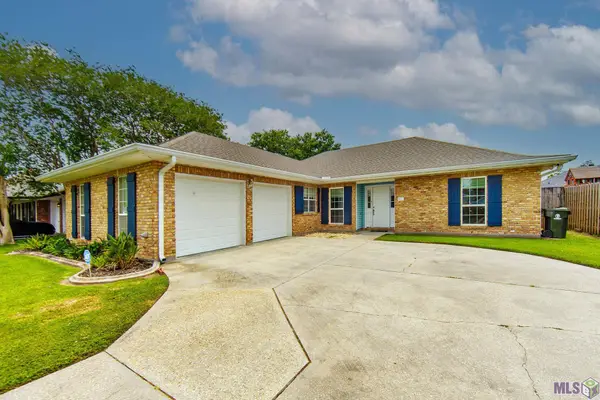 $268,900Active3 beds 2 baths1,980 sq. ft.
507 Vanessa Dr, Houma, LA 70360
MLS# BY2026009406Listed by: KELLER WILLIAMS REALTY BAYOU P - New
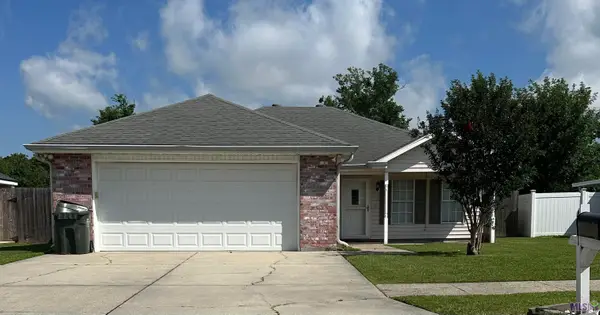 $180,000Active3 beds 2 baths1,369 sq. ft.
421 Cavaness Dr, Houma, LA 70364
MLS# BY2026009394Listed by: PROPRIE'TE' SHOPPE, LLC - New
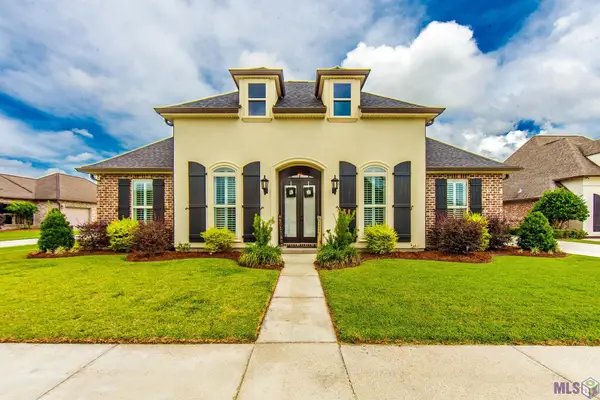 $539,000Active5 beds 3 baths2,531 sq. ft.
411 Sugar Highland Boulevard, Houma, LA 70360
MLS# BY2026009356Listed by: KELLER WILLIAMS REALTY BAYOU P - New
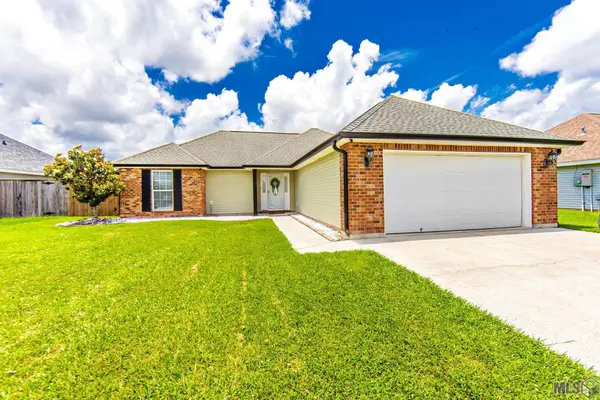 $209,900Active3 beds 2 baths1,354 sq. ft.
264 Revere Lane, Houma, LA 70363
MLS# BY2026009320Listed by: KELLER WILLIAMS REALTY BAYOU P - New
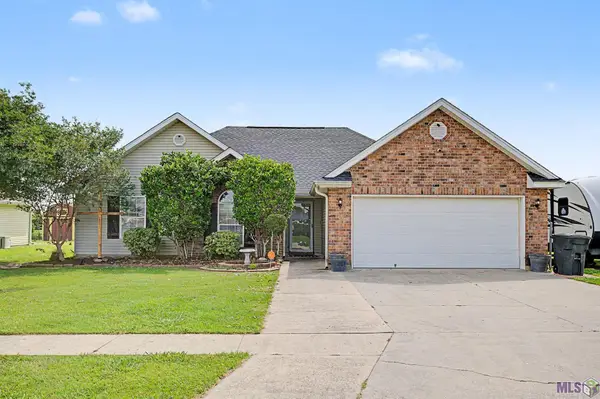 $235,000Active3 beds 2 baths1,502 sq. ft.
468 Baptiste Cir, Houma, LA 70363
MLS# BY2026009327Listed by: GULF COAST REAL ESTATE, LLC - New
 $240,000Active3 beds 2 baths1,612 sq. ft.
6791 Willie Lou Avenue, Houma, LA 70364
MLS# BY2026009312Listed by: REAL ESTATE SPECIALISTS OF LOUISIANA INC


Protect your home and budget from life's surprises with an Assurant Home Warranty, backed by a partner that supports you through every step of homeownership. Explore Plans.
© 2026 Better Homes and Gardens Real Estate LLC. An Anywhere Real Estate company. All rights reserved. Better Homes and Gardens® Real Estate is a registered trademark owned by Meredith Operations Corporation, licensed to Better Homes and Gardens Real Estate LLC and used with permission. Better Homes and Gardens Real Estate LLC fully supports the principles of the Fair Housing Act and the Equal Opportunity Act. Listing information is deemed reliable but is not guaranteed accurate.
Each office is independently owned and operated.
Any services or products provided by third parties are not provided by, affiliated with or related to Better Homes and Gardens Real Estate LLC, or its affiliated companies.